Beautiful Appeal Nice and Clean 3 Bedrooms 2 Baths House in a Cul-de-sac with beautiful Large front yard. Very Large Living room with Fire Place. Split Bedrooms. A large Master Bedroom and Master Bath with double Vanity with Shower and a Tub. Office inside the Master Bedroom. Buyer to assume Solar System monthly payment $143 per month, that means Real savings on Electric Bill. Seller needs to lease the House for 30 days after the closing.
For sale
$310,000
901 Freestone Ct, Arlington, TX 76017
3beds
1,716sqft
Single Family Residence
Built in 1984
10,585 Square Feet Lot
$-- Zestimate®
$181/sqft
$-- HOA
What's special
Fire placeBeautiful large front yardLarge master bedroomSplit bedrooms
- 559 days
- 160
- 4
Zillow last checked:
Listing updated:
Listed by:
Sabih Arien 0450441 682-472-6306,
Metroplex Realty & Inv. Group 214-782-9999
Source: NTREIS,MLS#: 20881959
Facts & features
Interior
Bedrooms & bathrooms
- Bedrooms: 3
- Bathrooms: 2
- Full bathrooms: 2
Primary bedroom
- Features: Ceiling Fan(s)
- Level: First
- Dimensions: 18 x 13
Bedroom
- Features: Ceiling Fan(s)
- Level: First
- Dimensions: 13 x 11
Bedroom
- Features: Ceiling Fan(s)
- Level: First
- Dimensions: 11 x 11
Primary bathroom
- Features: Dual Sinks
- Level: First
- Dimensions: 18 x 10
Dining room
- Level: First
- Dimensions: 12 x 9
Kitchen
- Features: Built-in Features, Dual Sinks
- Level: First
- Dimensions: 10 x 10
Living room
- Features: Ceiling Fan(s), Fireplace
- Level: First
- Dimensions: 22 x 18
Office
- Dimensions: 8 x 7
Utility room
- Dimensions: 6 x 5
Heating
- Central, Electric
Cooling
- Central Air, Ceiling Fan(s)
Appliances
- Included: Dishwasher, Electric Cooktop, Electric Oven, Electric Range, Electric Water Heater, Disposal, Microwave
- Laundry: Washer Hookup, Electric Dryer Hookup, Laundry in Utility Room
Features
- Cathedral Ceiling(s), Double Vanity
- Flooring: Carpet, Ceramic Tile
- Has basement: No
- Number of fireplaces: 1
- Fireplace features: Living Room
Interior area
- Total interior livable area: 1,716 sqft
Video & virtual tour
Property
Parking
- Total spaces: 2
- Parking features: Covered
- Attached garage spaces: 2
Features
- Levels: One
- Stories: 1
- Pool features: None
- Fencing: Chain Link,Wood
Lot
- Size: 10,585 Square Feet
- Features: Cul-De-Sac
Details
- Parcel number: 01708953
Construction
Type & style
- Home type: SingleFamily
- Architectural style: Detached
- Property subtype: Single Family Residence
Materials
- Brick
- Foundation: Slab
- Roof: Composition
Condition
- Year built: 1984
Utilities & green energy
- Sewer: Public Sewer
- Water: Public
- Utilities for property: Sewer Available, Water Available
Community & HOA
Community
- Security: Security System
- Subdivision: Meadow Green Add
HOA
- Has HOA: No
Location
- Region: Arlington
Financial & listing details
- Price per square foot: $181/sqft
- Tax assessed value: $255,938
- Annual tax amount: $6,302
- Date on market: 3/27/2025
- Cumulative days on market: 561 days
- Listing terms: Conventional,FHA
Estimated market value
Not available
Estimated sales range
Not available
$2,698/mo
Price history
| Date | Event | Price |
|---|---|---|
| 11/30/2025 | Price change | $310,000-1.6%$181/sqft |
Source: NTREIS #20881959 Report a problem | ||
| 3/27/2025 | Listed for sale | $314,900+31.3%$184/sqft |
Source: NTREIS #20881959 Report a problem | ||
| 5/26/2020 | Listing removed | $239,900$140/sqft |
Source: Metroplex Business Group #14217203 Report a problem | ||
| 1/19/2020 | Listed for sale | $239,900$140/sqft |
Source: Metroplex Business Group #14217203 Report a problem | ||
| 12/13/2019 | Listing removed | $239,900$140/sqft |
Source: Metroplex Business Group #14217203 Report a problem | ||
| 10/30/2019 | Listed for sale | $239,900$140/sqft |
Source: Metroplex Business Group #14217203 Report a problem | ||
Public tax history
| Year | Property taxes | Tax assessment |
|---|---|---|
| 2025 | $3,557 -23.2% | $255,938 -17.8% |
| 2024 | $4,634 +9% | $311,357 -2.1% |
| 2023 | $4,252 -16.9% | $318,064 +33.5% |
| 2022 | $5,118 -4.3% | $238,309 +0% |
| 2021 | $5,349 +9.2% | $238,282 +7.9% |
| 2020 | $4,896 +14.6% | $220,868 +5.4% |
| 2019 | $4,273 +7.2% | $209,525 +19.6% |
| 2018 | $3,986 +10.1% | $175,152 +8% |
| 2017 | $3,621 -6% | $162,204 +12.1% |
| 2016 | $3,853 +28.4% | $144,754 -3.1% |
| 2015 | $3,001 | $149,372 +31.3% |
| 2014 | $3,001 | $113,800 |
| 2013 | -- | $113,800 +13.8% |
| 2012 | -- | $100,000 |
| 2011 | -- | $100,000 -7.9% |
| 2010 | -- | $108,600 -5.6% |
| 2009 | -- | $115,000 -6.5% |
| 2008 | -- | $123,000 |
| 2007 | -- | $123,000 |
| 2006 | -- | $123,000 +4.5% |
| 2005 | -- | $117,700 |
| 2004 | -- | $117,700 +3.2% |
| 2003 | -- | $114,100 +1.1% |
| 2002 | -- | $112,900 +16.3% |
| 2001 | -- | $97,100 +4.2% |
| 2000 | -- | $93,200 |
Find assessor info on the county website
Monthly payment
Est. payment
Payment breakdown
Explore the cost of this home by adjusting the details. Changes won't be saved.Climate risks
Neighborhood: Southeast
Nearby schools
Schools provided by the listing agent
- Elementary: Williams
- Middle: Ousley
- High: Seguin
- District: Arlington ISD
Source: NTREIS. This data may not be complete. We recommend contacting the local school district to confirm school assignments for this home.
Similar homes
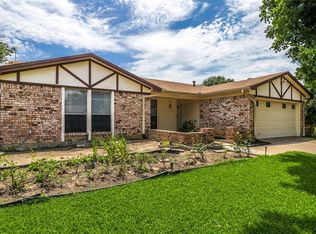
- $314,9003 bd2 ba1.4k sqft6300 Brownlee Ln, Arlington, TX 76018For Sale
 MLS ID #21370449, Stephen Eaton. NTREIS
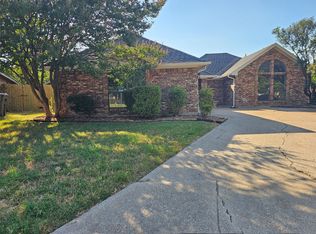
 - $255,5074 bd2 ba1.1k sqft304 Juniper Dr, Arlington, TX 76018For Sale
 MLS ID #21387169, Curtis Hairston. NTREIS
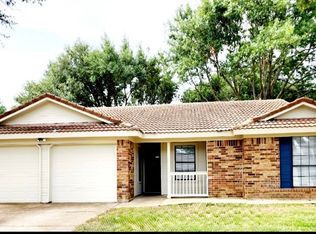
 - $269,0003 bd2 ba1.3k sqft2610 N Casa Blanca Ct, Arlington, TX 76015For Sale
 MLS ID #21357317, Sara Drehobl. NTREIS
 - $350,0003 bd2 ba1.8k sqft827 Quail Brook Dr, Arlington, TX 76001For Sale
 MLS ID #21376208, Vickie Bonham. NTREIS
