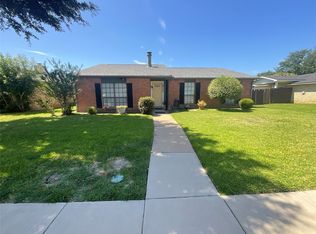
Short Sale Opportunity! Sale is subject to lender approval. Property is being sold AS-IS, Buyer should expect additional time for lender review and approval of the contract. All offers are subject to seller's lender(s) approval. Please allow additional time for lender review and response. Property is being sold as-is. Buyer and buyer's agent should verify all information, including schools, measurements, taxes, and HOA information. Seller requests no repairs prior to closing unless required by the lender. Survey available. Sellers disclosure available upon request. Quite street, no neighbors behind the home, Tall Mature trees giving plenty of shade. Huge back yard!
For sale
$315,000
2332 Abbington Ln, Grand Prairie, TX 75052
4beds
2,330sqft
:
Get pre-qualified$2,277/mo
Single Family Residence
Built in 1985
8,624 Square Feet Lot
$310,100 Zestimate®
$135/sqft
$-- HOA
What's special
- 4 days |
- 615 |
- 37 |
Likely to sell faster than
Zillow last checked:
Listing updated:
Listed by:
Taylor Trollan 0771540 682-214-7592,
RJ Williams & Company RE 682-214-7592,
Karen Reyes Reyes Arenas 0723692 817-443-5958,
RJ Williams & Company RE
Source: NTREIS,MLS#: 21339129
Facts & features
Interior
Bedrooms & bathrooms
- Bedrooms: 4
- Bathrooms: 3
- Full bathrooms: 2
- 1/2 bathrooms: 1
Primary bedroom
- Level: Second
- Dimensions: 1 x 1
Bedroom
- Level: Second
- Dimensions: 1 x 1
Bedroom
- Level: Second
- Dimensions: 1 x 1
Bedroom
- Level: Second
- Dimensions: 1 x 1
Dining room
- Level: First
- Dimensions: 1 x 1
Living room
- Features: Fireplace
- Level: First
- Dimensions: 1 x 1
Living room
- Level: First
- Dimensions: 1 x 1
Heating
- Central
Cooling
- Central Air
Appliances
- Included: Dishwasher, Electric Cooktop, Disposal, Microwave, Refrigerator
Features
- Pantry, Walk-In Closet(s)
- Has basement: No
- Number of fireplaces: 1
- Fireplace features: Living Room, Masonry
Interior area
- Total interior livable area: 2,330 sqft
Video & virtual tour
Property
Parking
- Total spaces: 2
- Parking features: Driveway
- Attached garage spaces: 2
Features
- Levels: Two
- Stories: 2
- Pool features: None
Lot
- Size: 8,624 Square Feet
Details
- Parcel number: 28276560LL0030000
Construction
Type & style
- Home type: SingleFamily
- Architectural style: Detached
- Property subtype: Single Family Residence
- Attached to another structure: Yes
Condition
- Year built: 1985
Utilities & green energy
- Sewer: Public Sewer
- Water: Public
- Utilities for property: Sewer Available, Water Available
Community & HOA
Community
- Subdivision: Oak Hollow Ph 07
HOA
- Has HOA: No
Location
- Region: Grand Prairie
Financial & listing details
- Price per square foot: $135/sqft
- Tax assessed value: $398,970
- Annual tax amount: $9,004
- Date on market: 7/23/2026
- Cumulative days on market: 5 days
- Listing terms: Cash,Conventional
- Exclusions: Grill in back yard, personal items in property.
Estimated market value
$310,100
$295,000 - $326,000
$2,654/mo
Price history
| Date | Event | Price |
|---|---|---|
| 7/23/2026 | Listed for sale | $315,000-12.5%$135/sqft |
Source: NTREIS #21339129 Report a problem | ||
| 5/27/2022 | Sold | -- |
Source: NTREIS #20045035 Report a problem | ||
| 5/24/2022 | Pending sale | $360,000$155/sqft |
Source: NTREIS #20045035 Report a problem | ||
| 5/11/2022 | Contingent | $360,000$155/sqft |
Source: NTREIS #20045035 Report a problem | ||
| 5/5/2022 | Listed for sale | $360,000+157.5%$155/sqft |
Source: NTREIS #20045035 Report a problem | ||
| 4/8/2014 | Listing removed | $1,495$1/sqft |
Source: RE/MAX DFW Associates V #12067600 Report a problem | ||
| 12/22/2013 | Listed for rent | $1,495$1/sqft |
Source: RE/MAX DFW Associates V #12067600 Report a problem | ||
| 10/8/2010 | Listing removed | $139,800$60/sqft |
Source: RE/MAX Premier Properties #11461602 Report a problem | ||
| 9/18/2010 | Price change | $139,800-3.5%$60/sqft |
Source: RE/MAX Premier Properties #11461602 Report a problem | ||
| 8/21/2010 | Listed for sale | $144,900$62/sqft |
Source: RE/MAX Premier Properties #11461602 Report a problem | ||
Public tax history
| Year | Property taxes | Tax assessment |
|---|---|---|
| 2025 | $6,888 -5.6% | $398,970 |
| 2024 | $7,295 -3.1% | $398,970 -0.2% |
| 2023 | $7,529 -1.2% | $399,760 +37% |
| 2022 | $7,623 +23.6% | $291,900 +29.8% |
| 2021 | $6,166 | $224,820 |
Find assessor info on the county website
Monthly payment
Est. payment
Payment breakdown
Explore the cost of this home by adjusting the details. Changes won't be saved.Climate risks
Neighborhood: Oak Hollow-Sheffield Village
Nearby schools
GreatSchools rating
- 4/10Suzanna Dickinson Elementary SchoolGrades: PK-5Distance: 1 mi
- 5/10Harry S Truman Middle SchoolGrades: 6-8Distance: 1.2 mi
- 3/10South Grand Prairie High SchoolGrades: 9-12Distance: 2.6 mi
Schools provided by the listing agent
- Elementary: Dickinson
- Middle: Truman
- High: South Grand Prairie
- District: Grand Prairie ISD
Source: NTREIS. This data may not be complete. We recommend contacting the local school district to confirm school assignments for this home.
- $305,5003 bd2 ba1.8k sqft2336 Abbington Ln, Grand Prairie, TX 75052Off Market

- $287,9003 bd2 ba1.6k sqft2328 Abbington Ln, Grand Prairie, TX 75052Off Market
- $362,1004 bd2 ba2.3k sqft2324 Abbington Ln, Grand Prairie, TX 75052Off Market
- $342,0004 bd2 ba2.3k sqft2340 Abbington Ln, Grand Prairie, TX 75052Off Market
- $344,0003 bd2 ba2.3k sqft2331 Abbington Ln, Grand Prairie, TX 75052Off Market
- $300,4003 bd2 ba1.8k sqft2327 Abbington Ln, Grand Prairie, TX 75052Off Market
- $--3 bd2 ba1.6k sqft2335 Abbington Ln, Grand Prairie, TX 75052Sold
- $322,9003 bd2 ba1.6k sqft2320 Abbington Ln, Grand Prairie, TX 75052Off Market
A local agent can set up tours, give advice and negotiate with sellers.
Similar homes
- $305,0003 bd2 ba1.7k sqft1906 Stockton Trl, Grand Prairie, TX 75052For Sale
 MLS ID #21300148, Amber Broadway. NTREIS
 - $335,0003 bd2 ba1.7k sqft2017 Osage Trl, Grand Prairie, TX 75052For Sale
 MLS ID #21323019, Scott Fernandez. NTREIS
 - $299,0003 bd2 ba1.6k sqft2661 Berkshire Ln, Grand Prairie, TX 75052For Sale
 MLS ID #21294808, Kelli Moore. NTREIS
 - $348,0004 bd3 ba2.3k sqft2005 N Arbor Rose Dr, Grand Prairie, TX 75050For Sale
 MLS ID #21301258, Bella Jenkins. NTREIS
 - $295,0004 bd3 ba2.1k sqft6421 Nellie Dr, Arlington, TX 76002For SaleMLS ID #21324009, Douglas Furra. NTREIS
- $330,0003 bd2 ba1.4k sqft2648 Carmen Dr, Grand Prairie, TX 75052For SaleMLS ID #21316606, Patti Gallardo. NTREIS
- $309,9005 bd3 ba2k sqft910 NE 31st St, Grand Prairie, TX 75050For SaleMLS ID #21324509, Yescenia Velasco. NTREIS
- $335,0004 bd3 ba2k sqft610 Juniper Dr, Arlington, TX 76018For SaleMLS ID #21291385, Jeb Bryant. NTREIS
- $290,0003 bd2 ba1.6k sqft6212 Brookhaven Trl, Arlington, TX 76001For SaleMLS ID #21333657, Lan Vo. NTREIS
- $335,0004 bd2 ba2k sqft722 S Forest Ln, Duncanville, TX 75116For SaleMLS ID #21323410, Amber Broadway. NTREIS
- $333,0005 bd4 ba2.4k sqft6671 Nyman Dr, Dallas, TX 75236For SaleMLS ID #21282072, Van Duitsman. NTREIS
- $310,0003 bd3 ba2.3k sqft320 Williams St, Cedar Hill, TX 75104For SaleMLS ID #21236795, Terry Popham. NTREIS
- $365,9003 bd2 ba1.8k sqft1623 Allen Dr, Cedar Hill, TX 75104For SaleMLS ID #21337967, Monica James. NTREIS
- $450,0004 bd2 ba2.8k sqft5852 Windy Meadow Ln, Grand Prairie, TX 75052For SaleMLS ID #21305583, Du Phan. NTREIS
- $310,0003 bd2 ba1.7k sqft901 Freestone Ct, Arlington, TX 76017For SaleMLS ID #20881959, Sabih Arien. NTREIS
- $300,0003 bd2 ba1.2k sqft109 Colony Dr, Arlington, TX 76002For SaleMLS ID #21327169, Abdullah Khalid. NTREIS
- $354,0004 bd3 ba2.1k sqft403 Rock Rose Dr, Duncanville, TX 75137For SaleMLS ID #21325984, Edwin Liddie. NTREIS
- $300,0003 bd2 ba1.8k sqft3811 Laurel Canyon Dr, Dallas, TX 75233For SaleMLS ID #21322121, Ryan Collinsworth. NTREIS
- $350,0003 bd2 ba1.4k sqft2317 Springridge Dr, Arlington, TX 76014For SaleMLS ID #21239954, Patti Gallardo. NTREIS
- $395,0004 bd3 ba2.6k sqft702 Carolyn T Hunt Dr, Cedar Hill, TX 75104For SaleMLS ID #21338785, Joel Broyles. NTREIS
