Welcome to this beautifully maintained home nestled within one of Duncanville's most sought-after gated communities. Perfectly positioned on a premium corner lot, this move-in-ready residence offers four generously sized bedrooms, two and a half bathrooms, and a thoughtfully designed floor plan that balances style, comfort, and everyday functionality.
Step inside to discover an open-concept layout filled with natural light, where the spacious living room flows seamlessly into the dining area and well-appointed kitchen—creating the ideal setting for both entertaining and daily living. The kitchen features stainless steel appliances, abundant cabinetry, and expansive countertop space, making meal preparation and hosting effortless. Seller is offering up $2500 towards buyers closing cost.
The private primary suite serves as a peaceful retreat, offering ample space to relax at the end of the day. Three additional bedrooms provide versatility for family, guests, a home office, or a flex space to fit your lifestyle.
Outside, the oversized backyard offers endless possibilities for outdoor enjoyment. Whether you envision hosting summer gatherings, creating a play area, adding a garden, or designing your own outdoor retreat, this spacious corner lot provides the room to bring your vision to life.
Residents enjoy the privacy and peace of mind that come with gated community living while remaining just minutes from parks, shopping, dining, and entertainment. Conveniently located near Waterview Park, Duncanville Fieldhouse, Crossroads Disc Golf Course, and The Parks Mall at Arlington, you'll have easy access to everything the area has to offer.
Combining an exceptional location, generous living space, and outstanding value, this beautiful home is ready to welcome its next owner. Schedule your private showing today and experience all this exceptional property has to offer. Seller is offering up $2500 towards buyers closing cost.
For sale
Price cut: $500 (8/18)
$352,500
403 Rock Rose Dr, Duncanville, TX 75137
4beds
2,152sqft
Single Family Residence
Built in 2005
6,926 Square Feet Lot
$-- Zestimate®
$164/sqft
$40/mo HOA
What's special
Four generously sized bedroomsSpacious corner lotThoughtfully designed floor planPremium corner lotExpansive countertop spaceAbundant cabinetryWell-appointed kitchen
- 44 days |
- 809 |
- 83 |
Likely to sell faster than
Zillow last checked:
Listing updated:
Listed by:
Edwin Liddie 0673667 972-836-9295,
JPAR North Central Metro 2 972-836-9295
Source: NTREIS,MLS#: 21325984
Facts & features
Interior
Bedrooms & bathrooms
- Bedrooms: 4
- Bathrooms: 3
- Full bathrooms: 2
- 1/2 bathrooms: 1
Primary bedroom
- Features: Ceiling Fan(s), En Suite Bathroom, Fireplace, Separate Shower, Walk-In Closet(s)
- Level: Second
- Dimensions: 15 x 12
Bedroom
- Features: Ceiling Fan(s), Walk-In Closet(s)
- Level: First
- Dimensions: 10 x 12
Bedroom
- Features: Cedar Closet(s), Ceiling Fan(s)
- Level: Second
- Dimensions: 10 x 12
Bedroom
- Features: Cedar Closet(s), Ceiling Fan(s)
- Level: Second
- Dimensions: 10 x 10
Dining room
- Level: First
- Dimensions: 11 x 11
Other
- Features: Garden Tub/Roman Tub
- Level: Second
- Dimensions: 8 x 5
Half bath
- Level: First
- Dimensions: 8 x 5
Living room
- Features: Ceiling Fan(s), Fireplace
- Level: First
- Dimensions: 15 x 17
Living room
- Features: Ceiling Fan(s)
- Level: Second
- Dimensions: 12 x 9
Utility room
- Level: First
- Dimensions: 6 x 10
Heating
- Central, Fireplace(s)
Cooling
- Central Air
Appliances
- Included: Dishwasher, Electric Cooktop, Electric Oven, Gas Water Heater
- Laundry: Electric Dryer Hookup, Laundry in Utility Room
Features
- Chandelier, Decorative/Designer Lighting Fixtures, Eat-in Kitchen, Kitchen Island, Open Floorplan, Vaulted Ceiling(s), Walk-In Closet(s)
- Flooring: Carpet, Laminate
- Has basement: No
- Number of fireplaces: 2
- Fireplace features: Electric, Gas, Gas Log, Gas Starter
Interior area
- Total interior livable area: 2,152 sqft
Video & virtual tour
Property
Parking
- Total spaces: 2
- Parking features: Additional Parking, Garage, Garage Door Opener
- Attached garage spaces: 2
Features
- Levels: Two
- Stories: 2
- Patio & porch: Covered
- Pool features: None
- Fencing: Wood
Lot
- Size: 6,926 Square Feet
- Features: Corner Lot
Details
- Parcel number: 220956400F0070000
Construction
Type & style
- Home type: SingleFamily
- Architectural style: Detached
- Property subtype: Single Family Residence
Materials
- Brick
- Foundation: Slab
- Roof: Shingle
Condition
- Year built: 2005
Utilities & green energy
- Sewer: Public Sewer
- Water: Public
- Utilities for property: Sewer Available, Water Available
Community & HOA
Community
- Features: Gated
- Security: Gated Community
- Subdivision: Homestead At Big Stone Gap
HOA
- Has HOA: Yes
- Services included: Maintenance Grounds
- HOA fee: $240 semi-annually
- HOA name: Homestead At Big Stone Gap Hoa Inc.
- HOA phone: 972-920-5474
Location
- Region: Duncanville
Financial & listing details
- Price per square foot: $164/sqft
- Tax assessed value: $331,240
- Annual tax amount: $7,420
- Date on market: 7/9/2026
- Cumulative days on market: 45 days
- Listing terms: Cash,Conventional,FHA,VA Loan
- Exclusions: Fridge, washer, dryer.
Estimated market value
Not available
Estimated sales range
Not available
Not available
Price history
| Date | Event | Price |
|---|---|---|
| 8/18/2026 | Price change | $352,500-0.1%$164/sqft |
Source: NTREIS #21325984 Report a problem | ||
| 8/14/2026 | Price change | $353,000-0.1%$164/sqft |
Source: NTREIS #21325984 Report a problem | ||
| 8/7/2026 | Price change | $353,500-0.1%$164/sqft |
Source: NTREIS #21325984 Report a problem | ||
| 7/24/2026 | Price change | $354,000-0.3%$164/sqft |
Source: NTREIS #21325984 Report a problem | ||
| 7/9/2026 | Listed for sale | $355,000$165/sqft |
Source: NTREIS #21325984 Report a problem | ||
Public tax history
| Year | Property taxes | Tax assessment |
|---|---|---|
| 2025 | $5,518 +1.4% | $331,240 -11.9% |
| 2024 | $5,441 +10.6% | $376,100 +27.4% |
| 2023 | $4,919 -10% | $295,300 |
| 2022 | $5,464 +0.8% | $295,300 +28.9% |
| 2021 | $5,419 -3.3% | $229,090 |
| 2020 | $5,606 +6.3% | $229,090 +9.1% |
| 2019 | $5,273 +1.7% | $210,060 |
| 2018 | $5,186 +10.3% | $210,060 +16% |
| 2017 | $4,700 +9.4% | $181,110 |
| 2016 | $4,295 +17.4% | $181,110 +19.5% |
| 2015 | $3,658 | $151,590 |
| 2014 | $3,658 | $151,590 |
| 2013 | -- | -- |
| 2012 | -- | -- |
| 2011 | -- | -- |
| 2010 | -- | -- |
| 2009 | -- | -- |
| 2008 | -- | -- |
| 2007 | -- | -- |
| 2005 | -- | -- |
| 2004 | -- | -- |
Find assessor info on the county website
Monthly payment
Est. payment
Payment breakdown
Explore the cost of this home by adjusting the details. Changes won't be saved.Climate risks
Neighborhood: Big Stone Gap
Nearby schools
GreatSchools rating
- 2/10H Bob Daniel Sr Intermediate SchoolGrades: 5-6Distance: 0.8 mi
- 2/10William High Byrd Middle SchoolGrades: 7-8Distance: 1 mi
- 3/10Duncanville High SchoolGrades: 9-12Distance: 1.5 mi
Schools provided by the listing agent
- Elementary: Smith
- Middle: Byrd,Brandenburg
- High: Duncanville
- District: Duncanville ISD
Source: NTREIS. This data may not be complete. We recommend contacting the local school district to confirm school assignments for this home.
- $361,5004 bd3 ba3.1k sqft407 Rock Rose Dr, Duncanville, TX 75137Off Market
- $355,9004 bd3 ba2.8k sqft402 Red Sage Ln, Duncanville, TX 75137Off Market
- $315,0003 bd2 ba2k sqft1010 Sagebrush Trl, Duncanville, TX 75137Pending

- $325,6003 bd2 ba2.2k sqft1006 Sagebrush Trl, Duncanville, TX 75137Off Market
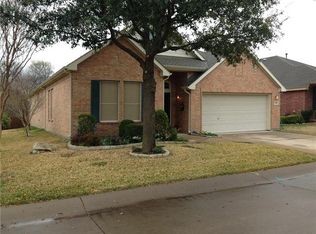
- $297,1003 bd2 ba2k sqft411 Rock Rose Dr, Duncanville, TX 75137Off Market
- $357,5003 bd3 ba2.7k sqft406 Red Sage Ln, Duncanville, TX 75137Off Market
- $333,8003 bd2 ba2.2k sqft1014 Sagebrush Trl, Duncanville, TX 75137Off Market
- $368,6004 bd3 ba2.8k sqft406 Rock Rose Dr, Duncanville, TX 75137Off Market
A local agent can set up tours, give advice and negotiate with sellers.
Similar homes
- $349,9004 bd2 ba2.1k sqft2723 Pike Dr, Lancaster, TX 75134For Sale
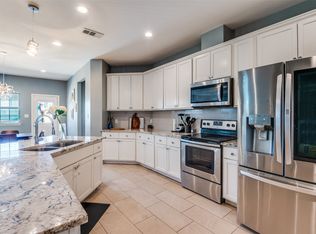 MLS ID #21361593, Estela Nunez. NTREIS
 - $360,0004 bd3 ba2.1k sqft4225 Elkins Ave, Lancaster, TX 75134For Sale
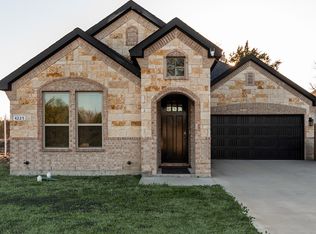 MLS ID #21197268, Greta Burton. NTREIS
 - $330,0003 bd2 ba1.8k sqft2038 Buttonwood St, Lancaster, TX 75146For Sale
 MLS ID #21361385, Raul Castro. NTREIS
 - $398,0004 bd2 ba2.1k sqft1337 Rolling Meadows Dr, Cedar Hill, TX 75104For Sale
 MLS ID #21357651, Jesse Bayola. NTREIS
 - $355,0003 bd2 ba1.9k sqft409 Stone Creek Blvd, Glenn Heights, TX 75154For SaleMLS ID #21328971, Julieanne Jones. NTREIS
- $379,9004 bd3 ba2.6k sqft3203 Guadaloupe, Grand Prairie, TX 75054For SaleMLS ID #21325803, ROBIN KAURA. NTREIS
- $336,0004 bd2 ba1.6k sqft3640 Chestnut Oak Dr, Dallas, TX 75253For SaleMLS ID #21363117, Robert DeLeon. NTREIS
- $320,0003 bd2 ba2k sqft5348 Cameron Dr, Grand Prairie, TX 75052For SaleMLS ID #21224323, Bill Moomaw. NTREIS
- $365,0004 bd2 ba2.2k sqft113 Cool Meadows Ln, Red Oak, TX 75154For SaleMLS ID #21325120, Brandee Escalante. NTREIS
- $375,0004 bd2 ba2k sqft205 Melody Way, Red Oak, TX 75154For SaleMLS ID #21350496, David Saldivar. NTREIS
- $350,0004 bd2 ba1.8k sqft2446 Catherine St, Dallas, TX 75211For SaleMLS ID #21238788, Natalie Martinez. NTREIS
- $359,9754 bd3 ba2.2k sqft639 Congressional Ave, Red Oak, TX 75154For SaleMLS ID #21340682, Amanda Beames. NTREIS
- $339,9004 bd2 ba1.6k sqft215 Newcastle St, Waxahachie, TX 75165For SaleMLS ID #21303938, James Christie. NTREIS
- $339,8994 bd2 ba1.7k sqft2655 Kathleen Ave, Dallas, TX 75216For SaleMLS ID #21270042, Kurt Cisco. NTREIS
- $419,9954 bd3 ba2.7k sqft428 Shasta St, Desoto, TX 75115For SaleMLS ID #21343108, Nikki Young. NTREIS
- $439,0004 bd2 ba2.2k sqft617 Mesquite Grove Rd, Midlothian, TX 76065For SaleMLS ID #21366867, Cassandra Jones. NTREIS
- $367,0003 bd3 ba1.7k sqft5321 Pocassett Dr, Arlington, TX 76018For SaleMLS ID #21309099, Jackie Dorbritz. NTREIS
- $339,9993 bd3 ba2.4k sqft1200 Oak Creek Dr, Hutchins, TX 75141For SaleMLS ID #21231100, Pamela Washington. NTREIS
- $375,0003 bd3 ba2.1k sqft2216 Reverchon Dr, Arlington, TX 76017For SaleMLS ID #21330186, Bree Smart McGowan. NTREIS
- $315,0003 bd2 ba1.4k sqft2506 McKensie Ln, Grand Prairie, TX 75052For SaleMLS ID #21324482, Jeanine Batcher. NTREIS
