The spacious family room flows seamlessly into the breakfast area and gourmet kitchen, which features abundant cabinetry, generous counter space, and a large pantry, making it ideal for both everyday living and entertaining. An elegant formal dining room provides the perfect setting for holiday meals, family gatherings, and special occasions.
All bedrooms feature walk-in closets, offering exceptional storage throughout the home. Step outside to enjoy the 12' x 14' screened porch that opens onto a spacious deck overlooking a peaceful wooded backyard. Relax with your morning coffee, enjoy the sounds of nature, or take advantage of the walking path that leads to the neighborhood park and playground.
Perfectly situated near Lions Park, Hornet Branch, and Big Stone Gap Park, this home offers easy access to walking trails, playgrounds, sports fields, and beautiful green space while remaining conveniently close to shopping, dining, schools, and major commuter routes throughout the Dallas-Fort Worth Metroplex. This beautiful home is truly move-in ready.
Pending
$315,000
1010 Sagebrush Trl, Duncanville, TX 75137
3beds
2,055sqft
:
Get pre-qualified$2,317/mo
Single Family Residence
Built in 2006
6,664 Square Feet Lot
$-- Zestimate®
$153/sqft
$40/mo HOA
What's special
Elegant formal dining roomSpacious family roomSpacious deckWalk-in closetsGenerous counter spaceGourmet kitchenAbundant cabinetry
- 26 days |
- 585 |
- 31 |
Likely to sell faster than
Zillow last checked:
Listing updated:
Listed by:
Matthew Rasmussen 0597939 817-891-2138,
United Real Estate DFW 817-360-8499
Source: NTREIS,MLS#: 21328095
Facts & features
Interior
Bedrooms & bathrooms
- Bedrooms: 3
- Bathrooms: 2
- Full bathrooms: 2
Primary bedroom
- Features: Separate Shower, Walk-In Closet(s)
- Level: First
- Dimensions: 18 x 14
Bedroom
- Features: Walk-In Closet(s)
- Level: First
- Dimensions: 13 x 13
Bedroom
- Features: Split Bedrooms, Walk-In Closet(s)
- Level: First
- Dimensions: 14 x 13
Breakfast room nook
- Level: First
- Dimensions: 11 x 11
Dining room
- Level: First
- Dimensions: 13 x 11
Kitchen
- Level: First
- Dimensions: 11 x 11
Living room
- Level: First
- Dimensions: 22 x 18
Utility room
- Level: First
- Dimensions: 6 x 6
Heating
- Central, Natural Gas
Cooling
- Central Air, Electric
Appliances
- Included: Dishwasher, Electric Oven, Disposal, Microwave
- Laundry: Dryer Hookup, ElectricDryer Hookup, Laundry in Utility Room
Features
- High Speed Internet, Wired for Sound
- Flooring: Ceramic Tile, Laminate, Tile
- Windows: Window Coverings
- Has basement: No
- Has fireplace: No
Interior area
- Total interior livable area: 2,055 sqft
Video & virtual tour
Property
Parking
- Total spaces: 2
- Parking features: Driveway, Garage Faces Front
- Attached garage spaces: 2
Features
- Levels: One
- Stories: 1
- Patio & porch: Deck, Patio
- Exterior features: Rain Gutters
- Pool features: None
- Fencing: Gate,Wrought Iron
- Has view: Yes
- View description: Park/Greenbelt
Lot
- Size: 6,664 Square Feet
- Features: Backs to Greenbelt/Park, Greenbelt, Interior Lot, Many Trees, Subdivision, Sprinkler System
Details
- Parcel number: 220956400C0140000
Construction
Type & style
- Home type: SingleFamily
- Architectural style: Traditional,Detached
- Property subtype: Single Family Residence
- Attached to another structure: Yes
Materials
- Brick
- Foundation: Slab
- Roof: Composition
Condition
- Year built: 2006
Utilities & green energy
- Sewer: Public Sewer
- Water: Public
- Utilities for property: Natural Gas Available, Sewer Available, Separate Meters, Water Available
Community & HOA
Community
- Features: Gated
- Security: Prewired, Security System, Gated Community
- Subdivision: Homestead At Big Stone Gap
HOA
- Has HOA: Yes
- Services included: Maintenance Structure
- HOA fee: $480 annually
- HOA name: Goddard Management, LLC
- HOA phone: 972-920-5474
Location
- Region: Duncanville
Financial & listing details
- Price per square foot: $153/sqft
- Tax assessed value: $353,840
- Annual tax amount: $7,926
- Date on market: 7/10/2026
- Cumulative days on market: 15 days
- Listing terms: Cash,Conventional,FHA,VA Loan
- Road surface type: Asphalt
Estimated market value
Not available
Estimated sales range
Not available
Not available
Price history
| Date | Event | Price |
|---|---|---|
| 8/5/2026 | Pending sale | $315,000$153/sqft |
Source: NTREIS #21328095 Report a problem | ||
| 7/24/2026 | Contingent | $315,000$153/sqft |
Source: NTREIS #21328095 Report a problem | ||
| 7/10/2026 | Listed for sale | $315,000+40%$153/sqft |
Source: NTREIS #21328095 Report a problem | ||
| 8/29/2018 | Listing removed | $225,000$109/sqft |
Source: Ebby Halliday Realtors #13893293 Report a problem | ||
| 8/28/2018 | Pending sale | $225,000$109/sqft |
Source: Ebby Halliday, REALTORS #13893293 Report a problem | ||
| 7/18/2018 | Listed for sale | $225,000$109/sqft |
Source: Ebby Halliday, REALTORS #13893293 Report a problem | ||
Public tax history
| Year | Property taxes | Tax assessment |
|---|---|---|
| 2025 | $2,355 -24.8% | $353,840 -12.2% |
| 2024 | $3,131 +3.4% | $403,120 +40.3% |
| 2023 | $3,027 -26.9% | $287,320 |
| 2022 | $4,138 +0.9% | $287,320 +29% |
| 2021 | $4,102 -3.3% | $222,680 |
| 2020 | $4,242 -6.9% | $222,680 +3.7% |
| 2019 | $4,557 -14.8% | $214,720 |
| 2018 | $5,350 +10.3% | $214,720 +15.2% |
| 2017 | $4,850 +6.4% | $186,450 |
| 2016 | $4,557 +18.3% | $186,450 +16.5% |
| 2015 | $3,852 | $160,080 |
| 2014 | $3,852 | $160,080 |
| 2013 | -- | -- |
| 2012 | -- | -- |
| 2011 | -- | -- |
| 2010 | -- | -- |
| 2009 | -- | -- |
| 2008 | -- | -- |
| 2007 | -- | -- |
| 2005 | -- | -- |
| 2004 | -- | -- |
Find assessor info on the county website
Monthly payment
Est. payment
Payment breakdown
Explore the cost of this home by adjusting the details. Changes won't be saved.Climate risks
Neighborhood: Big Stone Gap
Nearby schools
GreatSchools rating
- 2/10H Bob Daniel Sr Intermediate SchoolGrades: 5-6Distance: 0.9 mi
- 2/10William High Byrd Middle SchoolGrades: 7-8Distance: 1 mi
- 3/10Duncanville High SchoolGrades: 9-12Distance: 1.5 mi
Schools provided by the listing agent
- Elementary: Smith
- Middle: Byrd,Brandenburg
- High: Duncanville
- District: Duncanville ISD
Source: NTREIS. This data may not be complete. We recommend contacting the local school district to confirm school assignments for this home.
- $335,1003 bd2 ba2.2k sqft1014 Sagebrush Trl, Duncanville, TX 75137Off Market
- $327,7003 bd2 ba2.2k sqft1006 Sagebrush Trl, Duncanville, TX 75137Off Market
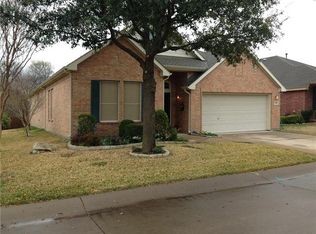
- $329,6003 bd2 ba2.2k sqft1018 Sagebrush Trl, Duncanville, TX 75137Off Market

- $354,0004 bd3 ba2.1k sqft403 Rock Rose Dr, Duncanville, TX 75137For Sale

- $349,1003 bd2 ba2.3k sqft1002 Sagebrush Trl, Duncanville, TX 75137Off Market
- $313,1003 bd2 ba1.8k sqft1022 Sagebrush Trl, Duncanville, TX 75137Off Market
- $361,9004 bd3 ba2.8k sqft402 Red Sage Ln, Duncanville, TX 75137Off Market
- $409,7004 bd4 ba3.1k sqft402 Rock Rose Dr, Duncanville, TX 75137Off Market
A local agent can set up tours, give advice and negotiate with sellers.
Similar homes
- $320,0003 bd2 ba2k sqft419 Red Sage Ln, Duncanville, TX 75137For Sale
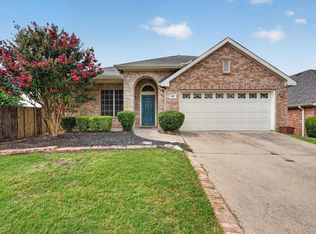 MLS ID #21303201, Josiah Ford. NTREIS
 - $370,0004 bd3 ba2.6k sqft1327 Big Stone Gap Rd, Duncanville, TX 75137For Sale
 MLS ID #21334299, Billy Vaselo Happy. NTREIS
 - $305,0004 bd3 ba1.6k sqft211 Willow Wood Pl, Duncanville, TX 75116For Sale
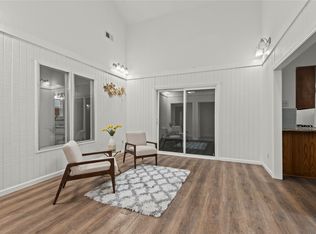 MLS ID #21277397, Quynh Dang. NTREIS
 - $325,0004 bd3 ba2.2k sqft821 S Parks Dr, Desoto, TX 75115For Sale
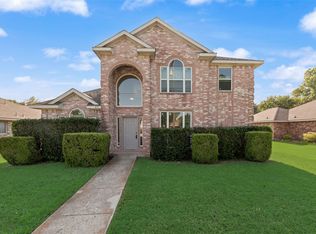 MLS ID #21307239, Keith Hendricks. NTREIS
 - $329,0003 bd2 ba1.7k sqft3707 Kimball Ridge Ct, Dallas, TX 75233For SaleMLS ID #21336169, Erica Tito. NTREIS
- $329,9003 bd2 ba1.7k sqft8417 Romanway Dr, Dallas, TX 75249For SaleMLS ID #21168599, Andre Young. NTREIS
- $309,9003 bd2 ba1.5k sqft8471 Widgeon Way, Dallas, TX 75249For SaleMLS ID #21272157, Jayne Hilburn-Mendoza. NTREIS
- $325,0003 bd2 ba1.7k sqft464 Maplegrove Dr, Cedar Hill, TX 75104For SaleMLS ID #21240554, Chad Hensley. NTREIS
- $315,0003 bd2 ba1.8k sqft1021 Crestwood Ct, Desoto, TX 75115For SaleMLS ID #21188575, Byron Cole. NTREIS
- $295,0003 bd2 ba1.6k sqft5209 Manhassett Dr, Arlington, TX 76018For SaleMLS ID #21347598, Dedonda Calloway. NTREIS
- $295,0005 bd4 ba2.5k sqft1212 Rio Bravo Dr, Desoto, TX 75115For SaleMLS ID #21345851, Alvin Maina. NTREIS
- $314,9993 bd2 ba1.4k sqft1314 Arborvitae Ave, Dallas, TX 75224For SaleMLS ID #21347370, Cristobal Salinas. NTREIS
- $280,0003 bd2 ba1.2k sqft7220 Elderberry Ln, Dallas, TX 75249For SaleMLS ID #21245927, Rebecca Anderson. NTREIS
- $339,9004 bd3 ba2.8k sqft1521 Curtis Ln, Cedar Hill, TX 75104For SaleMLS ID #21260651, Angel Mitchell. NTREIS
- $450,0004 bd3 ba2.7k sqft1011 Briar Hill Cir, Duncanville, TX 75137For SaleMLS ID #21223804, Dawn Lawrence. NTREIS
- $310,0003 bd2 ba1.7k sqft909 Anvil Creek Dr, Arlington, TX 76001For SaleMLS ID #21328898, Kim Pratt. NTREIS
- $289,0003 bd2 ba1.4k sqft5205 Livermore Dr, Arlington, TX 76017For SaleMLS ID #21350515, Teresa Nguyen. NTREIS
- $319,9003 bd2 ba1.6k sqft8421 River Bluffs Dr, Arlington, TX 76002For SaleMLS ID #21321690, Alicia Forbes. NTREIS
- $340,0003 bd2 ba1.5k sqft506 Wild Springs Dr, Midlothian, TX 76065For SaleMLS ID #21344837, Jesus Hernandez. NTREIS
- $349,9004 bd3 ba2.4k sqft1612 Lakeside Dr, Glenn Heights, TX 75154For SaleMLS ID #21342483, Janet Russell. NTREIS
