Enjoy easy single-story living in this well-maintained 3-bedroom, 2-bath home located in Mansfield ISD. The open living and kitchen areas create a comfortable setting for daily life and entertaining, while the oversized 15-by-21 primary bedroom provides a spacious private retreat. Major improvements include an HVAC system replaced approximately two years ago, a water heater replaced approximately four months ago, fresh interior paint, flooring replaced approximately three years ago, and a roof replaced approximately seven years ago. Outside, the approximately 7,200-square-foot lot offers a fenced backyard, open patio, and room for outdoor activities. An attached two-car garage, pantry, walk-in closets, and available refrigerator, washer, and dryer add everyday convenience. Conveniently located near shopping, dining, parks, schools, and major highways.
For sale
Price cut: $5K (7/28)
$319,900
8421 River Bluffs Dr, Arlington, TX 76002
3beds
1,639sqft
:
Get pre-qualified$2,395/mo
Single Family Residence
Built in 2006
7,187 Square Feet Lot
$-- Zestimate®
$195/sqft
$17/mo HOA
What's special
Fresh interior paintAttached two-car garageOpen patioFenced backyardWalk-in closets
- 17 days |
- 548 |
- 31 |
Likely to sell faster than
Zillow last checked:
Listing updated:
Listed by:
Alicia Forbes 0761012 682-704-1707,
Keller Williams Lonestar DFW 817-795-2500
Source: NTREIS,MLS#: 21321690
Facts & features
Interior
Bedrooms & bathrooms
- Bedrooms: 3
- Bathrooms: 2
- Full bathrooms: 2
Primary bedroom
- Features: Ceiling Fan(s), Walk-In Closet(s)
- Level: First
- Dimensions: 15 x 21
Bedroom
- Features: Ceiling Fan(s), Walk-In Closet(s)
- Level: First
- Dimensions: 12 x 11
Bedroom
- Features: Ceiling Fan(s), Walk-In Closet(s)
- Level: First
- Dimensions: 12 x 12
Primary bathroom
- Features: Separate Shower
- Level: First
- Dimensions: 5 x 13
Other
- Features: Separate Shower
- Level: First
- Dimensions: 5 x 7
Kitchen
- Features: Eat-in Kitchen, Pantry
- Level: First
- Dimensions: 16 x 13
Laundry
- Level: First
- Dimensions: 5 x 7
Living room
- Features: Ceiling Fan(s)
- Level: First
- Dimensions: 16 x 22
Heating
- Central, Electric
Cooling
- Central Air, Ceiling Fan(s), Electric
Appliances
- Included: Dishwasher, Electric Cooktop, Electric Oven, Electric Water Heater, Refrigerator, Washer
- Laundry: Laundry in Utility Room
Features
- Eat-in Kitchen, Open Floorplan, Pantry, Walk-In Closet(s)
- Flooring: Laminate
- Has basement: No
- Has fireplace: No
Interior area
- Total interior livable area: 1,639 sqft
Video & virtual tour
Property
Parking
- Total spaces: 2
- Parking features: Concrete, Covered, Door-Multi, Driveway, Garage Faces Front, Garage, Garage Door Opener
- Attached garage spaces: 2
Features
- Levels: One
- Stories: 1
- Pool features: None
Lot
- Size: 7,187 Square Feet
Details
- Parcel number: 40912159
Construction
Type & style
- Home type: SingleFamily
- Architectural style: Traditional,Detached
- Property subtype: Single Family Residence
Materials
- Foundation: Slab
- Roof: Shingle
Condition
- Year built: 2006
Utilities & green energy
- Sewer: Public Sewer
- Water: Public
- Utilities for property: Electricity Available, Sewer Available, Water Available
Community & HOA
Community
- Features: Curbs
- Security: Security System Owned, Security System, Smoke Detector(s)
- Subdivision: Harris Ridge
HOA
- Has HOA: Yes
- Services included: Association Management
- HOA fee: $50 quarterly
- HOA name: Harris Crossing Homeowner Association
- HOA phone: 972-943-2828
Location
- Region: Arlington
Financial & listing details
- Price per square foot: $195/sqft
- Tax assessed value: $289,393
- Annual tax amount: $6,483
- Date on market: 7/23/2026
- Cumulative days on market: 18 days
- Listing terms: Cash,Conventional,FHA,VA Loan
Estimated market value
Not available
Estimated sales range
Not available
Not available
Price history
| Date | Event | Price |
|---|---|---|
| 7/28/2026 | Price change | $319,900-1.5%$195/sqft |
Source: NTREIS #21321690 Report a problem | ||
| 7/23/2026 | Listed for sale | $324,900+124.1%$198/sqft |
Source: NTREIS #21321690 Report a problem | ||
| 12/9/2014 | Sold | -- |
Source: Agent Provided Report a problem | ||
| 10/30/2014 | Price change | $145,000-2.7%$88/sqft |
Source: Keller Williams Realty #13016418 Report a problem | ||
| 9/25/2014 | Price change | $149,000-3.9%$91/sqft |
Source: Keller Williams Realty #13016418 Report a problem | ||
| 9/10/2014 | Listed for sale | $155,000$95/sqft |
Source: Keller Williams Realty Arlingt #13016418 Report a problem | ||
Public tax history
| Year | Property taxes | Tax assessment |
|---|---|---|
| 2025 | $4,304 +0.9% | $289,393 |
| 2024 | $4,266 +9.7% | $289,393 +2.7% |
| 2023 | $3,888 -17.8% | $281,758 +14.3% |
| 2022 | $4,732 +1.9% | $246,473 +20.7% |
| 2021 | $4,642 +9.4% | $204,171 +12.3% |
| 2020 | $4,245 -0.9% | $181,860 -0.3% |
| 2019 | $4,285 +41.1% | $182,495 +8.8% |
| 2018 | $3,036 -21.1% | $167,803 +3.2% |
| 2017 | $3,847 +11.2% | $162,619 +10.1% |
| 2016 | $3,458 +20.3% | $147,726 +12.4% |
| 2015 | $2,874 | $131,462 +13.8% |
| 2014 | $2,874 | $115,500 +6.4% |
| 2013 | -- | $108,600 +0.8% |
| 2012 | -- | $107,700 |
| 2011 | -- | $107,700 -6.8% |
| 2010 | -- | $115,600 -6.1% |
| 2009 | -- | $123,100 -3.5% |
| 2008 | -- | $127,600 +5.5% |
| 2007 | -- | $120,900 +273.1% |
| 2006 | -- | $32,400 |
Find assessor info on the county website
Monthly payment
Est. payment
Payment breakdown
Explore the cost of this home by adjusting the details. Changes won't be saved.Climate risks
Neighborhood: Southeast
Nearby schools
GreatSchools rating
- 8/10Martha Reid Elementary SchoolGrades: PK-4Distance: 0.6 mi
- 9/10Brooks Wester Middle SchoolGrades: 6-8Distance: 2.8 mi
- 7/10Mansfield High SchoolGrades: 9-12Distance: 1.9 mi
Schools provided by the listing agent
- Elementary: Reid
- Middle: Wester
- High: Mansfield
- District: Mansfield ISD
Source: NTREIS. This data may not be complete. We recommend contacting the local school district to confirm school assignments for this home.
- $400,1005 bd3 ba3.5k sqft8419 River Bluffs Dr, Arlington, TX 76002Off Market
- $348,5005 bd3 ba2.4k sqft8423 River Bluffs Dr, Arlington, TX 76002Off Market
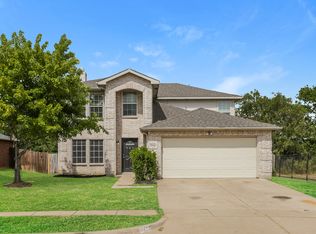
- $344,2003 bd2 ba2.3k sqft8417 River Bluffs Dr, Arlington, TX 76002Off Market
- $331,4003 bd3 ba2.2k sqft8420 River Bluffs Dr, Arlington, TX 76002Off Market
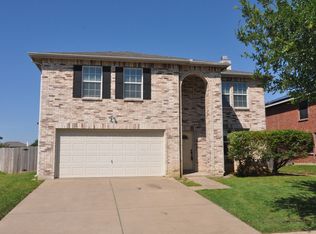
- $313,3003 bd2 ba1.7k sqft8422 River Bluffs Dr, Arlington, TX 76002Off Market
- $307,2003 bd2 ba1.7k sqft8415 River Bluffs Dr, Arlington, TX 76002Off Market
- $395,8005 bd3 ba3.4k sqft818 Cold Creek Dr, Arlington, TX 76002Off Market
- $430,1005 bd4 ba4k sqft8418 River Bluffs Dr, Arlington, TX 76002Off Market
A local agent can set up tours, give advice and negotiate with sellers.
A local lender can help you make sure your offer is ready when you are.
Similar homes
- $310,0003 bd2 ba1.7k sqft909 Anvil Creek Dr, Arlington, TX 76001For Sale
 MLS ID #21328898, Kim Pratt. NTREIS
 - $299,9003 bd2 ba1.4k sqft7315 Marsland Ln, Arlington, TX 76001For Sale
 MLS ID #21324667, Deonne Ramos. NTREIS
 - $325,0003 bd2 ba1.4k sqft312 E Miller St, Burleson, TX 76028For Sale
 MLS ID #21351244, Jonathan Cook. NTREIS
 - $289,9003 bd2 ba1.1k sqft800 Sherwood Dr, Arlington, TX 76013For Sale
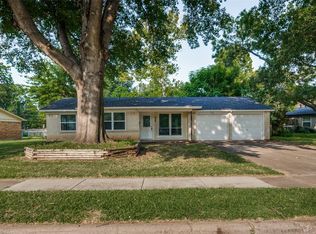 MLS ID #21346087, Cameron Love. NTREIS
 - $259,9003 bd2 ba1.3k sqft5001 Darrow Ln, Arlington, TX 76017For SaleMLS ID #21350106, Jimmy Vernor. NTREIS
- $250,0003 bd2 ba1.3k sqft1514 Natches Dr, Arlington, TX 76014For SaleMLS ID #21347390, Lance Taylor. NTREIS
- $324,9993 bd2 ba1.7k sqft403 E Huitt Ln, Euless, TX 76040For SaleMLS ID #21351793, Michelle Rawls. NTREIS
- $--3 bd2 ba1.3k sqft7320 Bluestem Rd, Dallas, TX 75249AuctionXome
- $325,0003 bd2 ba1.4k sqft2506 McKensie Ln, Grand Prairie, TX 75052For SaleMLS ID #21324482, Jeanine Batcher. NTREIS
- $305,0003 bd2 ba1.6k sqft809 Levelland Dr, Arlington, TX 76017For SaleMLS ID #21257319, Jennifer Holmes. NTREIS
- $327,0003 bd2 ba1.9k sqft2105 Cottie Ln, Arlington, TX 76010For SaleMLS ID #21275294, Jordan Davis. NTREIS
- $294,9003 bd2 ba1.5k sqft2703 Partridge Ave, Arlington, TX 76017For SaleMLS ID #21332047, Ann Stork. NTREIS
- $270,0003 bd2 ba1.1k sqft5907 Cedar Ridge Dr, Arlington, TX 76017For SaleMLS ID #21341817, Rick Fruge. NTREIS
- $274,0003 bd2 ba1.4k sqft515 Brynmawr Ct, Arlington, TX 76014For SaleMLS ID #21327000, Natalie Winchester. NTREIS
- $350,0004 bd4 ba2.1k sqft6205 Fernwood Dr, Arlington, TX 76001For SaleMLS ID #21318087, Harrison Sharp. NTREIS
- $375,0003 bd3 ba2.2k sqft3414 Viscount Dr, Arlington, TX 76016For SaleMLS ID #21352841, Stephanie Deeds. NTREIS
- $365,0003 bd2 ba2.1k sqft232 Laramie Ln, Desoto, TX 75115For SaleMLS ID #21345422, Itzel Sandoval. NTREIS
- $295,0003 bd2 ba1.3k sqft1704 N Bent Tree Trl, Grand Prairie, TX 75052For SaleMLS ID #21294529, Sandra Lucero-Garner. NTREIS
- $344,9003 bd3 ba1.7k sqft834 Brian Dr, Grand Prairie, TX 75052For SaleMLS ID #21334045, Emmanuel Luna Gregorio. NTREIS
- $304,9003 bd3 ba1.8k sqft6706 Greenspring Dr, Arlington, TX 76016For SaleMLS ID #21284763, Amy Dang. NTREIS
