Located in Mansfield ISD...Welcome to this beautifully maintained 3-bedroom, 2-bath home nestled in the desirable South Cooper Estates community of South Arlington. From the moment you arrive, you'll appreciate the manicured lawn, mature trees, and inviting curb appeal that make this home stand out. Inside, you'll find an open-concept floor plan designed for both everyday living and effortless entertaining. Rich dark laminate flooring flows through the main living areas, creating a warm and modern feel. The spacious living room is centered around a cozy wood-burning fireplace, offering the perfect gathering place for family and friends. The kitchen is the heart of the home, featuring granite countertops, a large center island, breakfast bar seating, and abundant cabinet and counter space. Whether you're preparing meals or hosting guests, this layout is both functional and welcoming. The private primary suite provides a comfortable retreat, while two additional bedrooms with plush carpeting offer flexibility for family, guests, or a home office. The well-designed floor plan maximizes both space and comfort. Step outside to enjoy the oversized covered back patio with beautifully landscaped backyard with mature trees, providing shade and a peaceful setting for relaxing, gardening, or outdoor entertaining. Conveniently located near shopping, dining, parks, and major commuting routes, this move-in-ready home combines comfort, style, and an excellent South Arlington location. Don't miss your opportunity to make this wonderful property your next home!
For sale
$310,000
909 Anvil Creek Dr, Arlington, TX 76001
3beds
1,726sqft
:
Get pre-qualified$2,303/mo
Single Family Residence
Built in 1997
6,882 Square Feet Lot
$308,400 Zestimate®
$180/sqft
$-- HOA
What's special
Cozy wood-burning fireplaceBeautifully landscaped backyardPlush carpetingOpen-concept floor planRich dark laminate flooringGranite countertopsInviting curb appeal
- 15 days |
- 529 |
- 49 |
Zillow last checked:
Listing updated:
Listed by:
Kim Pratt 0596338 469-865-6882,
NextHome on Main 469-946-6398,
Shawn Pratt 0646575 469-865-6841,
NextHome on Main
Source: NTREIS,MLS#: 21328898
Facts & features
Interior
Bedrooms & bathrooms
- Bedrooms: 3
- Bathrooms: 2
- Full bathrooms: 2
Primary bedroom
- Features: Ceiling Fan(s), Dual Sinks, Walk-In Closet(s)
- Level: First
- Dimensions: 17 x 17
Bedroom
- Features: Ceiling Fan(s), Walk-In Closet(s)
- Level: First
- Dimensions: 15 x 12
Bedroom
- Features: Ceiling Fan(s), Walk-In Closet(s)
- Level: First
- Dimensions: 13 x 12
Dining room
- Level: First
- Dimensions: 16 x 9
Kitchen
- Features: Breakfast Bar, Built-in Features, Dual Sinks, Eat-in Kitchen, Kitchen Island, Stone Counters, Tile Counters, Walk-In Pantry
- Level: First
- Dimensions: 16 x 14
Living room
- Features: Ceiling Fan(s), Fireplace
- Level: First
- Dimensions: 16 x 13
Utility room
- Features: Pantry
- Level: First
- Dimensions: 5 x 5
Heating
- Central, Electric
Cooling
- Central Air, Ceiling Fan(s), Electric
Appliances
- Included: Dishwasher, Electric Oven, Electric Range, Disposal, Vented Exhaust Fan
- Laundry: Dryer Hookup, Laundry in Utility Room
Features
- Decorative/Designer Lighting Fixtures, Eat-in Kitchen, Kitchen Island, Cable TV, Walk-In Closet(s)
- Flooring: Carpet, Ceramic Tile
- Windows: Window Coverings
- Has basement: No
- Number of fireplaces: 1
- Fireplace features: Decorative, Masonry, Wood Burning
Interior area
- Total interior livable area: 1,726 sqft
Video & virtual tour
Property
Parking
- Total spaces: 2
- Parking features: Driveway, Garage Faces Front, Garage, Garage Door Opener
- Attached garage spaces: 2
Features
- Levels: One
- Stories: 1
- Patio & porch: Covered
- Pool features: None
- Fencing: Wood
Lot
- Size: 6,882 Square Feet
- Dimensions: 60 x 115
- Features: Interior Lot, Landscaped, Subdivision, Few Trees
Details
- Parcel number: 07013574
Construction
Type & style
- Home type: SingleFamily
- Architectural style: Traditional,Detached
- Property subtype: Single Family Residence
Materials
- Brick
- Foundation: Slab
- Roof: Composition
Condition
- Year built: 1997
Utilities & green energy
- Sewer: Public Sewer
- Water: Public
- Utilities for property: Sewer Available, Water Available, Cable Available
Community & HOA
Community
- Features: Sidewalks
- Subdivision: South Cooper Estates Add
HOA
- Has HOA: No
Location
- Region: Arlington
Financial & listing details
- Price per square foot: $180/sqft
- Tax assessed value: $282,684
- Annual tax amount: $6,301
- Date on market: 7/24/2026
- Cumulative days on market: 15 days
- Listing terms: Cash,Conventional,FHA,VA Loan
Estimated market value
$308,400
$293,000 - $324,000
$2,263/mo
Price history
| Date | Event | Price |
|---|---|---|
| 8/6/2026 | Listed for sale | $310,000$180/sqft |
Source:  NextHome #21328898 Report a problem NextHome #21328898 Report a problem | ||
| 8/4/2026 | Pending sale | $310,000$180/sqft |
Source: NextHome #21328898 Report a problem | ||
| 8/4/2026 | Listed for sale | $310,000$180/sqft |
Source: NTREIS #21328898 Report a problem | ||
| 7/31/2026 | Contingent | $310,000$180/sqft |
Source: NTREIS #21328898 Report a problem | ||
| 7/24/2026 | Listed for sale | $310,000+6.9%$180/sqft |
Source: NTREIS #21328898 Report a problem | ||
| 10/12/2021 | Sold | -- |
Source: NTREIS #14666848 Report a problem | ||
| 9/25/2021 | Pending sale | $290,000$168/sqft |
Source: NTREIS #14666848 Report a problem | ||
| 9/21/2021 | Contingent | $290,000$168/sqft |
Source: NTREIS #14666848 Report a problem | ||
| 9/15/2021 | Listed for sale | $290,000+40.8%$168/sqft |
Source: NTREIS #14666848 Report a problem | ||
| 11/22/2019 | Sold | -- |
Source: Agent Provided Report a problem | ||
| 11/10/2019 | Pending sale | $205,900$119/sqft |
Source: Robinson Realty, Inc. #14192986 Report a problem | ||
| 10/23/2019 | Price change | $205,900-4.6%$119/sqft |
Source: Robinson Realty, Inc. #14192986 Report a problem | ||
| 9/27/2019 | Listed for sale | $215,900$125/sqft |
Source: Robinson Realty, Inc. #14192986 Report a problem | ||
Public tax history
| Year | Property taxes | Tax assessment |
|---|---|---|
| 2025 | $6,333 +0.5% | $282,684 |
| 2024 | $6,301 -10.6% | $282,684 -10.2% |
| 2023 | $7,051 +8.9% | $314,762 +22.2% |
| 2022 | $6,474 +81.8% | $257,612 +36.3% |
| 2021 | $3,561 | $189,000 -1.3% |
| 2020 | -- | $191,431 -0.4% |
| 2019 | $1,711 +2.2% | $192,165 +18.7% |
| 2018 | $1,675 +2% | $161,930 +2.1% |
| 2017 | $1,642 +1.7% | $158,571 +8.4% |
| 2016 | $1,615 -5.7% | $146,252 +15.3% |
| 2015 | $1,713 | $126,793 +14.6% |
| 2014 | $1,713 | $110,600 +7.7% |
| 2013 | -- | $102,700 -2% |
| 2012 | -- | $104,800 |
| 2011 | -- | $104,800 -0.1% |
| 2010 | -- | $104,900 -4.5% |
| 2009 | -- | $109,900 -4.4% |
| 2008 | -- | $115,000 |
| 2007 | -- | $115,000 +19.5% |
| 2006 | -- | $96,200 |
| 2005 | -- | $96,200 -3.1% |
| 2004 | -- | $99,300 +2.1% |
| 2003 | -- | $97,300 +6.6% |
| 2002 | -- | $91,300 +10.3% |
| 2001 | -- | $82,800 |
| 2000 | -- | $82,800 |
Find assessor info on the county website
Monthly payment
Est. payment
Payment breakdown
Explore the cost of this home by adjusting the details. Changes won't be saved.Climate risks
Neighborhood: Southeast
Nearby schools
GreatSchools rating
- 4/10D P Morris Elementary SchoolGrades: K-4Distance: 0.2 mi
- 5/10T A Howard Middle SchoolGrades: 7-8Distance: 1.5 mi
- 5/10Summit High SchoolGrades: 9-12Distance: 0.3 mi
Schools provided by the listing agent
- Elementary: Morris
- Middle: Howard,Crosstimbe
- High: Summit
- District: Mansfield ISD
Source: NTREIS. This data may not be complete. We recommend contacting the local school district to confirm school assignments for this home.
- $351,2003 bd2 ba2.2k sqft911 Anvil Creek Dr, Arlington, TX 76001Off Market
- $277,9003 bd2 ba1.5k sqft907 Anvil Creek Dr, Arlington, TX 76001Off Market
- $324,1004 bd2 ba2.1k sqft905 Anvil Creek Dr, Arlington, TX 76001Off Market
- $302,0003 bd2 ba1.8k sqft915 Anvil Creek Dr, Arlington, TX 76001Off Market

- $331,7003 bd3 ba2.1k sqft908 Anvil Creek Dr, Arlington, TX 76001Off Market
- $--3 bd2 ba1.8k sqft910 Anvil Creek Dr, Arlington, TX 76001Sold
- $268,8003 bd2 ba1.3k sqft903 Anvil Creek Dr, Arlington, TX 76001Off Market
- $346,4004 bd3 ba2.6k sqft917 Anvil Creek Dr, Arlington, TX 76001Off Market
A local agent can set up tours, give advice and negotiate with sellers.
Similar homes
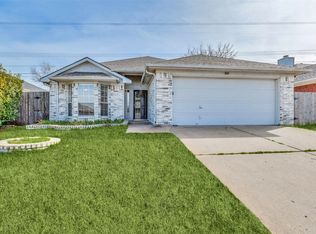
- $299,9003 bd2 ba1.4k sqft800 Ponselle Dr, Arlington, TX 76001For Sale
 MLS ID #21346096, Dalton Carroll. NTREIS
 - $289,0003 bd2 ba1.4k sqft5205 Livermore Dr, Arlington, TX 76017For Sale
 MLS ID #21350515, Teresa Nguyen. NTREIS
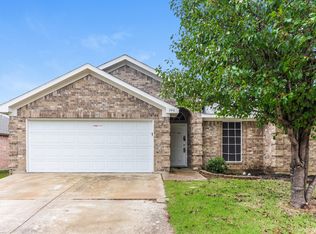
 - $339,0003 bd2 ba1.8k sqft346 Mesquite Hill Dr, Arlington, TX 76002For Sale
 MLS ID #21235129, Bea Flores. NTREIS
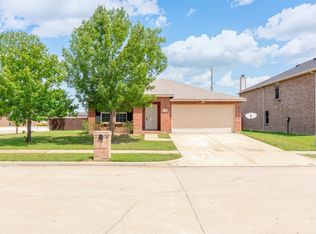
 - $324,9954 bd2 ba2.1k sqft806 White Fields Way, Arlington, TX 76002For Sale
 MLS ID #21319872, Jenny Scaccia. NTREIS
 - $319,9993 bd2 ba1.4k sqft6314 Brookbriar Ct, Arlington, TX 76018For SaleMLS ID #21323185, Amy Proctor. NTREIS
- $259,9003 bd2 ba1.3k sqft5001 Darrow Ln, Arlington, TX 76017For SaleMLS ID #21350106, Jimmy Vernor. NTREIS
- $308,0005 bd2 ba1.9k sqft915 Freestone Dr, Arlington, TX 76017For SaleMLS ID #21276126, Tiffany Todd. NTREIS
- $294,9003 bd2 ba1.5k sqft2703 Partridge Ave, Arlington, TX 76017For SaleMLS ID #21332047, Ann Stork. NTREIS
- $289,9003 bd2 ba1.1k sqft800 Sherwood Dr, Arlington, TX 76013For SaleMLS ID #21346087, Cameron Love. NTREIS
- $299,0003 bd3 ba1.6k sqft2103 Foley Dr, Arlington, TX 76013For SaleMLS ID #21347152, KIMBERLY MARTINEZ. NTREIS
- $339,9003 bd2 ba1.5k sqft1103 Appleton Dr, Mansfield, TX 76063For SaleMLS ID #21314050, Marsha Ashlock. NTREIS
- $359,9993 bd3 ba2.3k sqft517 Zachum Dr, Arlington, TX 76002For SaleMLS ID #21300089, Shelley Whatley. NTREIS
- $338,0004 bd2 ba2k sqft5609 Saddleback Rd, Arlington, TX 76017For SaleMLS ID #21327597, Savannah Smith. NTREIS
- $295,0003 bd2 ba1.7k sqft2528 Big Spring Dr, Fort Worth, TX 76120For SaleMLS ID #21354237, Silvia Cossio. NTREIS
- $304,9003 bd3 ba1.8k sqft6706 Greenspring Dr, Arlington, TX 76016For SaleMLS ID #21284763, Amy Dang. NTREIS
- $285,5003 bd2 ba1.2k sqft1616 Wickford Dr, Arlington, TX 76018For SaleMLS ID #21312919, Tara Jimenez. NTREIS
- $274,9003 bd2 ba1.6k sqft902 Dawnview St, Arlington, TX 76014For SaleMLS ID #21313383, Grant Arlington. NTREIS
- $250,0003 bd2 ba1.3k sqft1514 Natches Dr, Arlington, TX 76014For SaleMLS ID #21347390, Lance Taylor. NTREIS
- $300,0003 bd2 ba1.7k sqft1337 Gayle St, Burleson, TX 76028For SaleMLS ID #21353591, Matthew Brown. NTREIS
- $312,5003 bd2 ba1.4k sqft6980 Cox Ln, North Richland Hills, TX 76182For SaleMLS ID #21353225, Alexa Goodman. NTREIS
