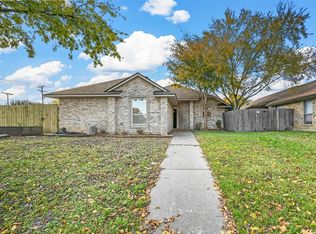
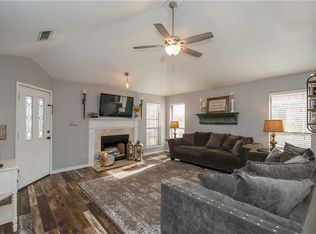
PRICE IMPROVEMENT!! FANTASTIC HOME-just waiting for new family! Updated 3 bedroom, 2 bath, 2 car garage near Walnut Creek Country Club and within walking distance to Boren Elementary. Spacious open floorplan with split bedrooms. Living room has wood-burning fireplace and looks into formal dining area - great for entertaining! Galley kitchen offers ample cabinets for storage, granite countertop and refrigerator is included! Cozy breakfast area adjacent. Split bedrooms; primary located in the back of the house featuring two double-sized closets and French doors leading out to private covered patio area - ideal for morning coffee! Both bathrooms have granite countertops. Garage access is in the back of the house off of private alley. Great location - close to EVERYTHING - schools, shopping, restaurants and first-class medical facilities. Don't miss this one - it's a keeper! SELLER NOT DESPERATE - JUST ANXIOUS!
Note: roof to be replaced!
OPEN HOUSE - SUNDAY - JULY 12 -2P.M-4P.M.
Pending
Price cut: $10.1K (7/18)
$339,900
1103 Appleton Dr, Mansfield, TX 76063
3beds
1,547sqft
Single Family Residence
Built in 1987
5,706 Square Feet Lot
$333,400 Zestimate®
$220/sqft
$-- HOA
What's special
Spacious open floorplanGranite countertopSplit bedroomsRefrigerator is includedCozy breakfast area adjacent
- 75 days
- 53
- 4
Zillow last checked:
Listing updated:
Listed by:
Marsha Ashlock 0470768 817-288-5510,
Visions Realty & Investments 817-288-5510
Source: NTREIS,MLS#: 21314050
Facts & features
Interior
Bedrooms & bathrooms
- Bedrooms: 3
- Bathrooms: 2
- Full bathrooms: 2
Primary bedroom
- Features: Ceiling Fan(s), Dual Sinks, En Suite Bathroom, Walk-In Closet(s)
- Level: First
- Dimensions: 14 x 12
Bedroom
- Features: Ceiling Fan(s), Split Bedrooms
- Level: First
- Dimensions: 10 x 11
Bedroom
- Features: Ceiling Fan(s), Split Bedrooms
- Level: First
- Dimensions: 10 x 11
Breakfast room nook
- Features: Ceiling Fan(s)
- Level: First
- Dimensions: 9 x 10
Dining room
- Level: First
- Dimensions: 12 x 8
Kitchen
- Features: Galley Kitchen, Granite Counters, Pantry
- Level: First
- Dimensions: 9 x 10
Living room
- Features: Ceiling Fan(s), Fireplace
- Level: First
- Dimensions: 16 x 15
Heating
- Central, Electric
Cooling
- Central Air, Ceiling Fan(s), Electric
Appliances
- Included: Dishwasher, Electric Cooktop, Electric Oven, Disposal, Microwave, Refrigerator
- Laundry: Washer Hookup, Dryer Hookup, Laundry in Utility Room
Features
- Chandelier, Decorative/Designer Lighting Fixtures, Granite Counters, High Speed Internet, Open Floorplan, Cable TV, Walk-In Closet(s)
- Flooring: Luxury Vinyl Plank
- Windows: Window Coverings
- Has basement: No
- Number of fireplaces: 1
- Fireplace features: Masonry, Wood Burning
Interior area
- Total interior livable area: 1,547 sqft
Video & virtual tour
Property
Parking
- Total spaces: 2
- Parking features: Driveway
- Attached garage spaces: 2
Features
- Levels: One
- Stories: 1
- Patio & porch: Covered
- Pool features: None
- Fencing: Back Yard,Wood
Lot
- Size: 5,706 Square Feet
- Features: Interior Lot, Landscaped, Subdivision, Few Trees
Details
- Parcel number: 05136520
Construction
Type & style
- Home type: SingleFamily
- Architectural style: Traditional,Detached
- Property subtype: Single Family Residence
Materials
- Brick
- Roof: Composition
Condition
- Year built: 1987
Utilities & green energy
- Sewer: Public Sewer
- Water: Public
- Utilities for property: Sewer Available, Water Available, Cable Available
Community & HOA
Community
- Features: Curbs, Sidewalks
- Security: Security System Leased, Smoke Detector(s)
- Subdivision: Walnut Creek Valley Add
HOA
- Has HOA: No
Location
- Region: Mansfield
Financial & listing details
- Price per square foot: $220/sqft
- Tax assessed value: $242,891
- Annual tax amount: $5,464
- Date on market: 6/27/2026
- Cumulative days on market: 68 days
- Listing terms: Cash,Conventional,FHA,VA Loan
Estimated market value
$333,400
$317,000 - $350,000
$2,373/mo
Price history
| Date | Event | Price |
|---|---|---|
| 8/13/2026 | Pending sale | $339,900$220/sqft |
Source: NTREIS #21314050 Report a problem | ||
| 7/18/2026 | Price change | $339,900-2.9%$220/sqft |
Source: NTREIS #21314050 Report a problem | ||
| 6/27/2026 | Listed for sale | $350,000$226/sqft |
Source: NTREIS #21314050 Report a problem | ||
| 3/7/2020 | Listing removed | $1,695$1/sqft |
Source: Classic Property Management Report a problem | ||
| 3/4/2020 | Price change | $1,695-5.6%$1/sqft |
Source: Classic Property Management Report a problem | ||
| 2/22/2020 | Listed for rent | $1,795+7.2%$1/sqft |
Source: Classic Property Management Report a problem | ||
| 4/19/2018 | Listing removed | $1,675$1/sqft |
Source: Classic Property Management #13780441 Report a problem | ||
| 2/16/2018 | Listed for rent | $1,675$1/sqft |
Source: Classic Property Management Report a problem | ||
| 10/9/2008 | Sold | -- |
Source: Public Record Report a problem | ||
Public tax history
| Year | Property taxes | Tax assessment |
|---|---|---|
| 2025 | $5,464 -7.4% | $242,891 -6.4% |
| 2024 | $5,900 -13% | $259,416 -11.7% |
| 2023 | $6,782 +10.5% | $293,640 +24% |
| 2022 | $6,140 +9.9% | $236,757 +14.1% |
| 2021 | $5,586 +7.9% | $207,512 +9.2% |
| 2020 | $5,178 -1.2% | $190,000 |
| 2019 | $5,241 +13.1% | $190,000 +16.6% |
| 2018 | $4,634 +14.2% | $162,895 +14.8% |
| 2017 | $4,057 +0.4% | $141,911 |
| 2016 | $4,040 +29% | $141,911 +30.5% |
| 2015 | $3,130 | $108,753 |
| 2014 | $3,130 | $108,753 -11.9% |
| 2013 | -- | $123,500 +9.9% |
| 2012 | -- | $112,400 +42.8% |
| 2011 | -- | $78,695 |
| 2010 | -- | $78,695 -34% |
| 2009 | -- | $119,300 |
| 2008 | -- | $119,300 |
| 2007 | -- | $119,300 |
| 2006 | -- | $119,300 +3.7% |
| 2005 | -- | $115,000 |
| 2004 | -- | $115,000 |
| 2003 | -- | $115,000 +10.8% |
| 2002 | -- | $103,800 +13.7% |
| 2001 | -- | $91,300 +11.1% |
| 2000 | -- | $82,200 |
Find assessor info on the county website
Monthly payment
Est. payment
Payment breakdown
Explore the cost of this home by adjusting the details. Changes won't be saved.Climate risks
Neighborhood: Walnut Creek
Nearby schools
Schools provided by the listing agent
- Elementary: Boren
- Middle: Wester,Asa E. Low Jr.
- High: Mansfield
- District: Mansfield ISD
Source: NTREIS. This data may not be complete. We recommend contacting the local school district to confirm school assignments for this home.
Similar homes
- $335,0003 bd2 ba1.5k sqft625 Jamie Ln, Mansfield, TX 76063For Sale
 MLS ID #21348770, Amanda Ryan. NTREIS
 - $324,9003 bd2 ba1.6k sqft8031 Blue Duck Trl, Arlington, TX 76002For Sale
 MLS ID #21369685, Kim Pratt. NTREIS
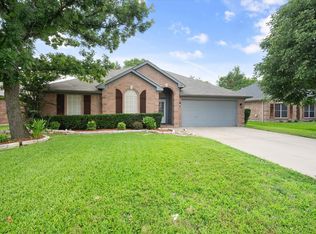
 - $384,9004 bd2 ba2k sqft2706 Ferncrest Trl, Mansfield, TX 76063For Sale
 MLS ID #21307329, James Cianelli. NTREIS
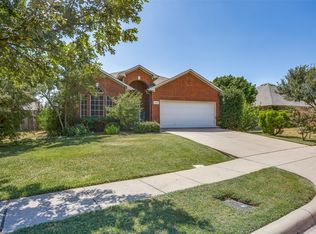
 - $345,0003 bd2 ba1.8k sqft8005 Joshua Tree Ct, Arlington, TX 76002For Sale
 MLS ID #21357186, Crystal Rice. NTREIS
