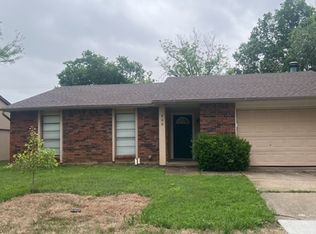
Welcome to this inviting home offering a comfortable layout with bright, spacious living areas and a welcoming atmosphere throughout. The interior features neutral finishes, plenty of natural light, and an easy flow from room to room, creating a versatile setting for both everyday living and entertaining. The kitchen offers ample cabinetry and workspace with a practical layout that connects naturally to the surrounding living areas. The home provides generously sized rooms that can be comfortably arranged to suit a variety of needs, whether you're creating dedicated spaces for relaxing, working from home, dining, or entertaining. The bedrooms offer comfortable retreats with good natural light and ample space for furnishings. Bathrooms are thoughtfully positioned within the floor plan for convenience. Outside, the property offers a spacious yard with mature trees and established landscaping, providing room to enjoy the outdoors, entertain, garden, or create your own backyard retreat. The covered outdoor area adds another option for enjoying the property year-round. Located on Fort Worth Street, this home combines comfortable indoor living with inviting outdoor space and a convenient location. Whether you're searching for a place to call home or an investment opportunity, this property is ready for its next chapter. Schedule your private showing today! Click the Virtual Tour link to view the 3D walkthrough.
For sale
Price cut: $20.1K (9/26)
$279,900
704 Fort Worth St, Mansfield, TX 76063
3beds
1,807sqft
Single Family Residence
Built in 1977
7,579 Square Feet Lot
$278,200 Zestimate®
$155/sqft
$-- HOA
What's special
Covered outdoor areaInviting outdoor spaceWelcoming atmosphere throughoutPlenty of natural lightNeutral finishesGenerously sized roomsEstablished landscaping
- 45 days
- 1,345
- 201
Zillow last checked:
Listing updated:
Listed by:
Ashley Weatherall 0748243 682-238-9996,
Orchard Brokerage 844-515-9880
Source: NTREIS,MLS#: 21362019
Facts & features
Interior
Bedrooms & bathrooms
- Bedrooms: 3
- Bathrooms: 2
- Full bathrooms: 2
Primary bedroom
- Level: First
- Dimensions: 15 x 12
Primary bedroom
- Level: First
- Dimensions: 14 x 13
Bedroom
- Level: First
- Dimensions: 10 x 13
Bedroom
- Level: First
- Dimensions: 12 x 10
Family room
- Level: First
- Dimensions: 23 x 18
Kitchen
- Level: First
- Dimensions: 9 x 10
Living room
- Features: Fireplace
- Level: First
- Dimensions: 15 x 14
Heating
- Central
Cooling
- Central Air, Ceiling Fan(s)
Appliances
- Included: Dishwasher, Disposal, Microwave, Refrigerator
- Laundry: Common Area
Features
- Decorative/Designer Lighting Fixtures, Open Floorplan, Vaulted Ceiling(s)
- Flooring: Carpet, Laminate
- Windows: Window Coverings
- Has basement: No
- Number of fireplaces: 1
- Fireplace features: Masonry, Wood Burning
Interior area
- Total interior livable area: 1,807 sqft
Video & virtual tour
Property
Parking
- Total spaces: 1
- Parking features: Garage Faces Front
- Attached garage spaces: 1
Features
- Levels: One
- Stories: 1
- Exterior features: Lighting, Rain Gutters
- Pool features: None
- Fencing: Back Yard,Wood
Lot
- Size: 7,579 Square Feet
- Features: Corner Lot, Backs to Greenbelt/Park, Interior Lot, Landscaped, Subdivision, Sprinkler System, Few Trees
- Residential vegetation: Grassed
Details
- Parcel number: 01283324
Construction
Type & style
- Home type: SingleFamily
- Architectural style: Traditional,Detached
- Property subtype: Single Family Residence
Materials
- Foundation: Slab
Condition
- Resale
- Year built: 1977
Utilities & green energy
- Sewer: Public Sewer
- Water: Public
- Utilities for property: Cable Available, Electricity Connected, Phone Available, Sewer Available, Water Available
Community & HOA
Community
- Features: Curbs
- Subdivision: Hillcrest Add
HOA
- Has HOA: No
Location
- Region: Mansfield
Financial & listing details
- Price per square foot: $155/sqft
- Tax assessed value: $255,000
- Annual tax amount: $5,736
- Date on market: 9/1/2026
- Cumulative days on market: 46 days
- Listing terms: Cash,Conventional,FHA,VA Loan
- Exclusions: Seller's Personal Property.
Estimated market value
$278,200
$264,000 - $292,000
$2,702/mo
Price history
| Date | Event | Price |
|---|---|---|
| 9/26/2026 | Price change | $279,900-6.7%$155/sqft |
Source: NTREIS #21362019 Report a problem | ||
| 9/12/2026 | Price change | $299,999-4.8%$166/sqft |
Source: NTREIS #21362019 Report a problem | ||
| 9/1/2026 | Listed for sale | $315,000+57.5%$174/sqft |
Source: NTREIS #21362019 Report a problem | ||
| 9/6/2018 | Sold | -- |
Source: Agent Provided Report a problem | ||
| 8/13/2018 | Pending sale | $200,000$111/sqft |
Source: eXp Realty LLC #13892734 Report a problem | ||
| 7/18/2018 | Listed for sale | $200,000+14.3%$111/sqft |
Source: eXp Realty LLC #13892734 Report a problem | ||
| 5/5/2018 | Sold | -- |
Source: Agent Provided Report a problem | ||
| 4/20/2018 | Pending sale | $175,000$97/sqft |
Source: eXp Realty LLC #13806159 Report a problem | ||
| 3/31/2018 | Listed for sale | $175,000$97/sqft |
Source: eXp Realty LLC #13806159 Report a problem | ||
Public tax history
| Year | Property taxes | Tax assessment |
|---|---|---|
| 2025 | $3,685 -12.2% | $255,000 |
| 2024 | $4,195 +3% | $255,000 -2.3% |
| 2023 | $4,071 -17.6% | $261,000 +7.2% |
| 2022 | $4,943 +2% | $243,369 +22.8% |
| 2021 | $4,845 -11.3% | $198,250 -1.1% |
| 2020 | $5,460 -4.9% | $200,370 -3.8% |
| 2019 | $5,743 +294.4% | $208,191 +60.8% |
| 2018 | $1,456 +1.8% | $129,506 -16.9% |
| 2017 | $1,430 +1.6% | $155,844 +10.9% |
| 2016 | $1,408 -8.4% | $140,516 +44.4% |
| 2015 | $1,536 | $97,300 |
| 2014 | $1,536 | $97,300 |
| 2013 | -- | $97,300 +0.3% |
| 2012 | -- | $97,000 -5.9% |
| 2011 | -- | $103,100 +9.7% |
| 2010 | -- | $94,000 -12.1% |
| 2009 | -- | $107,000 |
| 2008 | -- | $107,000 -5.3% |
| 2007 | -- | $113,000 |
| 2006 | -- | $113,000 +2.7% |
| 2005 | -- | $110,000 |
| 2004 | -- | $110,000 |
| 2003 | -- | $110,000 +9.8% |
| 2002 | -- | $100,200 +21% |
| 2001 | -- | $82,800 +10% |
| 2000 | -- | $75,300 |
Find assessor info on the county website
Monthly payment
Est. payment
Payment breakdown
Explore the cost of this home by adjusting the details. Changes won't be saved.Climate risks
Neighborhood: Hillcrest
Nearby schools
Schools provided by the listing agent
- Elementary: Nash
- Middle: Worley
- High: Mansfield Lake Ridge
- District: Mansfield ISD
Source: NTREIS. This data may not be complete. We recommend contacting the local school district to confirm school assignments for this home.
Similar homes
- $295,0003 bd2 ba1.6k sqft1020 Almond Dr, Mansfield, TX 76063For Sale
 MLS ID #21373785, Danae Hewitt. NTREIS
 - $330,0003 bd2 ba1.6k sqft733 Montvale Dr, Mansfield, TX 76063For Sale
 MLS ID #21386229, Jennifer Carroll. NTREIS
 - $324,9003 bd2 ba2.4k sqft204 Juniper St, Mansfield, TX 76063For Sale
 MLS ID #21133088, Stafford Ullrich. NTREIS
 - $269,9003 bd2 ba1.5k sqft2804 Mintwood Pl, Arlington, TX 76016For Sale
 MLS ID #21413499, Nav Singh. NTREIS
