Welcome home to a place that proves you really can have a lot of house without spending your weekends maintaining it! With 4 bedrooms, 3 full baths and just under 1,900 square feet, this thoughtfully designed home makes every inch count—and somehow makes it look easy. Step inside to a fresh, welcoming interior featuring neutral paint, new carpet, new lighting and LVP flooring. The kitchen ijust recieved a beautiful refresh with hardwood cabinetry painted Anonymous Gray, new granite countertops and a crisp white subway tile backsplash—the perfect backdrop for everything from morning coffee to the inevitable “what are we having for dinner?” conversation. The floor plan may be one of our favorite features. A separate bedroom and full bath near the laundry room offers wonderful privacy for guests, an older child, extended family or a multigenerational living arrangement. Walk-in closets provide plenty of storage, because apparently this house understands that we all have more stuff than we care to admit. Out back, a covered patio overlooks the fenced, low-maintenance yard—enough room to enjoy, without requiring you to dedicate every Saturday to yardwork. Even better, the home is within walking distance to Wester Middle School, making those hectic weekday mornings just a little easier. Additional updates include a new gas water heater, new lighting, fresh finishes and move-in-ready appeal throughout. And yes—you really do get 4 bedrooms and 3 FULL baths in under 1,900 square feet. There is truly no wasted space here.
Need to move quickly? With the preferred lender, a closing in as little as two weeks may be possible. Sellers are licensed real estate agents and are flexible in structuring an offer to help meet a buyer's needs.
Come take a look inside. THIS ONE JUST MIGHT FEEL LIKE HOME BEFORE YOU MAKE IT BACK TO THE CAR
For sale
Price cut: $5K (10/23)
$345,000
907 Red Oak Dr, Mansfield, TX 76063
4beds
1,862sqft
Single Family Residence
Built in 1993
7,318 Square Feet Lot
$347,800 Zestimate®
$185/sqft
$-- HOA
What's special
Fresh finishesNeutral paintNew lightingFenced low-maintenance yardLvp flooringNew granite countertopsNew carpet
- 92 days
- 1,613
- 145
Zillow last checked:
Listing updated:
Listed by:
Karen Emery 0668544,
Emery Realty, LLC 817-881-7677,
Greg Emery 0817832 817-822-1221,
Emery Realty, LLC
Source: NTREIS,MLS#: 21325771
Facts & features
Interior
Bedrooms & bathrooms
- Bedrooms: 4
- Bathrooms: 3
- Full bathrooms: 3
Primary bedroom
- Level: First
- Dimensions: 16 x 12
Bedroom
- Features: Ceiling Fan(s)
- Level: First
- Dimensions: 11 x 11
Bedroom
- Features: Ceiling Fan(s)
- Level: First
- Dimensions: 12 x 11
Bedroom
- Features: Built-in Features
- Level: First
- Dimensions: 11 x 11
Breakfast room nook
- Features: Ceiling Fan(s)
- Level: First
- Dimensions: 18 x 15
Kitchen
- Features: Eat-in Kitchen, Pantry
- Level: First
- Dimensions: 13 x 8
Living room
- Features: Built-in Features, Fireplace
- Level: First
- Dimensions: 21 x 18
Cooling
- Central Air, Ceiling Fan(s), Gas
Appliances
- Included: Dishwasher, Electric Range, Disposal, Gas Water Heater, Microwave
- Laundry: Washer Hookup, Electric Dryer Hookup, Gas Dryer Hookup, Laundry in Utility Room
Features
- Eat-in Kitchen, High Speed Internet, Open Floorplan, Pantry, Cable TV, Natural Woodwork, Walk-In Closet(s)
- Flooring: Carpet, Luxury Vinyl Plank
- Windows: Window Coverings
- Has basement: No
- Number of fireplaces: 1
- Fireplace features: Family Room, Gas, Glass Doors, Gas Log
Interior area
- Total interior livable area: 1,862 sqft
Video & virtual tour
Property
Parking
- Total spaces: 2
- Parking features: Direct Access, Door-Single, Driveway, Garage, Garage Door Opener, Garage Faces Side
- Attached garage spaces: 2
Features
- Levels: One
- Stories: 1
- Patio & porch: Covered
- Pool features: None
- Fencing: Back Yard,Fenced,Wood
Lot
- Size: 7,318 Square Feet
- Features: Interior Lot, Level, Few Trees
Details
- Parcel number: 05916658
Construction
Type & style
- Home type: SingleFamily
- Architectural style: Traditional,Detached
- Property subtype: Single Family Residence
- Attached to another structure: Yes
Materials
- Brick
- Foundation: Slab
- Roof: Composition
Condition
- Resale
- Year built: 1993
Utilities & green energy
- Sewer: Public Sewer
- Water: Public
- Utilities for property: Electricity Connected, Natural Gas Available, Overhead Utilities, Sewer Available, Separate Meters, Water Available, Cable Available
Green energy
- Energy efficient items: Insulation
Community & HOA
Community
- Features: Curbs
- Subdivision: Oaks The Mansfield
HOA
- Has HOA: No
Location
- Region: Mansfield
Financial & listing details
- Price per square foot: $185/sqft
- Tax assessed value: $305,000
- Annual tax amount: $6,861
- Date on market: 7/23/2026
- Cumulative days on market: 96 days
- Listing terms: Cash,Conventional,FHA,VA Loan
- Exclusions: Staging items
Estimated market value
$347,800
$330,000 - $365,000
$2,429/mo
Price history
| Date | Event | Price |
|---|---|---|
| 10/23/2026 | Price change | $345,000-1.4%$185/sqft |
Source: NTREIS #21325771 Report a problem | ||
| 10/13/2026 | Price change | $350,000-2.5%$188/sqft |
Source: NTREIS #21325771 Report a problem | ||
| 10/4/2026 | Price change | $359,000-1.6%$193/sqft |
Source: NTREIS #21325771 Report a problem | ||
| 8/9/2026 | Price change | $365,000+4.3%$196/sqft |
Source: NTREIS #21325771 Report a problem | ||
| 7/31/2026 | Price change | $350,000-4.1%$188/sqft |
Source: NTREIS #21325771 Report a problem | ||
| 7/23/2026 | Listed for sale | $365,000-2.7%$196/sqft |
Source: NTREIS #21325771 Report a problem | ||
| 7/11/2026 | Listing removed | $375,000$201/sqft |
Source: NTREIS #21325771 Report a problem | ||
| 7/9/2026 | Listed for sale | $375,000$201/sqft |
Source: NTREIS #21325771 Report a problem | ||
| 4/27/2018 | Listing removed | $1,695$1/sqft |
Source: Century 21 Judge Fite - Property Mgmt Report a problem | ||
| 2/23/2018 | Listed for rent | $1,695-0.2%$1/sqft |
Source: CENTURY 21 Judge Fite Management Report a problem | ||
| 10/14/2016 | Listing removed | $1,699+21.8%$1/sqft |
Source: Century 21 Judge Fite - Property Mgmt Report a problem | ||
| 3/30/2011 | Listing removed | $1,395$1/sqft |
Source: Kautz Property Management #11535376 Report a problem | ||
| 3/20/2011 | Price change | $1,395-6.7%$1/sqft |
Source: Kautz Property Management #11535376 Report a problem | ||
| 2/17/2011 | Price change | $1,495-6.3%$1/sqft |
Source: Kautz Property Management #11535376 Report a problem | ||
| 2/16/2011 | Listed for rent | $1,595$1/sqft |
Source: Kautz Property Management #11535376 Report a problem | ||
Public tax history
| Year | Property taxes | Tax assessment |
|---|---|---|
| 2025 | $6,861 -14.8% | $305,000 -13.8% |
| 2024 | $8,051 +0.6% | $354,000 +2.2% |
| 2023 | $8,000 +20.5% | $346,374 +35.3% |
| 2022 | $6,639 +4.9% | $256,000 +8.9% |
| 2021 | $6,326 -1.2% | $235,000 |
| 2020 | $6,404 -5.6% | $235,000 -4.4% |
| 2019 | $6,783 +7.7% | $245,882 +11% |
| 2018 | $6,299 -4.2% | $221,435 -3.8% |
| 2017 | $6,577 +28.4% | $230,085 +53.4% |
| 2016 | $5,124 +27.3% | $150,000 +7.3% |
| 2015 | $4,024 | $139,800 |
| 2014 | $4,024 | $139,800 |
| 2013 | -- | $139,800 +0.9% |
| 2012 | -- | $138,600 |
| 2011 | -- | $138,600 -0.1% |
| 2010 | -- | $138,800 -4.7% |
| 2009 | -- | $145,700 |
| 2008 | -- | $145,700 -3.7% |
| 2007 | -- | $151,300 |
| 2006 | -- | $151,300 +9.1% |
| 2005 | -- | $138,700 +6.7% |
| 2004 | -- | $130,000 |
| 2003 | -- | $130,000 |
| 2002 | -- | $130,000 +4.1% |
| 2001 | -- | $124,900 +4.8% |
| 2000 | -- | $119,200 |
Find assessor info on the county website
Monthly payment
Est. payment
Payment breakdown
Explore the cost of this home by adjusting the details. Changes won't be saved.Climate risks
Neighborhood: 76063
Nearby schools
Schools provided by the listing agent
- Elementary: Boren
- Middle: Wester
- High: Mansfield
- District: Mansfield ISD
Source: NTREIS. This data may not be complete. We recommend contacting the local school district to confirm school assignments for this home.
Similar homes
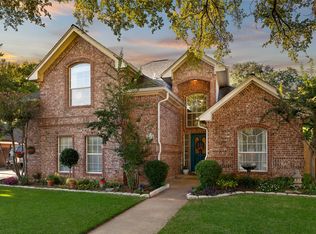
- $334,9004 bd3 ba2.1k sqft1808 Rybovich Ln, Mansfield, TX 76063For Sale
 MLS ID #21374871, Jordan Borders. NTREIS
 - $295,0003 bd2 ba1.6k sqft1020 Almond Dr, Mansfield, TX 76063For Sale
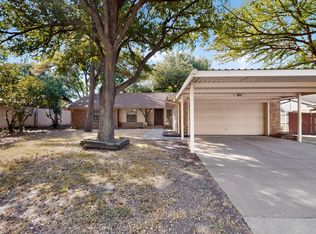 MLS ID #21373785, Danae Hewitt. NTREIS
 - $335,0004 bd2 ba1.8k sqft5906 Polo Club Dr, Arlington, TX 76017For Sale
 MLS ID #21378489, Alisha Rosse. NTREIS
 - $414,9994 bd2 ba2.3k sqft1249 Cross Creek Dr, Kennedale, TX 76060For Sale
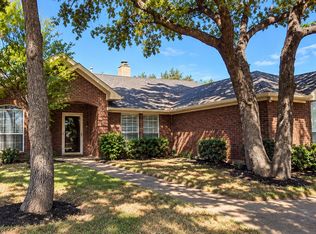 MLS ID #21416659, Tanya Nelson. NTREIS
