Nestled in desirable Westgrove Estates community of South Arlington, 6009 Kenilworth Dr offers comfort, Charm and thoughtful updates throughout. Mature shade trees provide beautiful curb appeal and a welcoming first impression. Step inside to a spacious living room featuring soaring high ceilings and a stunning brick veneer fireplace, creating the perfect space for relaxing or entertaining. The large offers ample counter space along with a dedicated coffee bar area. Enjoy the durability and modern appeal of no carpet throughout the home, making maintenance a breeze. Major updates include a new roof replaced in 2025, offering peace of mind for years to come.
For sale
Price cut: $9K (7/22)
$330,000
6009 Kenilworth Dr, Arlington, TX 76001
3beds
1,838sqft
:
Get pre-qualified$2,472/mo
Single Family Residence
Built in 1988
7,535 Square Feet Lot
$327,300 Zestimate®
$180/sqft
$-- HOA
What's special
Stunning brick veneer fireplaceDedicated coffee bar areaSoaring high ceilingsAmple counter space
- 170 days |
- 479 |
- 47 |
Zillow last checked:
Listing updated:
Listed by:
Hazel Munoz 0455953 (214)763-2137,
Acasa Realtors 214-763-2137,
Jorge Munoz 0518689 682-556-2645,
Acasa Realtors
Source: NTREIS,MLS#: 21180003
Facts & features
Interior
Bedrooms & bathrooms
- Bedrooms: 3
- Bathrooms: 2
- Full bathrooms: 2
Primary bedroom
- Level: First
- Dimensions: 12 x 23
Bedroom
- Level: First
- Dimensions: 12 x 10
Dining room
- Level: First
- Dimensions: 10 x 11
Living room
- Features: Fireplace
- Level: First
- Dimensions: 19 x 15
Heating
- Central, Electric
Cooling
- Central Air, Electric
Appliances
- Included: Double Oven, Dishwasher, Electric Cooktop, Disposal
- Laundry: Electric Dryer Hookup, Laundry in Utility Room
Features
- Eat-in Kitchen
- Flooring: Ceramic Tile, Laminate
- Has basement: No
- Number of fireplaces: 1
- Fireplace features: Living Room
Interior area
- Total interior livable area: 1,838 sqft
Video & virtual tour
Property
Parking
- Total spaces: 2
- Parking features: Garage
- Attached garage spaces: 2
Features
- Levels: One
- Stories: 1
- Patio & porch: Patio
- Pool features: None
- Fencing: Back Yard
Lot
- Size: 7,535 Square Feet
- Features: Interior Lot, Level
Details
- Parcel number: 05828597
Construction
Type & style
- Home type: SingleFamily
- Architectural style: Detached
- Property subtype: Single Family Residence
Materials
- Brick
- Foundation: Slab
- Roof: Composition
Condition
- Year built: 1988
Utilities & green energy
- Sewer: Public Sewer
- Water: Public
- Utilities for property: Sewer Available, Water Available
Community & HOA
Community
- Subdivision: Westgrove Estates
HOA
- Has HOA: No
Location
- Region: Arlington
Financial & listing details
- Price per square foot: $180/sqft
- Tax assessed value: $306,000
- Annual tax amount: $7,292
- Date on market: 2/13/2026
- Cumulative days on market: 171 days
Estimated market value
$327,300
$311,000 - $344,000
$2,243/mo
Price history
| Date | Event | Price |
|---|---|---|
| 7/22/2026 | Price change | $330,000-2.7%$180/sqft |
Source: NTREIS #21180003 Report a problem | ||
| 6/12/2026 | Listed for sale | $339,000$184/sqft |
Source: NTREIS #21180003 Report a problem | ||
| 5/24/2026 | Contingent | $339,000$184/sqft |
Source: NTREIS #21180003 Report a problem | ||
| 3/9/2026 | Price change | $339,000-3.1%$184/sqft |
Source: NTREIS #21180003 Report a problem | ||
| 2/13/2026 | Listed for sale | $350,000+6.1%$190/sqft |
Source: NTREIS #21180003 Report a problem | ||
| 7/24/2025 | Sold | -- |
Source: NTREIS #20967029 Report a problem | ||
| 7/7/2025 | Pending sale | $330,000$180/sqft |
Source: NTREIS #20967029 Report a problem | ||
| 6/26/2025 | Contingent | $330,000$180/sqft |
Source: NTREIS #20967029 Report a problem | ||
| 6/11/2025 | Listed for sale | $330,000+43.5%$180/sqft |
Source: NTREIS #20967029 Report a problem | ||
| 3/29/2022 | Listing removed | -- |
Source: Zillow Rental Network Premium Report a problem | ||
| 3/24/2022 | Listed for rent | $2,200+25.7%$1/sqft |
Source: Zillow Rental Network Premium Report a problem | ||
| 2/22/2019 | Listing removed | $1,750$1/sqft |
Source: Open House Texas Property Management Report a problem | ||
| 2/18/2019 | Price change | $1,750+2.9%$1/sqft |
Source: Open House Texas Property Management Report a problem | ||
| 1/22/2019 | Listed for rent | $1,700$1/sqft |
Source: Open House Texas Property Management Report a problem | ||
| 1/5/2019 | Sold | -- |
Source: Agent Provided Report a problem | ||
| 11/30/2018 | Listed for sale | $230,000$125/sqft |
Source: Keller Williams Realty DPR #13980206 Report a problem | ||
Public tax history
Tax history is unavailable.
Find assessor info on the county website
Monthly payment
Est. payment
Payment breakdown
Explore the cost of this home by adjusting the details. Changes won't be saved.Climate risks
Neighborhood: Southwest
Nearby schools
GreatSchools rating
- 8/10Moore Elementary SchoolGrades: PK-6Distance: 0.7 mi
- 6/10Boles Junior High SchoolGrades: 7-8Distance: 0.8 mi
- 6/10Martin High SchoolGrades: 9-12Distance: 2.7 mi
Schools provided by the listing agent
- Elementary: Moore
- Middle: Boles
- High: Martin
- District: Arlington ISD
Source: NTREIS. This data may not be complete. We recommend contacting the local school district to confirm school assignments for this home.
- $357,1003 bd2 ba2k sqft6007 Kenilworth Dr, Arlington, TX 76001Off Market
- $366,9003 bd2 ba2k sqft6011 Kenilworth Dr, Arlington, TX 76001Off Market
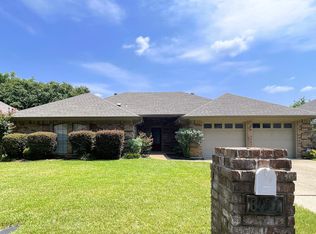
- $344,6003 bd2 ba1.8k sqft6015 Kenilworth Dr, Arlington, TX 76001Off Market
- $336,6003 bd2 ba1.7k sqft6005 Kenilworth Dr, Arlington, TX 76001Off Market
- $331,5003 bd2 ba1.7k sqft6008 Kenilworth Dr, Arlington, TX 76001Off Market
- $364,8004 bd2 ba2.2k sqft6006 Kenilworth Dr, Arlington, TX 76001Off Market
- $332,8003 bd2 ba1.8k sqft6010 Kenilworth Dr, Arlington, TX 76001Off Market
- $67,7951.043 Acres3215 Teresa Ct, Arlington, TX 76001Off Market
A local agent can set up tours, give advice and negotiate with sellers.
Similar homes
- $350,0003 bd2 ba1.8k sqft6307 Pierce Arrow Dr, Arlington, TX 76001For Sale
 MLS ID #21336598, Lori Flaherty. NTREIS
 - $295,0003 bd2 ba1.6k sqft5209 Manhassett Dr, Arlington, TX 76018For Sale
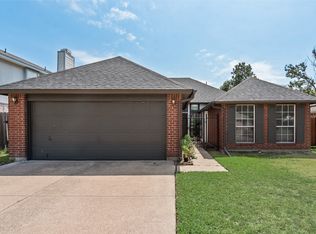 MLS ID #21347598, Dedonda Calloway. NTREIS
 - $299,9003 bd2 ba1.7k sqft5002 Bayberry Dr, Arlington, TX 76017For Sale
 MLS ID #21303978, Kevin Andrews. NTREIS
 - $375,0004 bd2 ba2.2k sqft3811 Helmsford Dr, Arlington, TX 76016For Sale
 MLS ID #21345121, Janene Casey. NTREIS
 - $347,5004 bd2 ba1.9k sqft5707 Trail Crest Dr, Arlington, TX 76017For SaleMLS ID #21247902, Angela Carney. NTREIS
- $350,0003 bd2 ba1.7k sqft5619 Waterview Dr, Arlington, TX 76016For SaleMLS ID #21265408, Adriana Vazquez. NTREIS
- $400,0004 bd3 ba2.5k sqft6222 Saint Leonard Dr, Arlington, TX 76001For SaleMLS ID #21296563, Judy Shoemaker. NTREIS
- $308,0005 bd2 ba1.9k sqft915 Freestone Dr, Arlington, TX 76017For SaleMLS ID #21276126, Tiffany Todd. NTREIS
- $375,0004 bd4 ba2.6k sqft508 Road Runner Dr, Arlington, TX 76002For SaleMLS ID #21341170, Griselda Segura. NTREIS
- $415,0003 bd2 ba2.5k sqft3823 Rochelle Dr, Arlington, TX 76016For SaleMLS ID #21344164, Onofre OC Chapa. NTREIS
- $305,0003 bd3 ba1.7k sqft627 Lemon Dr, Arlington, TX 76018For SaleMLS ID #21231833, Colby Neidhart. NTREIS
- $369,9994 bd3 ba2.1k sqft7000 Cadillac Blvd, Arlington, TX 76016For SaleMLS ID #21334974, Amanda Rodriguez. NTREIS
- $400,0004 bd3 ba2.2k sqft2225 Chapel Downs Dr, Arlington, TX 76017For SaleMLS ID #21313222, Frank Ward. NTREIS
- $330,0003 bd2 ba1.4k sqft3253 Beavers Bend Trl, Grand Prairie, TX 75052For SaleMLS ID #21314969, Hander Peralta. NTREIS
- $320,0003 bd2 ba1.5k sqft2349 Bentley Ct, Grand Prairie, TX 75052For SaleMLS ID #21320174, Daena Owhe. NTREIS
- $295,0003 bd2 ba1.5k sqft7229 Laurelhill Ct S, Fort Worth, TX 76133For SaleMLS ID #21345004, Rocio Ortiz. NTREIS
- $310,0005 bd3 ba2.7k sqft709 Creek Walk Pl, Arlington, TX 76015For SaleMLS ID #21268540, Krista Deveaux. NTREIS
- $350,0003 bd3 ba2.2k sqft2828 Linden Ln, Grand Prairie, TX 75052For SaleMLS ID #21230135, Daniel Harker. NTREIS
- $385,9004 bd3 ba2.3k sqft4314 Steeplechase Trl, Arlington, TX 76016For SaleMLS ID #21292642, Monica Zerwas. NTREIS
- $340,0003 bd2 ba1.8k sqft6717 Wooddale Dr, Watauga, TX 76148For SaleMLS ID #21301999, Ginger Pickett. NTREIS
