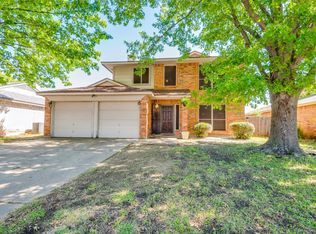
Price Reduced! Investor Special – Sold As-Is! Don't miss this incredible opportunity to own a spacious 5-bedroom, 3-bathroom home with three living areas in a desirable gated community in the heart of Arlington. Recently reduced in price, this corner-lot property offers exceptional value for investors, flippers, or buyers looking to build equity through renovations.
Being sold as-is, this home is priced accordingly and offers the perfect opportunity to renovate, customize, and maximize its potential. With a generous floor plan and endless possibilities, it's an ideal investment, rental property, or project for someone ready to add value.
Conveniently located just minutes from The Parks Mall at Arlington, Costco, Medical City Arlington, Interstate 20, Highway 360, shopping, dining, restaurants, and entertainment, you'll enjoy both a prime location and excellent long-term investment potential.
Motivated sellers have reduced the price and are ready to consider offers. If you're looking for your next investment opportunity with strong upside in a sought-after Arlington location, this is one you won't want to miss.
For sale
Price cut: $25K (7/21)
$310,000
709 Creek Walk Pl, Arlington, TX 76015
5beds
2,722sqft
:
Get pre-qualified$2,374/mo
Single Family Residence
Built in 2001
5,749 Square Feet Lot
$309,800 Zestimate®
$114/sqft
$71/mo HOA
What's special
Generous floor planCorner lot
- 72 days |
- 1,610 |
- 105 |
Zillow last checked:
Listing updated:
Listed by:
Krista Deveaux 0688831 678-768-0905,
CENTURY 21 Judge Fite Co. 817-473-7661
Source: NTREIS,MLS#: 21268540
Facts & features
Interior
Bedrooms & bathrooms
- Bedrooms: 5
- Bathrooms: 3
- Full bathrooms: 3
Primary bedroom
- Features: Double Vanity, En Suite Bathroom, Jetted Tub, Linen Closet, Separate Shower
- Level: First
- Dimensions: 16 x 16
Bedroom
- Features: Ceiling Fan(s)
- Level: First
- Dimensions: 10 x 11
Bedroom
- Features: Ceiling Fan(s)
- Level: First
- Dimensions: 10 x 10
Bedroom
- Features: Ceiling Fan(s)
- Level: Second
- Dimensions: 17 x 10
Bedroom
- Features: Ceiling Fan(s)
- Level: Second
- Dimensions: 12 x 15
Breakfast room nook
- Features: Eat-in Kitchen
- Level: First
- Dimensions: 8 x 8
Game room
- Features: Ceiling Fan(s)
- Level: Second
- Dimensions: 10 x 10
Game room
- Features: Ceiling Fan(s)
- Level: Second
- Dimensions: 11 x 11
Living room
- Features: Ceiling Fan(s), Fireplace
- Level: First
- Dimensions: 17 x 17
Heating
- Central
Cooling
- Central Air, Ceiling Fan(s)
Appliances
- Included: Some Gas Appliances, Dishwasher, Electric Oven, Gas Cooktop, Disposal, Gas Water Heater, Plumbed For Gas, Vented Exhaust Fan
Features
- Eat-in Kitchen, Granite Counters, Kitchen Island, Open Floorplan, Pantry, Cable TV, Vaulted Ceiling(s), Walk-In Closet(s)
- Windows: Bay Window(s)
- Has basement: No
- Number of fireplaces: 1
- Fireplace features: Electric, Family Room, Gas Starter, Wood Burning
Interior area
- Total interior livable area: 2,722 sqft
Video & virtual tour
Property
Parking
- Total spaces: 4
- Parking features: Garage Faces Front, Garage
- Attached garage spaces: 2
- Carport spaces: 2
Features
- Levels: Two
- Stories: 2
- Patio & porch: Covered
- Pool features: None
- Fencing: Wood
Lot
- Size: 5,749 Square Feet
- Features: Corner Lot
Details
- Parcel number: 07702256
Construction
Type & style
- Home type: SingleFamily
- Architectural style: Traditional,Detached
- Property subtype: Single Family Residence
Materials
- Board & Batten Siding, Brick
- Foundation: Slab
- Roof: Composition
Condition
- Year built: 2001
Utilities & green energy
- Sewer: Public Sewer
- Water: Public
- Utilities for property: Sewer Available, Water Available, Cable Available
Community & HOA
Community
- Features: Gated
- Security: Gated Community
- Subdivision: Olde Towne Add
HOA
- Has HOA: Yes
- Services included: Maintenance Grounds, Security
- HOA fee: $850 annually
- HOA name: Old Town Neighborhood Association
- HOA phone: 214-326-9038
Location
- Region: Arlington
Financial & listing details
- Price per square foot: $114/sqft
- Tax assessed value: $330,000
- Annual tax amount: $7,214
- Date on market: 5/12/2026
- Cumulative days on market: 72 days
- Listing terms: Cash,Conventional,FHA,VA Loan
Estimated market value
$309,800
$294,000 - $325,000
$3,169/mo
Price history
| Date | Event | Price |
|---|---|---|
| 7/21/2026 | Price change | $310,000-7.5%$114/sqft |
Source: NTREIS #21268540 Report a problem | ||
| 7/7/2026 | Listed for sale | $335,000$123/sqft |
Source: NTREIS #21268540 Report a problem | ||
| 7/4/2026 | Contingent | $335,000$123/sqft |
Source: NTREIS #21268540 Report a problem | ||
| 7/3/2026 | Listed for sale | $335,000$123/sqft |
Source: NTREIS #21268540 Report a problem | ||
| 7/3/2026 | Contingent | $335,000$123/sqft |
Source: NTREIS #21268540 Report a problem | ||
| 6/16/2026 | Price change | $335,000-2.9%$123/sqft |
Source: NTREIS #21268540 Report a problem | ||
| 6/2/2026 | Price change | $345,000-1.4%$127/sqft |
Source: NTREIS #21268540 Report a problem | ||
| 5/12/2026 | Listed for sale | $350,000+3.3%$129/sqft |
Source: NTREIS #21268540 Report a problem | ||
| 1/31/2026 | Listing removed | $338,900$125/sqft |
Source: NTREIS #21137935 Report a problem | ||
| 12/29/2025 | Listed for sale | $338,900-15.1%$125/sqft |
Source: NTREIS #21137935 Report a problem | ||
| 3/24/2021 | Listing removed | -- |
Source: Owner Report a problem | ||
| 10/25/2017 | Listing removed | $399,000$147/sqft |
Source: Owner Report a problem | ||
| 10/25/2017 | Price change | $399,000+14.3%$147/sqft |
Source: Owner Report a problem | ||
| 10/20/2017 | Price change | $349,000+6.1%$128/sqft |
Source: Owner Report a problem | ||
| 10/13/2017 | Listed for sale | $329,000+54.5%$121/sqft |
Source: Owner Report a problem | ||
| 1/19/2016 | Listing removed | $212,900$78/sqft |
Source: Ebby Halliday Realtors #13278465 Report a problem | ||
| 1/19/2016 | Listed for sale | $212,900$78/sqft |
Source: Ebby Halliday Realtors #13278465 Report a problem | ||
| 1/15/2016 | Sold | -- |
Source: Agent Provided Report a problem | ||
| 12/18/2015 | Pending sale | $212,900$78/sqft |
Source: Ebby Halliday Realtors #13278465 Report a problem | ||
| 11/21/2015 | Listed for sale | $212,900-3.2%$78/sqft |
Source: Ebby Halliday Realtors #13278465 Report a problem | ||
| 10/20/2015 | Listing removed | $220,000$81/sqft |
Source: RE/MAX Associates of Arlington #13179206 Report a problem | ||
| 9/13/2015 | Price change | $220,000-4.3%$81/sqft |
Source: RE/MAX Associates of Arlington #13179206 Report a problem | ||
| 8/8/2015 | Price change | $230,000-4.2%$84/sqft |
Source: RE/MAX Associates of Arlington #13179206 Report a problem | ||
| 6/25/2015 | Listed for sale | $240,000$88/sqft |
Source: RE/MAX Associates of Arlington #13179206 Report a problem | ||
Public tax history
| Year | Property taxes | Tax assessment |
|---|---|---|
| 2025 | $5,031 -7.9% | $330,000 |
| 2024 | $5,463 -11% | $330,000 -8% |
| 2023 | $6,139 -13.5% | $358,711 +4.6% |
| 2022 | $7,099 -12.6% | $343,065 +8.3% |
| 2021 | $8,125 +17.5% | $316,881 +19.1% |
| 2020 | $6,914 -0.2% | $266,116 -3.6% |
| 2019 | $6,930 +9.6% | $275,939 +13.4% |
| 2018 | $6,324 +11.1% | $243,435 +11.9% |
| 2017 | $5,692 -6.4% | $217,519 -4.8% |
| 2016 | $6,080 +6.2% | $228,427 +5.3% |
| 2015 | $5,723 | $217,000 |
| 2014 | $5,723 | $217,000 |
| 2013 | -- | $217,000 +1.1% |
| 2012 | -- | $214,700 |
| 2011 | -- | $214,700 -0.1% |
| 2010 | -- | $214,900 -0.9% |
| 2009 | -- | $216,900 |
| 2008 | -- | $216,900 |
| 2007 | -- | $216,900 +10.3% |
| 2006 | -- | $196,700 +4.3% |
| 2005 | -- | $188,600 +1.7% |
| 2004 | -- | $185,500 |
| 2003 | -- | $185,500 -11% |
| 2002 | -- | $208,400 +4636.4% |
| 2001 | -- | $4,400 |
Find assessor info on the county website
Monthly payment
Est. payment
Payment breakdown
Explore the cost of this home by adjusting the details. Changes won't be saved.Climate risks
Neighborhood: East
Nearby schools
GreatSchools rating
- 5/10Foster Elementary SchoolGrades: PK-6Distance: 0.5 mi
- 7/10Gunn Junior High SchoolGrades: 6-8Distance: 1.1 mi
- 3/10Bowie High SchoolGrades: 9-12Distance: 3.1 mi
Schools provided by the listing agent
- Elementary: Foster
- Middle: Gunn
- High: Bowie
- District: Arlington ISD
Source: NTREIS. This data may not be complete. We recommend contacting the local school district to confirm school assignments for this home.
- $318,1003 bd2 ba1.7k sqft711 Creek Walk Pl, Arlington, TX 76015Off Market
- $357,8004 bd2 ba2.2k sqft3515 Llano Trl, Arlington, TX 76015Off Market
- $348,3003 bd2 ba2.4k sqft3514 Llano Trl, Arlington, TX 76015Off Market

- $319,7003 bd2 ba1.8k sqft3517 Llano Trl, Arlington, TX 76015Off Market
- $314,9003 bd2 ba1.6k sqft715 Creek Walk Pl, Arlington, TX 76015Off Market
- $--3 bd2 ba1.6k sqft706 Creek Walk Pl, Arlington, TX 76015Sold
- $333,3003 bd2 ba1.8k sqft708 Creek Walk Pl, Arlington, TX 76015Off Market
- $340,7003 bd2 ba2k sqft710 Creek Walk Pl, Arlington, TX 76015Off Market
A local agent can set up tours, give advice and negotiate with sellers.
Similar homes
- $308,0005 bd2 ba1.9k sqft915 Freestone Dr, Arlington, TX 76017For Sale
 MLS ID #21276126, Tiffany Todd. NTREIS
 - $305,0003 bd3 ba1.7k sqft627 Lemon Dr, Arlington, TX 76018For Sale
 MLS ID #21231833, Colby Neidhart. NTREIS
 - $380,0005 bd3 ba2.8k sqft817 Pryor Dr, Arlington, TX 76001For Sale
 MLS ID #21256259, Joel Kapiamba. NTREIS
 - $380,0004 bd3 ba2.7k sqft5502 Hyannis Dr, Arlington, TX 76018For Sale
 MLS ID #21306541, Melissa Fain. NTREIS
 - $320,0003 bd2 ba1.4k sqft7000 Rovato Dr, Arlington, TX 76001For SaleMLS ID #21308019, Brenda Cole. NTREIS
- $369,9994 bd3 ba2.1k sqft7000 Cadillac Blvd, Arlington, TX 76016For SaleMLS ID #21334974, Amanda Rodriguez. NTREIS
- $299,9003 bd2 ba1.7k sqft5002 Bayberry Dr, Arlington, TX 76017For SaleMLS ID #21303978, Kevin Andrews. NTREIS
- $354,9003 bd3 ba2.7k sqft2312 Green Mere Dr, Arlington, TX 76001For SaleMLS ID #21239724, Gail Sights. NTREIS
- $365,0004 bd2 ba1.7k sqft6420 Saint Alban Ct, Arlington, TX 76001For SaleMLS ID #21307144, Hector Hidalgo. NTREIS
- $380,0004 bd3 ba2.9k sqft829 Elbe Dr, Arlington, TX 76001For SaleMLS ID #21255507, Tyler Moody. NTREIS
- $400,0004 bd3 ba2.5k sqft6222 Saint Leonard Dr, Arlington, TX 76001For SaleMLS ID #21296563, Judy Shoemaker. NTREIS
- $359,9993 bd3 ba2.3k sqft517 Zachum Dr, Arlington, TX 76002For SaleMLS ID #21300089, Shelley Whatley. NTREIS
- $330,0003 bd2 ba1.8k sqft6009 Kenilworth Dr, Arlington, TX 76001For SaleMLS ID #21180003, Hazel Munoz. NTREIS
- $329,0003 bd3 ba1.6k sqft1307 Oriental Ave, Arlington, TX 76011For SaleMLS ID #21179088, Cynthia Buck. NTREIS
- $350,0003 bd3 ba2.2k sqft2828 Linden Ln, Grand Prairie, TX 75052For SaleMLS ID #21230135, Daniel Harker. NTREIS
- $340,0003 bd2 ba1.4k sqft3253 Beavers Bend Trl, Grand Prairie, TX 75052For SaleMLS ID #21314969, Hander Peralta. NTREIS
- $458,0004 bd3 ba3k sqft2308 Denham Dr, Arlington, TX 76001For SaleMLS ID #21269978, Josh Mills. NTREIS
- $410,0003 bd3 ba2.6k sqft6000 Red Fern Dr, Arlington, TX 76001For SaleMLS ID #21292942, Babette Benson. NTREIS
- $395,0004 bd4 ba2.8k sqft2623 Garden Ridge Ln, Arlington, TX 76006For SaleMLS ID #21329346, Linda Delgado. NTREIS
- $395,0004 bd2 ba2k sqft5104 Chatfield Pl, Arlington, TX 76017For SaleMLS ID #21321731, Missie Craig. NTREIS
