Welcome to this beautifully maintained single-story home in the heart of South Arlington’s Brighton Estates! Offering 4 bedrooms and 2 full baths across a smart, open layout, this move-in-ready home is built for easy living and effortless entertaining. The spacious living room is filled with natural light from large windows that frame your private backyard retreat — complete with a sparkling in-ground pool, perfect for cooling off through those Texas summers.
The kitchen is a true centerpiece, featuring granite countertops, a stylish tile backsplash, and updated fixtures that any home chef will love. Warm wood-style flooring flows throughout, creating a cohesive, inviting feel from room to room, while a fresh, neutral paint palette keeps everything bright and modern. A 2024 roof adds real peace of mind for years to come.
Ideally located with quick access to Matlock, Cooper, Sublett, and Eden, you’re just minutes from shopping, dining, parks, and major highways — with AT&T Stadium, Six Flags, and Joe Pool Lake all close by. Don’t miss your chance to own this turnkey gem. Schedule your private tour today!
For sale
Price cut: $5K (7/24)
$360,000
6420 Saint Alban Ct, Arlington, TX 76001
4beds
1,772sqft
:
Get pre-qualified$2,698/mo
Single Family Residence
Built in 1997
7,492 Square Feet Lot
$358,100 Zestimate®
$203/sqft
$-- HOA
What's special
Warm wood-style flooringBeautifully maintained single-story homeSparkling in-ground poolUpdated fixturesGranite countertopsStylish tile backsplashFresh neutral paint palette
- 43 days |
- 308 |
- 16 |
Zillow last checked:
Listing updated:
Listed by:
Hector Hidalgo 0676976 832-290-7003,
HOMEROCK REALTY 832-290-7003
Source: NTREIS,MLS#: 21307144
Facts & features
Interior
Bedrooms & bathrooms
- Bedrooms: 4
- Bathrooms: 2
- Full bathrooms: 2
Primary bedroom
- Level: First
- Dimensions: 0 x 0
Living room
- Level: First
- Dimensions: 0 x 0
Appliances
- Included: Gas Range
Features
- Built-in Features
- Has basement: No
- Number of fireplaces: 1
- Fireplace features: Gas
Interior area
- Total interior livable area: 1,772 sqft
Video & virtual tour
Property
Parking
- Total spaces: 2
- Parking features: Garage
- Attached garage spaces: 2
Features
- Levels: One
- Stories: 1
- Pool features: Pool
Lot
- Size: 7,492 Square Feet
Details
- Parcel number: 06808832
Construction
Type & style
- Home type: SingleFamily
- Architectural style: Detached
- Property subtype: Single Family Residence
Condition
- Year built: 1997
Utilities & green energy
- Sewer: Public Sewer
- Water: Public
- Utilities for property: Cable Available, Sewer Available, Water Available
Community & HOA
Community
- Features: Curbs
- Subdivision: Brighton Estates
HOA
- Has HOA: No
Location
- Region: Arlington
Financial & listing details
- Price per square foot: $203/sqft
- Tax assessed value: $320,920
- Annual tax amount: $7,189
- Date on market: 6/19/2026
- Cumulative days on market: 44 days
Estimated market value
$358,100
$340,000 - $376,000
$2,687/mo
Price history
| Date | Event | Price |
|---|---|---|
| 7/24/2026 | Price change | $360,000-1.4%$203/sqft |
Source: NTREIS #21307144 Report a problem | ||
| 7/18/2026 | Price change | $365,000-2.7%$206/sqft |
Source: NTREIS #21307144 Report a problem | ||
| 7/7/2026 | Price change | $375,000-2.6%$212/sqft |
Source: NTREIS #21307144 Report a problem | ||
| 6/19/2026 | Listed for sale | $385,000+10.3%$217/sqft |
Source: NTREIS #21307144 Report a problem | ||
| 7/9/2024 | Sold | -- |
Source: NTREIS #20626539 Report a problem | ||
| 6/23/2024 | Pending sale | $349,000$197/sqft |
Source: NTREIS #20626539 Report a problem | ||
| 6/8/2024 | Contingent | $349,000$197/sqft |
Source: NTREIS #20626539 Report a problem | ||
| 5/24/2024 | Listed for sale | $349,000+9.1%$197/sqft |
Source: NTREIS #20626539 Report a problem | ||
| 5/6/2024 | Sold | -- |
Source: NTREIS #20583138 Report a problem | ||
| 4/24/2024 | Pending sale | $319,900$181/sqft |
Source: NTREIS #20583138 Report a problem | ||
| 4/11/2024 | Listed for sale | $319,900+113.4%$181/sqft |
Source: NTREIS #20583138 Report a problem | ||
| 4/4/2024 | Listing removed | -- |
Source: Zillow Rentals Report a problem | ||
| 4/3/2024 | Price change | $2,485-0.4%$1/sqft |
Source: Zillow Rentals Report a problem | ||
| 3/5/2024 | Listed for rent | $2,495+8.7%$1/sqft |
Source: Zillow Rentals Report a problem | ||
| 7/25/2022 | Listing removed | -- |
Source: Zillow Rental Network Premium Report a problem | ||
| 7/20/2022 | Listed for rent | $2,295+31.1%$1/sqft |
Source: Zillow Rental Network Premium Report a problem | ||
| 7/20/2018 | Listing removed | $1,750$1/sqft |
Source: 00 Rently Demo Account Report a problem | ||
| 7/6/2018 | Listed for rent | $1,750+6.1%$1/sqft |
Source: American Homes 4 Rent Report a problem | ||
| 7/13/2016 | Listing removed | $1,650+17.9%$1/sqft |
Source: American Homes 4 Rent Report a problem | ||
| 11/26/2013 | Listing removed | $1,400$1/sqft |
Source: Zillow Rental Network Report a problem | ||
| 11/8/2013 | Listed for rent | $1,400-6.7%$1/sqft |
Source: American Homes 4 Rent Management Report a problem | ||
| 9/10/2013 | Sold | -- |
Source: Public Record Report a problem | ||
| 6/23/2013 | Listing removed | $1,500$1/sqft |
Source: Action Realty Group #11905381 Report a problem | ||
| 4/23/2013 | Listing removed | $149,900$85/sqft |
Source: Action Realty Group #11905359 Report a problem | ||
| 4/23/2013 | Listed for rent | $1,500$1/sqft |
Source: Action Realty Group #11905381 Report a problem | ||
| 2/26/2013 | Listed for sale | $149,900$85/sqft |
Source: Action Realty Group #11905359 Report a problem | ||
Public tax history
| Year | Property taxes | Tax assessment |
|---|---|---|
| 2025 | $7,189 +0.5% | $320,920 |
| 2024 | $7,153 -5.3% | $320,920 -4.8% |
| 2023 | $7,552 +5.9% | $337,125 +18.8% |
| 2022 | $7,131 +10.1% | $283,768 +14.9% |
| 2021 | $6,477 +14.7% | $247,047 +16.3% |
| 2020 | $5,647 -0.6% | $212,496 |
| 2019 | $5,679 +7.9% | $212,496 +11.8% |
| 2018 | $5,262 +5.9% | $190,019 +6.6% |
| 2017 | $4,969 +10.4% | $178,200 +10.2% |
| 2016 | $4,499 +16.4% | $161,755 +17.9% |
| 2015 | $3,864 | $137,200 |
| 2014 | $3,864 | $137,200 +5.9% |
| 2013 | -- | $129,600 +0.8% |
| 2012 | -- | $128,600 |
| 2011 | -- | $128,600 -0.1% |
| 2010 | -- | $128,700 -4.4% |
| 2009 | -- | $134,600 |
| 2008 | -- | $134,600 |
| 2007 | -- | $134,600 |
| 2006 | -- | $134,600 |
| 2005 | -- | $134,600 |
| 2004 | -- | $134,600 +1.7% |
| 2003 | -- | $132,400 +2.8% |
| 2002 | -- | $128,800 +3.3% |
| 2001 | -- | $124,700 +22.6% |
| 2000 | -- | $101,700 |
Find assessor info on the county website
Monthly payment
Est. payment
Payment breakdown
Explore the cost of this home by adjusting the details. Changes won't be saved.Climate risks
Neighborhood: Southeast
Nearby schools
GreatSchools rating
- 8/10Kenneth Davis Elementary SchoolGrades: K-4Distance: 0.6 mi
- 5/10T A Howard Middle SchoolGrades: 7-8Distance: 1.9 mi
- 5/10Summit High SchoolGrades: 9-12Distance: 1.7 mi
Schools provided by the listing agent
- Elementary: Davis
- Middle: Howard
- High: Summit
- District: Mansfield ISD
Source: NTREIS. This data may not be complete. We recommend contacting the local school district to confirm school assignments for this home.
- $339,4004 bd2 ba2k sqft6418 Saint Alban Ct, Arlington, TX 76001Off Market
- $382,9004 bd3 ba2.3k sqft6422 Saint Alban Ct, Arlington, TX 76001Off Market
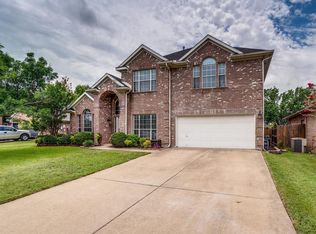
- $341,1004 bd2 ba2k sqft6419 Viking Trl, Arlington, TX 76001Off Market
- $349,1004 bd2 ba2.1k sqft6416 Saint Alban Ct, Arlington, TX 76001Off Market

- $338,8004 bd2 ba2.1k sqft6417 Viking Trl, Arlington, TX 76001Off Market
- $346,8004 bd2 ba2.1k sqft6421 Viking Trl, Arlington, TX 76001Off Market
- $347,1004 bd2 ba2.1k sqft6424 Saint Alban Ct, Arlington, TX 76001Off Market
- $--4 bd3 ba2.2k sqft6415 Viking Trl, Arlington, TX 76001Sold
A local agent can set up tours, give advice and negotiate with sellers.
Similar homes
- $350,0003 bd2 ba1.8k sqft6307 Pierce Arrow Dr, Arlington, TX 76001For Sale
 MLS ID #21336598, Lori Flaherty. NTREIS
 - $380,0004 bd2 ba2.3k sqft2206 S Branch Dr, Arlington, TX 76001For Sale
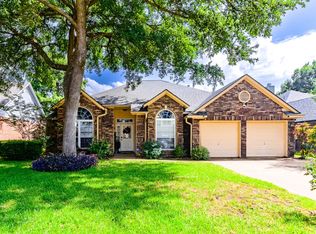 MLS ID #21332946, Lizeth Roberts. NTREIS
 - $400,0004 bd3 ba2.5k sqft6222 Saint Leonard Dr, Arlington, TX 76001For Sale
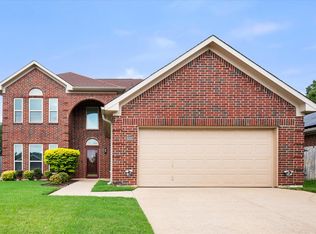 MLS ID #21296563, Judy Shoemaker. NTREIS
 - $320,0003 bd2 ba1.4k sqft7000 Rovato Dr, Arlington, TX 76001For Sale
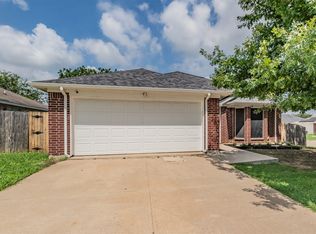 MLS ID #21308019, Brenda Cole. NTREIS
 - $375,0004 bd4 ba2.6k sqft508 Road Runner Dr, Arlington, TX 76002For SaleMLS ID #21341170, Griselda Segura. NTREIS
- $330,0003 bd2 ba1.8k sqft6009 Kenilworth Dr, Arlington, TX 76001For SaleMLS ID #21180003, Hazel Munoz. NTREIS
- $359,9993 bd3 ba2.3k sqft517 Zachum Dr, Arlington, TX 76002For SaleMLS ID #21300089, Shelley Whatley. NTREIS
- $389,9003 bd3 ba2.2k sqft8106 Summerleaf Dr, Arlington, TX 76001For SaleMLS ID #21282263, Marsha Ratzlaff. NTREIS
- $369,9994 bd3 ba2.1k sqft7000 Cadillac Blvd, Arlington, TX 76016For SaleMLS ID #21334974, Amanda Rodriguez. NTREIS
- $369,9004 bd2 ba2.1k sqft1519 Stratford Dr, Mansfield, TX 76063For SaleMLS ID #21257903, Regina Hoover. NTREIS
- $389,9004 bd2 ba2k sqft2706 Ferncrest Trl, Mansfield, TX 76063For SaleMLS ID #21307329, James Cianelli. NTREIS
- $364,9003 bd2 ba2k sqft5896 Vista Heights Ln, Grand Prairie, TX 75052For SaleMLS ID #21326542, Stephanie Moore. NTREIS
- $362,0003 bd2 ba2.1k sqft5839 Twilight Dr, Grand Prairie, TX 75052For SaleMLS ID #21309027, Laura Beyer. NTREIS
- $399,8884 bd3 ba2.5k sqft2317 Hillgrove Ct, Mansfield, TX 76063For SaleMLS ID #21339394, Teresa Santiago. NTREIS
- $395,0004 bd2 ba2k sqft5104 Chatfield Pl, Arlington, TX 76017For SaleMLS ID #21321731, Missie Craig. NTREIS
- $308,0005 bd2 ba1.9k sqft915 Freestone Dr, Arlington, TX 76017For SaleMLS ID #21276126, Tiffany Todd. NTREIS
- $389,9004 bd2 ba2.2k sqft2732 Excalibur Dr, Grand Prairie, TX 75052For SaleMLS ID #21260747, Kishore Chukkala. NTREIS
- $349,9004 bd3 ba2.4k sqft1612 Lakeside Dr, Glenn Heights, TX 75154For SaleMLS ID #21342483, Janet Russell. NTREIS
- $305,0003 bd3 ba1.7k sqft627 Lemon Dr, Arlington, TX 76018For SaleMLS ID #21231833, Colby Neidhart. NTREIS
- $350,0004 bd2 ba2k sqft722 Corinthian Pl, Duncanville, TX 75137For SaleMLS ID #21313983, Karlee Steele. NTREIS
