Now offering $5,000 for buyer concessions! Welcome home! Back on the market at no fault of the seller-This spacious beauty has been well maintained, freshly painted, and ready for a new family to enjoy! Located in the highly desirable subdivision of Walnut Creek and within walking distance of the Walnut Creek golf course and Boren Elementary, you do not want to miss this gem. Mature landscaping, towering oak shade trees, and a well-established neighborhood are the first noticeable features to this remarkable home. Walking in, you are greeted with luxurious hard wood floors, a light and bright color pallet and a character packed floorplan. Glide through the charming formal dining, kitchen and living room. Notice the elevated granite countertops, separate utility with second fridge or freezer option, tons of walk-in closets, dual pantries and rich wood-built cabinetry are just a few of the bonuses, throughout. 4-ton Trane unit replaced in 22, updated electrical panel and breakers in 2021, new microwave, and home is still covered under a service plan. Entertain like a pro in this culinary dream kitchen: lots of countertop space for food prep and serving, under cabinet lighting, and TWO pantries! 4 split bedrooms allow for versatility: optional office space, workout room, gaming room or more! The primary bedroom overlooks the captivating backyard with backdoor access or just sitting and relaxing from inside the bay windows. Some backyard features are a firepit, gorgeous shade trees, and an 8 ft wooden privacy fence for your own little tranquil retreat. A must see to be able to appreciate.
For sale
Price cut: $10K (7/11)
$369,900
1519 Stratford Dr, Mansfield, TX 76063
4beds
2,114sqft
Single Family Residence
Built in 1996
7,971 Square Feet Lot
$367,100 Zestimate®
$175/sqft
$-- HOA
What's special
Freshly paintedSpacious beautyCharming formal diningElevated granite countertopsLuxurious hardwood floorsBay windowsCharacter packed floorplan
- 111 days |
- 1,680 |
- 110 |
Zillow last checked:
Listing updated:
Listed by:
Regina Hoover 0627640 817-426-9800,
Keller Williams Johnson County 817-426-9800
Source: NTREIS,MLS#: 21257903
Facts & features
Interior
Bedrooms & bathrooms
- Bedrooms: 4
- Bathrooms: 2
- Full bathrooms: 2
Primary bedroom
- Features: Built-in Features, Ceiling Fan(s), Dual Sinks, En Suite Bathroom, Garden Tub/Roman Tub, Linen Closet, Sitting Area in Primary, Separate Shower, Walk-In Closet(s)
- Level: First
- Dimensions: 14 x 15
Bedroom
- Features: Ceiling Fan(s), Split Bedrooms, Walk-In Closet(s)
- Level: First
- Dimensions: 10 x 10
Bedroom
- Features: Ceiling Fan(s), Split Bedrooms, Walk-In Closet(s)
- Level: First
- Dimensions: 10 x 11
Bedroom
- Features: Ceiling Fan(s), Split Bedrooms, Walk-In Closet(s)
- Level: First
- Dimensions: 10 x 12
Primary bathroom
- Features: Built-in Features, Dual Sinks, En Suite Bathroom, Garden Tub/Roman Tub, Hollywood Bath, Linen Closet, Sitting Area in Primary, Solid Surface Counters, Separate Shower
- Level: First
- Dimensions: 10 x 9
Breakfast room nook
- Features: Breakfast Bar, Eat-in Kitchen, Granite Counters, Pantry
- Level: First
- Dimensions: 11 x 10
Dining room
- Level: First
- Dimensions: 14 x 11
Other
- Features: Built-in Features, Linen Closet, Solid Surface Counters
- Level: First
- Dimensions: 11 x 5
Kitchen
- Features: Breakfast Bar, Built-in Features, Eat-in Kitchen, Granite Counters, Pantry, Stone Counters, Walk-In Pantry
- Level: First
- Dimensions: 10 x 12
Living room
- Features: Ceiling Fan(s), Fireplace
- Level: First
- Dimensions: 18 x 20
Utility room
- Features: Built-in Features, Pantry, Utility Room
- Level: First
- Dimensions: 5 x 7
Heating
- Central, Electric, Fireplace(s)
Cooling
- Attic Fan, Central Air, Ceiling Fan(s), Electric, Heat Pump
Appliances
- Included: Dishwasher, Electric Range, Electric Water Heater, Disposal, Microwave, Refrigerator
- Laundry: Washer Hookup, Electric Dryer Hookup, Laundry in Utility Room
Features
- Eat-in Kitchen, Granite Counters, High Speed Internet, Open Floorplan, Pantry, Cable TV, Natural Woodwork, Walk-In Closet(s), Wired for Sound
- Flooring: Carpet, Ceramic Tile, Hardwood
- Windows: Bay Window(s), Window Coverings
- Has basement: No
- Number of fireplaces: 1
- Fireplace features: Living Room, Wood Burning
Interior area
- Total interior livable area: 2,114 sqft
Video & virtual tour
Property
Parking
- Total spaces: 2
- Parking features: Concrete, Door-Single, Driveway, Garage, Garage Door Opener, Kitchen Level, Garage Faces Side, Tandem
- Attached garage spaces: 2
Features
- Levels: One
- Stories: 1
- Patio & porch: Covered
- Exterior features: Fire Pit, Rain Gutters
- Pool features: None
- Fencing: Wood
Lot
- Size: 7,971 Square Feet
- Features: Interior Lot, Landscaped, Sloped, Few Trees
Details
- Parcel number: 05482577
Construction
Type & style
- Home type: SingleFamily
- Architectural style: Traditional,Detached
- Property subtype: Single Family Residence
Materials
- Brick
- Foundation: Slab
- Roof: Composition
Condition
- Year built: 1996
Utilities & green energy
- Sewer: Public Sewer
- Water: Public
- Utilities for property: Electricity Available, Electricity Connected, Phone Available, Sewer Available, Separate Meters, Underground Utilities, Water Available, Cable Available
Green energy
- Energy efficient items: HVAC, Insulation, Windows
Community & HOA
Community
- Features: Curbs, Sidewalks
- Security: Prewired, Carbon Monoxide Detector(s), Smoke Detector(s), Security Lights
- Subdivision: Walnut Creek Valley Add
HOA
- Has HOA: No
Location
- Region: Mansfield
Financial & listing details
- Price per square foot: $175/sqft
- Tax assessed value: $358,500
- Annual tax amount: $8,064
- Date on market: 5/2/2026
- Cumulative days on market: 102 days
- Listing terms: Cash,Conventional,FHA,VA Loan
- Exclusions: Personal belongings and staging items as well as in garage
Estimated market value
$367,100
$349,000 - $385,000
$2,720/mo
Price history
| Date | Event | Price |
|---|---|---|
| 7/11/2026 | Price change | $369,900-2.6%$175/sqft |
Source: NTREIS #21257903 Report a problem | ||
| 6/25/2026 | Listed for sale | $379,900$180/sqft |
Source: NTREIS #21257903 Report a problem | ||
| 6/22/2026 | Pending sale | $379,900$180/sqft |
Source: NTREIS #21257903 Report a problem | ||
| 6/16/2026 | Contingent | $379,900$180/sqft |
Source: NTREIS #21257903 Report a problem | ||
| 6/10/2026 | Price change | $379,900-1.3%$180/sqft |
Source: NTREIS #21257903 Report a problem | ||
| 5/2/2026 | Listed for sale | $385,000+2.7%$182/sqft |
Source: NTREIS #21257903 Report a problem | ||
| 7/5/2023 | Sold | -- |
Source: NTREIS #20327066 Report a problem | ||
| 6/9/2023 | Pending sale | $375,000$177/sqft |
Source: NTREIS #20327066 Report a problem | ||
| 6/2/2023 | Contingent | $375,000$177/sqft |
Source: NTREIS #20327066 Report a problem | ||
| 5/12/2023 | Listed for sale | $375,000$177/sqft |
Source: NTREIS #20327066 Report a problem | ||
| 6/21/2021 | Sold | -- |
Source: eXp Realty #163054224 Report a problem | ||
Public tax history
| Year | Property taxes | Tax assessment |
|---|---|---|
| 2025 | $5,834 -8.3% | $358,500 |
| 2024 | $6,365 -21% | $358,500 -6.6% |
| 2023 | $8,059 -11.7% | $383,875 +9.1% |
| 2022 | $9,127 +38.9% | $351,942 +25.5% |
| 2021 | $6,570 +9.3% | $280,475 +16.9% |
| 2020 | $6,013 -3.9% | $240,000 |
| 2019 | $6,256 +6% | $240,000 +8.6% |
| 2018 | $5,900 +10.1% | $220,946 +5.2% |
| 2017 | $5,357 +11.1% | $210,000 +4.6% |
| 2016 | $4,820 +6% | $200,850 +21% |
| 2015 | $4,549 | $166,000 -3.8% |
| 2014 | $4,549 | $172,500 +4% |
| 2013 | -- | $165,800 +10.7% |
| 2012 | -- | $149,800 +3.2% |
| 2011 | -- | $145,100 |
| 2010 | -- | $145,100 -8.2% |
| 2009 | -- | $158,000 |
| 2008 | -- | $158,000 |
| 2007 | -- | $158,000 |
| 2006 | -- | $158,000 +3.9% |
| 2005 | -- | $152,100 |
| 2004 | -- | $152,100 |
| 2003 | -- | $152,100 +16.4% |
| 2002 | -- | $130,700 +13.7% |
| 2001 | -- | $115,000 +0.9% |
| 2000 | -- | $114,000 |
Find assessor info on the county website
Monthly payment
Est. payment
Payment breakdown
Explore the cost of this home by adjusting the details. Changes won't be saved.Climate risks
Neighborhood: Walnut Creek
Nearby schools
GreatSchools rating
- 9/10J L Boren Elementary SchoolGrades: PK-4Distance: 0.2 mi
- 9/10Brooks Wester Middle SchoolGrades: 6-8Distance: 0.9 mi
- 7/10Mansfield High SchoolGrades: 9-12Distance: 1.8 mi
Schools provided by the listing agent
- Elementary: Boren
- Middle: Wester,Asa E. Low Jr.
- High: Mansfield
- District: Mansfield ISD
Source: NTREIS. This data may not be complete. We recommend contacting the local school district to confirm school assignments for this home.
- $322,4003 bd2 ba1.9k sqft1517 Stratford Dr, Mansfield, TX 76063Off Market

- $368,4004 bd3 ba2.5k sqft1521 Stratford Dr, Mansfield, TX 76063Off Market

- $441,9005 bd5 ba2.8k sqft1510 Warwick Dr, Mansfield, TX 76063Off Market
- $324,8003 bd2 ba1.6k sqft1512 Warwick Dr, Mansfield, TX 76063Off Market
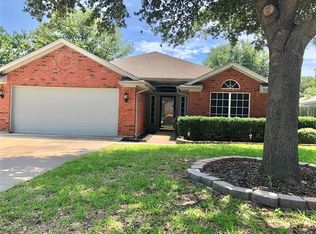
- $273,6003 bd2 ba1.5k sqft1515 Stratford Dr, Mansfield, TX 76063Off Market
- $359,4004 bd3 ba2.2k sqft1523 Stratford Dr, Mansfield, TX 76063Off Market
- $327,6003 bd2 ba1.9k sqft1514 Warwick Dr, Mansfield, TX 76063Off Market
- $348,5003 bd2 ba1.6k sqft1522 Stratford Dr, Mansfield, TX 76063Off Market
A local agent can set up tours, give advice and negotiate with sellers.
Similar homes
- $399,0003 bd2 ba2.1k sqft14 Zachary Ct, Mansfield, TX 76063For Sale
 MLS ID #21325353, Mark Philpot. NTREIS
 - $355,0004 bd2 ba1.8k sqft628 Dover Heights Trl, Mansfield, TX 76063For Sale
 MLS ID #21243516, Ashley Hemphill. NTREIS
 - $362,5004 bd3 ba2.1k sqft1808 Rybovich Ln, Mansfield, TX 76063For Sale
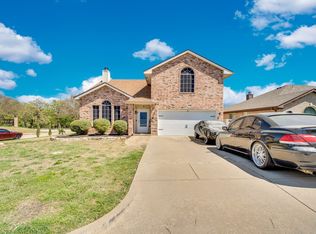 MLS ID #21221637, Shane Rodermund. NTREIS
 - $419,0004 bd3 ba2.5k sqft3104 Summer Grove Ct, Mansfield, TX 76063For Sale
 MLS ID #21350773, Jennifer Tharp. NTREIS
 - $375,0004 bd2 ba2.3k sqft2206 S Branch Dr, Arlington, TX 76001For SaleMLS ID #21332946, Lizeth Roberts. NTREIS
- $345,0003 bd2 ba1.8k sqft8005 Joshua Tree Ct, Arlington, TX 76002For SaleMLS ID #21357186, Crystal Rice. NTREIS
- $360,0004 bd2 ba1.7k sqft6420 Saint Alban Ct, Arlington, TX 76001For SaleMLS ID #21307144, Hector Hidalgo. NTREIS
- $394,5004 bd3 ba2.9k sqft8100 Yucatan Ct, Arlington, TX 76002For SaleMLS ID #21304164, Brandy Wright. NTREIS
- $355,0004 bd2 ba2.1k sqft1104 Angel Fire Ln, Arlington, TX 76001For SaleMLS ID #21285852, Holly Gonzalez. NTREIS
- $375,0003 bd2 ba1.9k sqft2847 Tranquilo, Grand Prairie, TX 75054For SaleMLS ID #21288265, Wendie Bailey. NTREIS
- $400,0004 bd3 ba2.5k sqft6222 Saint Leonard Dr, Arlington, TX 76001For SaleMLS ID #21296563, Judy Shoemaker. NTREIS
- $350,0003 bd2 ba1.8k sqft6307 Pierce Arrow Dr, Arlington, TX 76001For SaleMLS ID #21336598, Lori Flaherty. NTREIS
- $365,0004 bd2 ba1.9k sqft5440 Cameron Dr, Grand Prairie, TX 75052For SaleMLS ID #21352874, Lori Ericsson. NTREIS
- $350,0003 bd2 ba1.1k sqft6411 Brooklawn Dr, Arlington, TX 76018For SaleMLS ID #21358590, Kathryn Chappell. NTREIS
- $375,0004 bd2 ba2.2k sqft3811 Helmsford Dr, Arlington, TX 76016For SaleMLS ID #21345121, Janene Casey. NTREIS
- $375,0003 bd2 ba2k sqft5115 Prestwick Dr, Arlington, TX 76001For SaleMLS ID #21343138, Thomas Do. NTREIS
- $338,0004 bd2 ba2.4k sqft4345 Willow Way Rd, Fort Worth, TX 76133For SaleMLS ID #21362057, Don Lawyer. NTREIS
- $375,0004 bd3 ba2.2k sqft812 Chaparral Dr, Grand Prairie, TX 75052For SaleMLS ID #21344716, Megan Hoenniger. NTREIS
- $399,6004 bd3 ba1.9k sqft5104 Independence Ave, Arlington, TX 76017For SaleMLS ID #21350843, Kristina Anderson. NTREIS
- $399,5003 bd2 ba2.1k sqft5011 Springbrook Dr, Midlothian, TX 76065For SaleMLS ID #21332743, Marissa Hopkins. NTREIS
