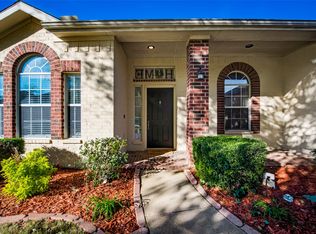

Welcome home to 812 Chaparral, where thoughtful updates and a functional floor plan come together in a fantastic location. This well-maintained 4-bedroom home offers multiple living spaces, including a spacious game room that's perfect for a media room, home office, fitness space, or hobby area.
The kitchen features granite countertops, ample cabinet and counter space, and a brand-new dishwasher, making meal prep and cleanup a breeze. Fresh new carpeting upstairs adds a clean, updated feel, while major mechanical improvements—including a recently replaced roof and HVAC system—provide added peace of mind.
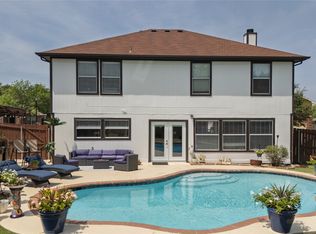
Step outside to enjoy the private backyard complete with a gazebo, creating the perfect setting for relaxing evenings, outdoor dining, or entertaining guests.
Conveniently located within walking distance of the neighborhood middle school, a highly regarded elementary school, and the community playground, this home also offers easy access to shopping, dining, parks, and major commuter routes.
With its recent updates, generous living spaces, and exceptional location, this home is move-in ready and waiting for you to call it home.
For sale
$399,900
812 Chaparral Dr, Grand Prairie, TX 75052
4beds
2,230sqft
:
Get pre-qualified$2,919/mo
Single Family Residence
Built in 1995
6,011 Square Feet Lot
$389,200 Zestimate®
$179/sqft
$3/mo HOA
What's special
Recent updatesPrivate backyardBrand-new dishwasherGenerous living spacesFunctional floor planGranite countertopsMultiple living spaces
- 2 days |
- 463 |
- 27 |
Likely to sell faster than
Zillow last checked:
Listing updated:
Listed by:
Megan Hoenniger 0594571,
Keller Williams Realty-FM 972-874-1905
Source: NTREIS,MLS#: 21344716
Facts & features
Interior
Bedrooms & bathrooms
- Bedrooms: 4
- Bathrooms: 3
- Full bathrooms: 2
- 1/2 bathrooms: 1
Primary bedroom
- Level: First
- Dimensions: 14 x 10
Bedroom
- Level: Second
- Dimensions: 12 x 12
Bedroom
- Level: Second
- Dimensions: 14 x 15
Bedroom
- Level: Second
- Dimensions: 11 x 11
Primary bathroom
- Features: Built-in Features, Dual Sinks, En Suite Bathroom, Jetted Tub, Separate Shower
- Level: First
- Dimensions: 9 x 9
Breakfast room nook
- Features: Eat-in Kitchen
- Level: First
- Dimensions: 8 x 8
Dining room
- Level: First
- Dimensions: 12 x 10
Game room
- Level: Second
- Dimensions: 24 x 14
Kitchen
- Features: Breakfast Bar, Built-in Features, Granite Counters, Kitchen Island, Pantry
- Level: First
- Dimensions: 17 x 12
Living room
- Features: Ceiling Fan(s), Fireplace
- Level: First
- Dimensions: 16 x 15
Utility room
- Level: First
- Dimensions: 8 x 6
Heating
- Natural Gas
Cooling
- Central Air, Ceiling Fan(s), Multi Units
Appliances
- Included: Dishwasher, Electric Range, Disposal, Microwave, Warming Drawer
- Laundry: Washer Hookup, Dryer Hookup, Laundry in Utility Room
Features
- Double Vanity, Granite Counters, Kitchen Island, Cable TV, Walk-In Closet(s)
- Flooring: Carpet, Luxury Vinyl Plank
- Windows: Window Coverings
- Has basement: No
- Number of fireplaces: 1
- Fireplace features: Gas, Gas Log, Living Room
Interior area
- Total interior livable area: 2,230 sqft
Video & virtual tour
Property
Parking
- Total spaces: 2
- Parking features: Alley Access, Door-Single, Driveway, Garage, Garage Door Opener, Garage Faces Rear
- Attached garage spaces: 2
Features
- Levels: Two
- Stories: 2
- Patio & porch: Deck
- Pool features: None
- Fencing: Wood
Lot
- Size: 6,011 Square Feet
- Features: Interior Lot, Landscaped
- Residential vegetation: Grassed
Details
- Additional structures: Gazebo
- Parcel number: 28243040330310000
Construction
Type & style
- Home type: SingleFamily
- Architectural style: Traditional,Detached
- Property subtype: Single Family Residence
Materials
- Roof: Composition
Condition
- Year built: 1995
Utilities & green energy
- Sewer: Public Sewer
- Water: Public
- Utilities for property: Sewer Available, Water Available, Cable Available
Community & HOA
Community
- Features: Curbs
- Security: Fire Alarm, Smoke Detector(s)
- Subdivision: Westchester 04 01 Rep
HOA
- Has HOA: Yes
- Services included: Association Management
- HOA fee: $36 annually
- HOA name: Waho
- HOA phone: 000-000-0000
Location
- Region: Grand Prairie
Financial & listing details
- Price per square foot: $179/sqft
- Tax assessed value: $390,400
- Annual tax amount: $8,810
- Date on market: 7/30/2026
- Cumulative days on market: 2 days
- Listing terms: Cash,1031 Exchange,FHA,Other,VA Loan
Estimated market value
$389,200
$370,000 - $409,000
$3,457/mo
Price history
| Date | Event | Price |
|---|---|---|
| 7/30/2026 | Listed for sale | $399,900+100%$179/sqft |
Source: NTREIS #21344716 Report a problem | ||
| 6/10/2016 | Sold | -- |
Source: Agent Provided Report a problem | ||
| 5/10/2016 | Pending sale | $200,000$90/sqft |
Source: RE/MAX Pinnacle Group II #13372066 Report a problem | ||
| 5/5/2016 | Listed for sale | $200,000+11.7%$90/sqft |
Source: RE/MAX Pinnacle Group II #13372066 Report a problem | ||
| 3/1/2014 | Listing removed | $179,000$80/sqft |
Source: Coldwell Banker Apex, Realtors #12055613 Report a problem | ||
| 11/16/2013 | Listed for sale | $179,000$80/sqft |
Source: RE/MAX Landmark #12055613 Report a problem | ||
Public tax history
| Year | Property taxes | Tax assessment |
|---|---|---|
| 2025 | $6,806 +3.3% | $390,400 |
| 2024 | $6,586 +8.1% | $390,400 |
| 2023 | $6,094 -9.3% | $390,400 +31.4% |
| 2022 | $6,721 -5.8% | $297,090 +2.1% |
| 2021 | $7,132 +2.9% | $291,120 +7.5% |
| 2020 | $6,931 +8.7% | $270,920 +11.6% |
| 2019 | $6,379 +3.9% | $242,830 +6.6% |
| 2018 | $6,140 -2.7% | $227,780 +9.4% |
| 2017 | $6,310 +37.8% | $208,140 +16% |
| 2016 | $4,578 +22.7% | $179,480 +14.4% |
| 2015 | $3,732 | $156,890 +9.3% |
| 2014 | $3,732 | $143,550 |
| 2013 | -- | -- |
| 2012 | -- | -- |
| 2011 | -- | -- |
| 2010 | -- | -- |
| 2009 | -- | -- |
| 2008 | -- | -- |
| 2007 | -- | -- |
| 2005 | -- | -- |
| 2004 | -- | -- |
| 2003 | -- | -- |
| 2002 | -- | -- |
| 2001 | -- | -- |
Find assessor info on the county website
Monthly payment
Est. payment
Payment breakdown
Explore the cost of this home by adjusting the details. Changes won't be saved.Climate risks
Neighborhood: Westchester
Nearby schools
GreatSchools rating
- 9/10Colin Powell Elementary SchoolGrades: PK-5Distance: 1.2 mi
- 6/10Ronald W Reagan Middle SchoolGrades: 6-8Distance: 0.4 mi
- 3/10South Grand Prairie High SchoolGrades: 9-12Distance: 2.1 mi
Schools provided by the listing agent
- Elementary: Powell
- Middle: Reagan
- High: South Grand Prairie
- District: Grand Prairie ISD
Source: NTREIS. This data may not be complete. We recommend contacting the local school district to confirm school assignments for this home.
- $363,8004 bd2 ba2.1k sqft816 Chaparral Dr, Grand Prairie, TX 75052Off Market
- $359,7003 bd2 ba2.2k sqft808 Chaparral Dr, Grand Prairie, TX 75052Off Market
- $340,3004 bd2 ba1.8k sqft820 Chaparral Dr, Grand Prairie, TX 75052Off Market

- $284,1003 bd2 ba1.3k sqft811 Sonora Ct, Grand Prairie, TX 75052Off Market
- $283,1003 bd3 ba1.4k sqft807 Sonora Ct, Grand Prairie, TX 75052Off Market
- $345,2003 bd2 ba2k sqft4531 Bowie Ln, Grand Prairie, TX 75052Off Market
- $302,8003 bd2 ba1.6k sqft815 Sonora Ct, Grand Prairie, TX 75052Off Market
- $367,9004 bd2 ba2.3k sqft824 Chaparral Dr, Grand Prairie, TX 75052Off Market
A local agent can set up tours, give advice and negotiate with sellers.
Similar homes
- $430,0004 bd3 ba2.4k sqft5916 Wisdom Creek Dr, Dallas, TX 75249For Sale
 MLS ID #21318552, Joana Sweney. NTREIS
 - $389,9004 bd2 ba2.2k sqft2732 Excalibur Dr, Grand Prairie, TX 75052For Sale
 MLS ID #21260747, Kishore Chukkala. NTREIS
 - $315,0003 bd2 ba1.5k sqft4631 Essex Dr, Grand Prairie, TX 75052For Sale
 MLS ID #21345069, Aaron Kile. NTREIS
 - $399,0003 bd3 ba2.3k sqft2216 La Salle Trl, Grand Prairie, TX 75052For Sale
 MLS ID #21181039, Maria Roberts. NTREIS
 - $364,9003 bd2 ba2k sqft5896 Vista Heights Ln, Grand Prairie, TX 75052For SaleMLS ID #21326542, Stephanie Moore. NTREIS
- $363,9993 bd2 ba2k sqft2808 Grandview Dr, Grand Prairie, TX 75052For SaleMLS ID #21327063, Katherine Tu. NTREIS
- $405,0003 bd2 ba2.1k sqft5011 Springbrook Dr, Midlothian, TX 76065For SaleMLS ID #21332743, Marissa Hopkins. NTREIS
- $465,0004 bd3 ba2.6k sqft6303 Bramble Creek Ct, Arlington, TX 76001For SaleMLS ID #21344976, Jennifer Cathcart. NTREIS
- $470,0004 bd3 ba3.1k sqft4924 Marsh Harrier Ave, Grand Prairie, TX 75052For SaleMLS ID #21281406, Don Lawyer. NTREIS
- $419,0004 bd3 ba2.4k sqft404 Green River Trl, Fort Worth, TX 76103For SaleMLS ID #21338690, Melanie Mulamba. NTREIS
- $489,0004 bd3 ba3.2k sqft7004 Alcala, Grand Prairie, TX 75054For SaleMLS ID #21336633, Amy Herford. NTREIS
- $365,0004 bd2 ba1.6k sqft2205 Indian Creek Dr, Irving, TX 75060For SaleMLS ID #21345255, Liz Torres. NTREIS
- $410,0004 bd2 ba1.8k sqft3425 Dorchester Dr, Bedford, TX 76021For SaleMLS ID #21342804, Jon Smedley. NTREIS
- $425,0004 bd3 ba2.7k sqft6509 Nottinghill Ct, North Richland Hills, TX 76180For SaleMLS ID #21346293, Dawn Saye. NTREIS
- $374,9003 bd3 ba2.7k sqft919 Huntington Dr, Duncanville, TX 75137For SaleMLS ID #21305310, Hilary Waters. NTREIS
- $440,0003 bd2 ba1.7k sqft7500 Parker Dr E, Burleson, TX 76028For SaleMLS ID #21334358, Candi Tebbs. NTREIS
- $399,0003 bd2 ba2.1k sqft14 Zachary Ct, Mansfield, TX 76063For SaleMLS ID #21325353, Mark Philpot. NTREIS
- $375,0004 bd3 ba2.6k sqft943 Carthage Way, Arlington, TX 76017For SaleMLS ID #21293912, Rhonda Reddic. NTREIS
- $410,0003 bd3 ba2.6k sqft6000 Red Fern Dr, Arlington, TX 76001For SaleMLS ID #21292942, Babette Benson. NTREIS
- $400,0004 bd2 ba2k sqft3416 Ainsworth Ct, Arlington, TX 76016For SaleMLS ID #21321695, Anthony Bolivar. NTREIS
