MULTIPLE OFFERS, BEST & FINAL DUE BY 5PM MONDAY AUGUST 3RD! Modern character meets classic Texas comfort in this beautifully updated MUST SEE single-story home. Updates include new LVP flooring through most of the home, fresh interior paint, updated exterior paint, updated hot water PEX lines, new roof and gutters, extended driveway, updated water heater, remodeled kitchen including cabinets, appliances and backsplash and much more.
From the street, the classic red-brick elevation makes a bold modern statement with dark trim, a black garage door, and a sleek horizontal frosted-glass entry door. Stepping inside, the welcoming foyer opens directly into a versatile formal dining or living space complete with light wood-look flooring, crisp crown molding, and updated chandelier.
At the heart of the home, the main living area features NEW LVP FLOORS, soaring tray ceilings, recessed lighting, and large windows that fill the room with natural daylight. A painted charcoal brick fireplace anchored by a heavy natural wood mantle serves as an eye-catching centerpiece. This central space flows into the designer kitchen, where vibrant sage green cabinetry and black hardware set a stylish tone a clean white subway tile backsplash, and stainless steel appliances. An adjacent breakfast nook provides a cozy spot for casual meals with its sunlit bay window bench seat and overhead lighting detail.
The primary suite features dramatic vaulted ceilings, light wood-look LVP flooring, and a ceiling fan, creating an airy and peaceful retreat. Three additional bedrooms offer flexible space to accommodate relatives, overnight guests, or a dedicated home office.
Out back, the expansive, fully fenced yard is built for relaxing and outdoor entertainment. An extended concrete patio hosts a covered outdoor pergola pavilion complete with privacy curtains, overlooking lush lawn space, mature shade trees, UPDATED board-on-board privacy fence, and a separate storage shed.
Pending
$410,000
3425 Dorchester Dr, Bedford, TX 76021
4beds
1,891sqft
Single Family Residence
Built in 1988
9,234 Square Feet Lot
$-- Zestimate®
$217/sqft
$-- HOA
What's special
Updated exterior paintLush lawn spaceSeparate storage shedUpdated chandelierFresh interior paintWelcoming foyerRecessed lighting
- 19 days |
- 1,377 |
- 138 |
Likely to sell faster than
Zillow last checked:
Listing updated:
Listed by:
Jon Smedley 0626802 432-923-2711,
Keller Williams Realty 817-329-8850,
Lindsey Smedley 0742182 432-553-0142,
Keller Williams Realty
Source: NTREIS,MLS#: 21342804
Facts & features
Interior
Bedrooms & bathrooms
- Bedrooms: 4
- Bathrooms: 2
- Full bathrooms: 2
Primary bedroom
- Features: Dual Sinks, En Suite Bathroom, Jetted Tub, Separate Shower, Walk-In Closet(s)
- Level: First
- Dimensions: 0 x 0
Bedroom
- Features: Ceiling Fan(s)
- Level: First
- Dimensions: 0 x 0
Bedroom
- Features: Ceiling Fan(s)
- Level: First
- Dimensions: 0 x 0
Bedroom
- Features: Ceiling Fan(s)
- Level: First
- Dimensions: 0 x 0
Kitchen
- Features: Built-in Features, Eat-in Kitchen
- Level: First
- Dimensions: 0 x 0
Living room
- Features: Ceiling Fan(s), Fireplace
- Level: First
- Dimensions: 0 x 0
Heating
- Central, Electric
Cooling
- Central Air, Electric
Appliances
- Included: Dishwasher, Electric Range, Disposal, Microwave
- Laundry: Laundry in Utility Room
Features
- Decorative/Designer Lighting Fixtures, Eat-in Kitchen, High Speed Internet
- Flooring: Ceramic Tile, Luxury Vinyl Plank
- Has basement: No
- Number of fireplaces: 1
- Fireplace features: Masonry, Wood Burning
Interior area
- Total interior livable area: 1,891 sqft
Video & virtual tour
Property
Parking
- Total spaces: 2
- Parking features: Door-Single, Driveway, Garage
- Attached garage spaces: 2
Features
- Levels: One
- Stories: 1
- Pool features: None
- Fencing: Wood
Lot
- Size: 9,234 Square Feet
Details
- Parcel number: 00141046
Construction
Type & style
- Home type: SingleFamily
- Architectural style: Traditional,Detached
- Property subtype: Single Family Residence
Materials
- Brick
- Foundation: Slab
- Roof: Composition
Condition
- Year built: 1988
Utilities & green energy
- Sewer: Public Sewer
- Water: Public
- Utilities for property: Sewer Available, Water Available
Community & HOA
Community
- Features: Curbs, Sidewalks
- Subdivision: Bedford Park Estates
HOA
- Has HOA: No
Location
- Region: Bedford
Financial & listing details
- Price per square foot: $217/sqft
- Tax assessed value: $363,410
- Annual tax amount: $7,336
- Date on market: 7/29/2026
- Cumulative days on market: 13 days
- Listing terms: Cash,Conventional,FHA,VA Loan
- Exclusions: wall decor, mounted tv's
Estimated market value
Not available
Estimated sales range
Not available
Not available
Price history
| Date | Event | Price |
|---|---|---|
| 8/10/2026 | Pending sale | $410,000$217/sqft |
Source: NTREIS #21342804 Report a problem | ||
| 8/4/2026 | Contingent | $410,000$217/sqft |
Source: NTREIS #21342804 Report a problem | ||
| 7/29/2026 | Price change | $410,000+24.2%$217/sqft |
Source: NTREIS #21342804 Report a problem | ||
| 6/1/2021 | Pending sale | $329,999$175/sqft |
Source: NTREIS #14568861 Report a problem | ||
| 5/20/2021 | Listed for sale | $329,999+78.4%$175/sqft |
Source: NTREIS #14568861 Report a problem | ||
| 8/27/2014 | Listing removed | $185,000$98/sqft |
Source: Keller Williams- Dallas Metro North #12157079 Report a problem | ||
| 6/8/2014 | Listed for sale | $185,000$98/sqft |
Source: Sackborn Corp, LLC #12157079 Report a problem | ||
Public tax history
| Year | Property taxes | Tax assessment |
|---|---|---|
| 2025 | $5,583 -3.5% | $363,410 |
| 2024 | $5,783 -0.7% | $363,410 +0.4% |
| 2023 | $5,826 -17.8% | $361,834 +4.2% |
| 2022 | $7,086 +36% | $347,316 +31.6% |
| 2021 | $5,209 +8% | $263,831 +19.9% |
| 2020 | $4,823 -0.9% | $220,000 |
| 2019 | $4,865 -2% | $220,000 |
| 2018 | $4,963 +5.8% | $220,000 +3.8% |
| 2017 | $4,691 +2.2% | $212,000 -3.1% |
| 2016 | $4,589 +5.8% | $218,764 +16.8% |
| 2015 | $4,338 | $187,300 |
| 2014 | $4,338 | $187,300 +12.2% |
| 2013 | -- | $167,000 +0.7% |
| 2012 | -- | $165,800 +1.2% |
| 2011 | -- | $163,800 |
| 2010 | -- | $163,800 -8.3% |
| 2009 | -- | $178,600 |
| 2008 | -- | $178,600 +6.4% |
| 2007 | -- | $167,800 -0.4% |
| 2006 | -- | $168,500 |
| 2005 | -- | $168,500 |
| 2004 | -- | $168,500 |
| 2003 | -- | $168,500 +3.7% |
| 2002 | -- | $162,500 +11.1% |
| 2001 | -- | $146,200 +6.3% |
| 2000 | -- | $137,500 |
Find assessor info on the county website
Monthly payment
Est. payment
Payment breakdown
Explore the cost of this home by adjusting the details. Changes won't be saved.Climate risks
Neighborhood: Bedford Park Estates
Nearby schools
GreatSchools rating
- 8/10Meadow Creek Elementary SchoolGrades: PK-6Distance: 0.7 mi
- 9/10Harwood Junior High SchoolGrades: 7-9Distance: 0.6 mi
- 6/10Trinity High SchoolGrades: 10-12Distance: 1.7 mi
Schools provided by the listing agent
- Elementary: Meadowcrk
- Middle: Harwood
- High: Trinity
- District: Hurst-Euless-Bedford ISD
Source: NTREIS. This data may not be complete. We recommend contacting the local school district to confirm school assignments for this home.
- $435,6003 bd2 ba1.9k sqft3429 Dorchester Dr, Bedford, TX 76021Off Market
- $393,5003 bd2 ba1.9k sqft3421 Dorchester Dr, Bedford, TX 76021Off Market
- $59,176-- bd-- ba-- sqft3621 Andover Dr, Bedford, TX 76021Off Market
- $463,8003 bd2 ba2.2k sqft3501 Dorchester Dr, Bedford, TX 76021Off Market

- $434,6004 bd2 ba2.2k sqft3417 Dorchester Dr, Bedford, TX 76021Off Market
- $358,5003 bd2 ba1.7k sqft3428 Dorchester Dr, Bedford, TX 76021Off Market
- $344,2003 bd2 ba1.7k sqft3424 Dorchester Dr, Bedford, TX 76021Off Market
- $379,2003 bd2 ba2.1k sqft3420 Dorchester Dr, Bedford, TX 76021Off Market
A local agent can set up tours, give advice and negotiate with sellers.
A local lender can help you make sure your offer is ready when you are.
Similar homes
- $449,9993 bd2 ba1.9k sqft729 Bent Tree Ct, Hurst, TX 76054For Sale
 MLS ID #21361918, Todd Espy. NTREIS
 - $509,9003 bd2 ba2.4k sqft2536 Oak Brook Dr, Bedford, TX 76021For Sale
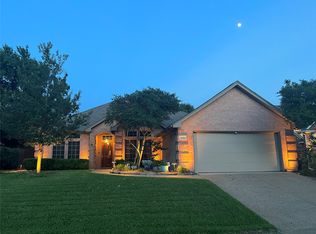 MLS ID #21311950, Johnny Williams. NTREIS
 - $329,5003 bd2 ba1.3k sqft1228 Falcon Trl, Bedford, TX 76021For Sale
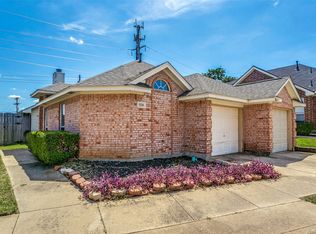 MLS ID #21345429, Amber Traylor. NTREIS
 - $418,0003 bd2 ba1.9k sqft6824 Ridgewood Dr, North Richland Hills, TX 76182For Sale
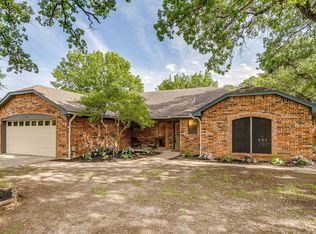 MLS ID #21343285, Hilary Barnett. NTREIS
 - $425,0004 bd3 ba2.7k sqft6509 Nottinghill Ct, North Richland Hills, TX 76180For SaleMLS ID #21346293, Dawn Saye. NTREIS
- $390,0004 bd3 ba2.3k sqft7217 McCoy Dr, Watauga, TX 76148For SaleMLS ID #21264168, Betty Shastid. NTREIS
- $330,0004 bd2 ba1.7k sqft6709 Summit Ridge Dr, Watauga, TX 76148For SaleMLS ID #21357219, Hannah Mercer. NTREIS
- $442,5004 bd3 ba2.8k sqft7000 Herman Jared Dr, North Richland Hills, TX 76182For SaleMLS ID #21291004, Art Acosta. NTREIS
- $414,9004 bd3 ba1.9k sqft5104 Independence Ave, Arlington, TX 76017For SaleMLS ID #21350843, Kristina Anderson. NTREIS
- $399,0004 bd3 ba2.4k sqft404 Green River Trl, Fort Worth, TX 76103For SaleMLS ID #21338690, Melanie Mulamba. NTREIS
- $425,0004 bd2 ba1.9k sqft1467 Applewood Dr, Keller, TX 76248For SaleMLS ID #21278931, Daniel Harker. NTREIS
- $425,0004 bd2 ba2k sqft3901 Echo Hill Ct, Arlington, TX 76001For SaleMLS ID #21343883, Eric Torres. NTREIS
- $375,0003 bd2 ba1.9k sqft4168 Slick Rock Dr, Fort Worth, TX 76126For SaleMLS ID #21303484, Toni Mcmillon. NTREIS
- $414,9003 bd3 ba2.4k sqft8928 Winding Valley Dr, Fort Worth, TX 76244For SaleMLS ID #21355890, James Barkham. NTREIS
- $465,0004 bd3 ba2.5k sqft1800 Briarcrest Ln, Arlington, TX 76012For SaleMLS ID #21313351, Whitney Gillaspie. NTREIS
- $450,0004 bd3 ba2.2k sqft7824 Teal Dr, Fort Worth, TX 76137For SaleMLS ID #21334711, Kimberly Bowlden. NTREIS
- $389,9004 bd3 ba2.7k sqft4917 Dougal Ave, Fort Worth, TX 76137For SaleMLS ID #21276479, Molly Christiansen. NTREIS
- $399,9004 bd2 ba2k sqft510 Dover Park Trl, Mansfield, TX 76063For SaleMLS ID #21318452, Kim Reeves. NTREIS
- $335,0003 bd3 ba2.1k sqft4825 Barnett St, Fort Worth, TX 76103For SaleMLS ID #21358559, Vivian Tejeda. NTREIS
- $375,0004 bd2 ba2.3k sqft2206 S Branch Dr, Arlington, TX 76001For SaleMLS ID #21332946, Lizeth Roberts. NTREIS
