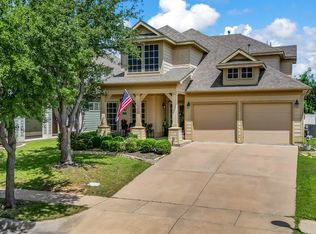
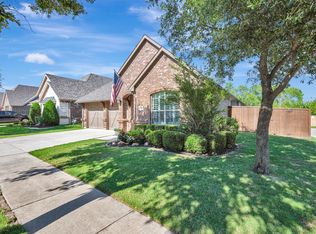
Welcome home to this beautiful one-owner home in the quiet, highly sought-after Glenwyck subdivision. Situated on an oversized cul-de-sac lot, this spacious 4-bedroom, 2.5-bath home offers a versatile floor plan with three living areas—two downstairs and one upstairs—providing plenty of space for entertaining, relaxing, or working from home. The well-appointed kitchen is the heart of the home, featuring a farmhouse sink, breakfast bar, center island, stainless steel appliances, abundant counter space, and generous cabinetry. Enjoy meals in the formal dining room or the sunny breakfast area. The oversized primary suite offers a peaceful retreat with an ensuite bath featuring a garden tub, separate shower, and a generously sized walk-in closet. All four bedrooms are located upstairs, including spacious secondary bedrooms with ample closet space. Step outside to your own private backyard oasis complete with an extended patio, tranquil koi pond, and a large above-ground pool—perfect for relaxing or entertaining family and friends. Additional highlights include a spacious utility room with room for a second refrigerator or freezer and a large side-entry two-car garage. New paint and flooring in living areas in 2022. The roof was replaced in 2020, Both HVAC systems have been replaced. The upstairs unit was replaced in May 2024 and downstairs unit in 2021. Hot water heater replaced in March 2022. Foundation has been repaired with lifetime transferrable warranty. Conveniently located near major highways, shopping, restaurants, and entertainment, this exceptional home is also zoned to the award-winning Birdville ISD. Don't miss the opportunity to make this wonderful property your next home!
For sale
$425,000
6509 Nottinghill Ct, North Richland Hills, TX 76180
4beds
2,726sqft
Single Family Residence
Built in 2003
9,016 Square Feet Lot
$-- Zestimate®
$156/sqft
$15/mo HOA
What's special
Private backyard oasisExtended patioFormal dining roomStainless steel appliancesFarmhouse sinkGenerously sized walk-in closetOversized cul-de-sac lot
- 27 days |
- 730 |
- 34 |
Likely to sell faster than
Zillow last checked:
Listing updated:
Listed by:
Dawn Saye 0616081 817-454-3777,
Keller Williams Realty 817-329-8850
Source: NTREIS,MLS#: 21346293
Facts & features
Interior
Bedrooms & bathrooms
- Bedrooms: 4
- Bathrooms: 3
- Full bathrooms: 2
- 1/2 bathrooms: 1
Primary bedroom
- Features: Ceiling Fan(s), En Suite Bathroom, Sitting Area in Primary, Walk-In Closet(s)
- Level: Second
- Dimensions: 19 x 14
Bedroom
- Features: Ceiling Fan(s)
- Level: Second
- Dimensions: 12 x 12
Bedroom
- Features: Ceiling Fan(s)
- Level: Second
- Dimensions: 12 x 13
Bedroom
- Features: Ceiling Fan(s)
- Level: Second
- Dimensions: 12 x 13
Breakfast room nook
- Features: Eat-in Kitchen
- Level: First
- Dimensions: 10 x 7
Dining room
- Level: First
- Dimensions: 10 x 11
Family room
- Features: Ceiling Fan(s), Fireplace
- Level: First
- Dimensions: 15 x 12
Other
- Features: Built-in Features, Dual Sinks, En Suite Bathroom, Garden Tub/Roman Tub, Solid Surface Counters, Separate Shower
- Level: Second
- Dimensions: 10 x 6
Other
- Features: Built-in Features, Solid Surface Counters
- Level: Second
- Dimensions: 7 x 6
Half bath
- Level: First
- Dimensions: 5 x 4
Kitchen
- Features: Breakfast Bar, Built-in Features, Eat-in Kitchen, Kitchen Island, Pantry, Solid Surface Counters
- Level: First
- Dimensions: 16 x 11
Living room
- Features: Ceiling Fan(s)
- Level: First
- Dimensions: 12 x 11
Living room
- Features: Ceiling Fan(s)
- Level: Second
- Dimensions: 14 x 13
Utility room
- Features: Built-in Features, Closet, Utility Room
- Level: First
- Dimensions: 8 x 8
Heating
- Central, Natural Gas
Cooling
- Central Air, Ceiling Fan(s), Electric
Appliances
- Included: Dryer, Electric Range, Electric Water Heater, Disposal, Microwave
- Laundry: Washer Hookup, Dryer Hookup, ElectricDryer Hookup, Laundry in Utility Room
Features
- Decorative/Designer Lighting Fixtures, Eat-in Kitchen, High Speed Internet, Kitchen Island, Open Floorplan, Pantry, Cable TV, Walk-In Closet(s)
- Flooring: Carpet, Ceramic Tile, Luxury Vinyl Plank
- Has basement: No
- Number of fireplaces: 1
- Fireplace features: Family Room, Gas, Gas Starter, Wood Burning Stove
Interior area
- Total interior livable area: 2,726 sqft
Video & virtual tour
Property
Parking
- Total spaces: 2
- Parking features: Additional Parking, Door-Single, Garage, Garage Door Opener, RV Access/Parking, Garage Faces Side
- Attached garage spaces: 2
Features
- Levels: Two
- Stories: 2
- Patio & porch: Covered
- Exterior features: Awning(s), Rain Gutters
- Pool features: Above Ground, Outdoor Pool, Pool Cover, Pool
- Fencing: Fenced,Wood
Lot
- Size: 9,016 Square Feet
- Features: Back Yard, Cul-De-Sac, Interior Lot, Lawn, Landscaped, Subdivision, Sprinkler System, Few Trees
Details
- Parcel number: 07862512
Construction
Type & style
- Home type: SingleFamily
- Architectural style: Traditional,Detached
- Property subtype: Single Family Residence
Materials
- Brick, Wood Siding
- Foundation: Slab
- Roof: Composition
Condition
- Year built: 2003
Utilities & green energy
- Sewer: Public Sewer
- Water: Public
- Utilities for property: Natural Gas Available, Sewer Available, Separate Meters, Water Available, Cable Available
Community & HOA
Community
- Features: Curbs, Sidewalks
- Security: Smoke Detector(s)
- Subdivision: Glenwyck Add
HOA
- Has HOA: Yes
- Services included: Association Management
- HOA fee: $180 annually
- HOA name: Glenwyck Hoa
- HOA phone: 817-994-7450
Location
- Region: North Richland Hills
Financial & listing details
- Price per square foot: $156/sqft
- Tax assessed value: $363,940
- Annual tax amount: $7,719
- Date on market: 7/31/2026
- Cumulative days on market: 157 days
- Exclusions: All wall & art decor, flat screen TV's, brackets remains
Estimated market value
Not available
Estimated sales range
Not available
Not available
Price history
| Date | Event | Price |
|---|---|---|
| 7/31/2026 | Listed for sale | $425,000-2.3%$156/sqft |
Source: NTREIS #21346293 Report a problem | ||
| 7/29/2026 | Listing removed | $434,900$160/sqft |
Source: NTREIS #21212774 Report a problem | ||
| 6/19/2026 | Price change | $434,900-2.2%$160/sqft |
Source: NTREIS #21212774 Report a problem | ||
| 4/29/2026 | Price change | $444,900-1.1%$163/sqft |
Source: NTREIS #21212774 Report a problem | ||
| 3/21/2026 | Listed for sale | $449,900$165/sqft |
Source: NTREIS #21212774 Report a problem | ||
Public tax history
| Year | Property taxes | Tax assessment |
|---|---|---|
| 2025 | $5,442 +2.2% | $363,940 -4.8% |
| 2024 | $5,324 +8.6% | $382,107 +3.8% |
| 2023 | $4,900 -13.9% | $368,000 +36.3% |
| 2022 | $5,689 -7.7% | $270,000 |
| 2021 | $6,167 -2% | $270,000 |
| 2020 | $6,292 +4.1% | $270,000 -11.6% |
| 2019 | $6,045 +7% | $305,393 +29.2% |
| 2018 | $5,652 -0.6% | $236,298 -0.4% |
| 2017 | $5,686 +9.1% | $237,214 +5.7% |
| 2016 | $5,211 +7.6% | $224,469 +15.1% |
| 2015 | $4,845 | $195,000 |
| 2014 | $4,845 | $195,000 |
| 2013 | -- | $195,000 +1% |
| 2012 | -- | $193,100 |
| 2011 | -- | $193,100 -0.1% |
| 2010 | -- | $193,300 +4.1% |
| 2009 | -- | $185,600 |
| 2008 | -- | $185,600 |
| 2007 | -- | $185,600 |
| 2006 | -- | $185,600 |
| 2005 | -- | $185,600 |
| 2004 | -- | $185,600 +472.8% |
| 2003 | -- | $32,400 |
| 2002 | -- | $32,400 |
Find assessor info on the county website
Monthly payment
Est. payment
Payment breakdown
Explore the cost of this home by adjusting the details. Changes won't be saved.Climate risks
Neighborhood: 76180
Nearby schools
GreatSchools rating
- 5/10Alliene Mullendore Elementary SchoolGrades: PK-5Distance: 1.5 mi
- 5/10North Richland Middle SchoolGrades: 6-8Distance: 0.7 mi
- 7/10Richland High SchoolGrades: 9-12Distance: 1.3 mi
Schools provided by the listing agent
- Elementary: Mullendore
- Middle: Norichland
- High: Richland
- District: Birdville ISD
Source: NTREIS. This data may not be complete. We recommend contacting the local school district to confirm school assignments for this home.
- $443,6005 bd4 ba2.5k sqft6508 Brighton Ct, North Richland Hills, TX 76180Off Market

- $384,2004 bd2 ba2.1k sqft6505 Nottinghill Ct, North Richland Hills, TX 76180Off Market
- $442,1004 bd3 ba2.4k sqft6513 Nottinghill Ct, North Richland Hills, TX 76180Off Market
- $481,0004 bd4 ba3.1k sqft6504 Brighton Ct, Fort Worth, TX 76180Off Market
- $425,0005 bd3 ba3k sqft6512 Brighton Ct, North Richland Hills, TX 76180For Sale
- $431,8003 bd2 ba3k sqft6501 Nottinghill Ct, North Richland Hills, TX 76180Off Market
- $425,1005 bd3 ba3k sqft6512 Nottinghill Ct, North Richland Hills, TX 76180Off Market
- $464,7005 bd3 ba3.2k sqft6500 Brighton Ct, North Richland Hills, TX 76180Off Market
A local agent can set up tours, give advice and negotiate with sellers.
Similar homes
- $442,0003 bd3 ba2k sqft629 Wyndham Cir, Keller, TX 76248For Sale
 MLS ID #21363826, Holly Kraatz. NTREIS
 - $425,0004 bd3 ba2.5k sqft5033 Cassidy Ln, Fort Worth, TX 76244For Sale
 MLS ID #21261564, Aaron Valencia. NTREIS
 - $425,0004 bd2 ba1.9k sqft1467 Applewood Dr, Keller, TX 76248For Sale
 MLS ID #21278931, Daniel Harker. NTREIS
 - $497,0003 bd3 ba2.4k sqft6956 Finch Dr, North Richland Hills, TX 76182For Sale
 MLS ID #21268117, E.G. Perkins Perkins. NTREIS
 - $398,5004 bd3 ba2.7k sqft8105 Kurgan Trl, Fort Worth, TX 76131For SaleMLS ID #21331689, Chandler Crouch. NTREIS
- $420,0003 bd3 ba2.9k sqft8629 Tribute Ln, Fort Worth, TX 76131For SaleMLS ID #21328226, Christie Cannon. NTREIS
- $439,9004 bd3 ba2.5k sqft4408 Chris Dr, Fort Worth, TX 76244For SaleMLS ID #21317633, Jennifer Tucker. NTREIS
- $365,0004 bd3 ba2.4k sqft5724 Table Rock Dr, Fort Worth, TX 76131For SaleMLS ID #21263443, Susan Howarth. NTREIS
- $434,9004 bd3 ba2.4k sqft15724 Landing Creek Ln, Roanoke, TX 76262For SaleMLS ID #21339083, Letta Burger. NTREIS
- $470,0004 bd4 ba2.9k sqft9845 Stripling Dr, Fort Worth, TX 76244For SaleMLS ID #21343568, India Davis. NTREIS
- $424,0003 bd2 ba2.1k sqft3020 Bella Lago Dr, Fort Worth, TX 76177For SaleMLS ID #21365019, Terra Wood. NTREIS
- $419,0004 bd3 ba2.5k sqft3104 Summer Grove Ct, Mansfield, TX 76063For SaleMLS ID #21350773, Jennifer Tharp. NTREIS
- $399,0003 bd2 ba2.4k sqft1908 Brahorn Ln, Fort Worth, TX 76131For SaleMLS ID #21339810, Elena Sweetser. NTREIS
- $405,0003 bd2 ba2.5k sqft9129 Chardin Park Dr, Fort Worth, TX 76244For SaleMLS ID #21325945, Christina Eschbacher. NTREIS
- $410,0003 bd2 ba2.6k sqft10812 Grayhawk Ln, Fort Worth, TX 76244For SaleMLS ID #21318599, Dan Cooper. NTREIS
- $430,0004 bd3 ba2.9k sqft5220 Prestwick Dr, Arlington, TX 76001For SaleMLS ID #21296622, Kellie Monterrosa. NTREIS
- $399,0004 bd4 ba2.9k sqft45 Beechcreek Dr, Edgecliff Village, TX 76134For SaleMLS ID #21346461, David Lopez. NTREIS
- $349,9004 bd2 ba1.8k sqft517 Redding Dr, Saginaw, TX 76131For SaleMLS ID #21367013, Cary McPherson. NTREIS
- $400,0004 bd4 ba2.8k sqft14125 Wrangler Way, Haslet, TX 76052For SaleMLS ID #21348543, Chandler Crouch. NTREIS
- $443,7004 bd3 ba3k sqft5721 Diamond Valley Dr, Fort Worth, TX 76179For SaleMLS ID #21014010, Vickie Cook. NTREIS
