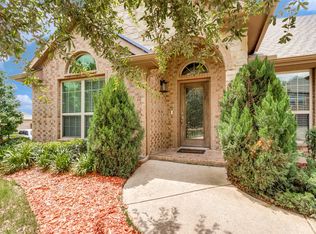
Welcome to 45 Beechcreek Drive in the desirable Villages at Edgecliff! This beautifully designed home offers an inviting open-concept floor plan that’s perfect for both everyday living and entertaining. Rich wood-look tile flooring flows throughout the main living areas, providing the perfect blend of style, durability, and low-maintenance living. The spacious kitchen opens seamlessly to the living and dining areas, creating a bright and welcoming atmosphere for family gatherings and hosting guests. A dedicated media room provides the ideal space for movie nights, game days, or a private home theater experience. Located in a quiet, established neighborhood with convenient access to shopping, dining, parks, and major highways, this home combines comfort, functionality, and modern appeal. Don’t miss the opportunity to make this exceptional Edgecliff Village home your own!
For sale
$399,000
45 Beechcreek Dr, Edgecliff Village, TX 76134
4beds
2,977sqft
Single Family Residence
Built in 2008
8,712 Square Feet Lot
$393,500 Zestimate®
$134/sqft
$33/mo HOA
What's special
Inviting open-concept floor planBright and welcoming atmosphereRich wood-look tile flooringSpacious kitchenDedicated media room
- 39 days
- 195
- 18
Zillow last checked:
Listing updated:
Listed by:
David Lopez 0584656 817-891-2330,
The Michael Group Real Estate 817-577-9000
Source: NTREIS,MLS#: 21346461
Facts & features
Interior
Bedrooms & bathrooms
- Bedrooms: 4
- Bathrooms: 4
- Full bathrooms: 3
- 1/2 bathrooms: 1
Primary bedroom
- Features: Built-in Features, Dual Sinks, Double Vanity, Garden Tub/Roman Tub, Separate Shower, Walk-In Closet(s)
- Level: First
- Dimensions: 19 x 14
Living room
- Level: First
- Dimensions: 18 x 16
Cooling
- Ceiling Fan(s)
Appliances
- Included: Dishwasher, Gas Cooktop, Disposal, Gas Range
Features
- Decorative/Designer Lighting Fixtures, Eat-in Kitchen, Granite Counters, High Speed Internet, Kitchen Island, Open Floorplan, Cable TV
- Has basement: No
- Number of fireplaces: 1
- Fireplace features: Gas Starter, Wood Burning
Interior area
- Total interior livable area: 2,977 sqft
Video & virtual tour
Property
Parking
- Total spaces: 3
- Parking features: Concrete, Driveway, Garage Faces Front, Garage, Garage Door Opener
- Attached garage spaces: 3
Features
- Levels: Two
- Stories: 2
- Pool features: None
- Fencing: Wood
Lot
- Size: 8,712 Square Feet
- Features: Cul-De-Sac, Interior Lot, Landscaped, Few Trees
Details
- Parcel number: 41137655
Construction
Type & style
- Home type: SingleFamily
- Architectural style: Traditional,Detached
- Property subtype: Single Family Residence
Materials
- Brick
Condition
- Year built: 2008
Utilities & green energy
- Sewer: Public Sewer
- Water: Public
- Utilities for property: Sewer Available, Water Available, Cable Available
Community & HOA
Community
- Subdivision: Villages At Edgecliff Sec 2
HOA
- Has HOA: Yes
- Services included: All Facilities
- HOA fee: $400 annually
- HOA name: Villages At Edgecliff
- HOA phone: 817-380-7000
Location
- Region: Edgecliff Village
Financial & listing details
- Price per square foot: $134/sqft
- Tax assessed value: $408,504
- Annual tax amount: $9,167
- Date on market: 7/31/2026
- Listing terms: Cash,Conventional,FHA,VA Loan
Estimated market value
$393,500
$374,000 - $413,000
$3,154/mo
Price history
| Date | Event | Price |
|---|---|---|
| 7/31/2026 | Listed for sale | $399,000+69.4%$134/sqft |
Source: NTREIS #21346461 Report a problem | ||
| 9/4/2015 | Sold | -- |
Source: Agent Provided Report a problem | ||
| 8/25/2015 | Pending sale | $235,600$79/sqft |
Source: Keller Williams Realty Arlington #13205804 Report a problem | ||
| 7/31/2015 | Listed for sale | $235,600$79/sqft |
Source: Keller Williams Realty Arlington #13205804 Report a problem | ||
Public tax history
| Year | Property taxes | Tax assessment |
|---|---|---|
| 2025 | $7,885 +2.7% | $408,504 |
| 2024 | $7,677 +15.5% | $408,504 -6.8% |
| 2023 | $6,646 -9% | $438,157 +16.7% |
| 2022 | $7,304 +5.7% | $375,325 +22% |
| 2021 | $6,913 +7.4% | $307,655 +9.1% |
| 2020 | $6,438 -0.9% | $281,897 -0.4% |
| 2019 | $6,496 -1.2% | $282,963 +9.9% |
| 2018 | $6,574 +5% | $257,391 +5.6% |
| 2017 | $6,262 +37.3% | $243,821 +9% |
| 2016 | $4,561 +4.4% | $223,728 +18.8% |
| 2015 | $4,369 | $188,300 |
| 2014 | $4,369 | $188,300 |
| 2013 | -- | $188,300 +1.1% |
| 2012 | -- | $186,300 |
| 2011 | -- | $186,300 -5.5% |
| 2010 | -- | $197,100 -6.5% |
| 2009 | -- | $210,700 +940.5% |
| 2008 | -- | $20,250 |
| 2007 | -- | $20,250 |
Find assessor info on the county website
Monthly payment
Est. payment
Payment breakdown
Explore the cost of this home by adjusting the details. Changes won't be saved.Climate risks
Neighborhood: 76134
Nearby schools
Schools provided by the listing agent
- Elementary: Sycamore
- Middle: Stevens
- High: Crowley
- District: Crowley ISD
Source: NTREIS. This data may not be complete. We recommend contacting the local school district to confirm school assignments for this home.


Similar homes
- $374,9995 bd3 ba2.7k sqft8 Tallwood Ln, Edgecliff Village, TX 76134For Sale
 MLS ID #21334836, Kyle Vance. NTREIS
 - $439,0003 bd3 ba2.7k sqft27 Oakridge Ln, Edgecliff Village, TX 76134For Sale
 MLS ID #21297314, Stephanie Moore. NTREIS
 - $389,9004 bd3 ba2.8k sqft4845 Bellflower Way, Fort Worth, TX 76123For Sale
 MLS ID #21257645, Issa Feghali. NTREIS
 - $399,6004 bd3 ba1.9k sqft5104 Independence Ave, Arlington, TX 76017For Sale
 MLS ID #21350843, Kristina Anderson. NTREIS
