SELLER OFFERING $3,000 CARPET CREDIT! Welcome to your dream home! This 2-story gem offers 4 beds, 3 baths, and 3032sqft of luxury living. Built in 2010, it seamlessly combines modern elegance with functionality. The main floor features a dedicated office, perfect for remote work. The beautiful kitchen and spacious game room make entertaining a delight.
Upstairs, 3 bedrooms provide comfort, and downstairs the master suite offers a spa-like bath and walk-in closet. The outdoor haven includes a vast backyard, ideal for gatherings and play.
Residents also enjoy access to a community pool and playground. Don't miss out on the chance to make this your home. Schedule a showing now and experience the lifestyle you've been dreaming of.
Sold
Street View
Price Unknown
43 Beechcreek Dr, Edgecliff Village, TX 76134
4beds
3,032sqft
Single Family Residence
Built in 2010
0.36 Acres Lot
$383,300 Zestimate®
$--/sqft
$3,192 Estimated rent
Home value
$383,300
$364,000 - $402,000
$3,192/mo
Zestimate® history
Owner options
List your home for rent
$3,192/mo
Rent Zestimate®
Find your next renter with Zillow Rental Manager. Plus, with online applications, you can quickly screen prospective tenants – for free.
$3,192/mo
Rent Zestimate®
Refinance and save
$200/mo
Est. payment
Refinancing to a lower rate could help reduce your monthly payments and save thousands over the life of the loan.
$200/mo
Est. payment
Explore your selling options
Work with a Zillow partner agent
Leverage their expertise and Zillow's premium Showcase listings to get your home seen by more buyers.
Get startedList with your own agent
Get your home in front of millions of buyers by listing it on Zillow.
Learn how to do itSell it yourself
Take full control of how buyers see your home on Zillow by listing For Sale by Owner (FSBO).
List your homeWhat's special
Spacious game roomVast backyardSpa-like bathBeautiful kitchenMaster suite
Zillow last checked:
Listing updated:
Listed by:
Sabrina Barrera 0764494 888-519-7431,
eXp Realty LLC 888-519-7431
Bought with:
Claudia Acosta
Keller Williams Lonestar DFW
Source: NTREIS,MLS#: 20474206
Facts & features
Interior
Bedrooms & bathrooms
- Bedrooms: 4
- Bathrooms: 3
- Full bathrooms: 2
- 1/2 bathrooms: 1
Primary bedroom
- Level: First
- Dimensions: 18 x 14
Bedroom
- Level: Second
- Dimensions: 15 x 11
Bedroom
- Level: Second
- Dimensions: 15 x 11
Bedroom
- Level: Second
- Dimensions: 15 x 11
Primary bathroom
- Features: Dual Sinks, Garden Tub/Roman Tub, Linen Closet, Separate Shower
- Level: First
- Dimensions: 9 x 15
Dining room
- Level: First
- Dimensions: 11 x 13
Game room
- Level: Second
- Dimensions: 17 x 18
Kitchen
- Features: Dual Sinks, Kitchen Island, Walk-In Pantry
- Level: First
- Dimensions: 11 x 14
Living room
- Features: Fireplace
- Level: First
- Dimensions: 18 x 15
Heating
- Central
Cooling
- Central Air, Ceiling Fan(s)
Appliances
- Included: Dishwasher, Electric Oven, Gas Range, Microwave
Features
- Double Vanity, High Speed Internet, Kitchen Island, Pantry, Cable TV, Walk-In Closet(s), Wired for Sound
- Flooring: Carpet, Ceramic Tile
- Has basement: No
- Number of fireplaces: 1
- Fireplace features: Gas, Gas Log
Interior area
- Total interior livable area: 3,032 sqft
Property
Parking
- Total spaces: 2
- Parking features: Door-Multi, Garage Faces Front
- Attached garage spaces: 2
Features
- Levels: Two
- Stories: 2
- Patio & porch: Rear Porch
- Pool features: None
- Fencing: Wood
Lot
- Size: 0.36 Acres
- Features: Back Yard, Lawn
Details
- Additional structures: None
- Parcel number: 41137647
Construction
Type & style
- Home type: SingleFamily
- Architectural style: Traditional,Detached
- Property subtype: Single Family Residence
Materials
- Brick
- Foundation: Slab
- Roof: Composition
Condition
- Year built: 2010
Utilities & green energy
- Sewer: Public Sewer
- Water: Public
- Utilities for property: Electricity Connected, Sewer Available, Water Available, Cable Available
Community & HOA
Community
- Features: Sidewalks
- Security: Carbon Monoxide Detector(s), Fire Alarm, Smoke Detector(s)
- Subdivision: Villages At Edgecliff Sec 2
HOA
- Has HOA: Yes
- Services included: All Facilities, Association Management
- HOA fee: $200 semi-annually
- HOA name: Villages at Edgecliff
- HOA phone: 877-269-9092
Location
- Region: Edgecliff Village
Financial & listing details
- Tax assessed value: $365,000
- Annual tax amount: $8,658
- Date on market: 11/10/2023
- Cumulative days on market: 112 days
- Listing terms: Cash,Conventional,FHA,VA Loan
- Exclusions: Refrigerator and washer/dryer.
- Electric utility on property: Yes
Price history
| Date | Event | Price |
|---|---|---|
| 3/1/2024 | Sold | -- |
Source: NTREIS #20474206 Report a problem | ||
| 2/5/2024 | Contingent | $375,000$124/sqft |
Source: NTREIS #20474206 Report a problem | ||
| 12/7/2023 | Price change | $375,000-2.6%$124/sqft |
Source: NTREIS #20474206 Report a problem | ||
| 11/10/2023 | Listed for sale | $385,000$127/sqft |
Source: NTREIS #20474206 Report a problem | ||
Public tax history
| Year | Property taxes | Tax assessment |
|---|---|---|
| 2025 | $5,713 -1.5% | $365,000 |
| 2024 | $5,798 +1.1% | $365,000 -17.6% |
| 2023 | $5,738 -15.7% | $442,855 +17% |
| 2022 | $6,803 +4.2% | $378,395 +22.5% |
| 2021 | $6,529 +8% | $308,982 +9.4% |
| 2020 | $6,043 +0% | $282,543 -0.4% |
| 2019 | $6,041 +6.2% | $283,602 +10.9% |
| 2018 | $5,688 +7.6% | $255,771 +5.6% |
| 2017 | $5,286 +10.8% | $242,296 +9% |
| 2016 | $4,773 +4.6% | $222,250 +13.2% |
| 2015 | $4,565 | $196,300 |
| 2014 | $4,565 | $196,300 |
| 2013 | -- | $196,300 +1.2% |
| 2012 | -- | $193,900 +35.4% |
| 2011 | -- | $143,200 +472.8% |
| 2010 | -- | $25,000 |
| 2009 | -- | $25,000 +23.5% |
| 2008 | -- | $20,250 |
| 2007 | -- | $20,250 |
Find assessor info on the county website
Neighborhood: 76134
Nearby homes
- $391,3004 bd3 ba2.9k sqft34 Beechcreek Dr, Edgecliff Village, TX 76134Off Market
- $431,9004 bd3 ba2.9k sqft34 Beechcreek Ln, Fort Worth, TX 76134Off Market
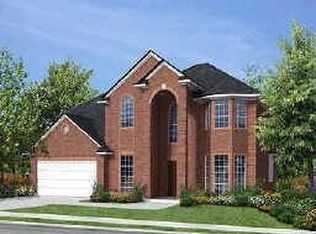
- $1-- bd-- ba-- sqft6300 Village Pkwy, Fort Worth, TX 76134Off Market
- $399,0004 bd4 ba2.9k sqft45 Beechcreek Dr, Edgecliff Village, TX 76134For Sale

- $396,7004 bd2 ba2.7k sqft1 Cherryridge Dr, Edgecliff Village, TX 76134Off Market
- $334,4003 bd2 ba2.3k sqft32 Beechcreek Dr, Edgecliff Village, TX 76134Off Market
- $332,3003 bd2 ba2.4k sqft3 Cherryridge Dr, Edgecliff Village, TX 76134Off Market
- $317,7004 bd2 ba2.3k sqft41 Beechcreek Dr, Edgecliff Village, TX 76134Off Market
Nearby schools
GreatSchools rating
- 3/10Sycamore Elementary SchoolGrades: PK-5Distance: 1.2 mi
- 3/10H F Stevens Middle SchoolGrades: 6-8Distance: 4.5 mi
- 3/10Crowley High SchoolGrades: 9-12Distance: 6 mi
Schools provided by the listing agent
- Elementary: Sycamore
- Middle: Stevens
- High: Crowley
- District: Crowley ISD
Source: NTREIS. This data may not be complete. We recommend contacting the local school district to confirm school assignments for this home.
Get a cash offer in 3 minutes
Find out how much your home could sell for in as little as 3 minutes with a no-obligation cash offer.
Estimated market value
$383,300
Get a cash offer in 3 minutes
Find out how much your home could sell for in as little as 3 minutes with a no-obligation cash offer.
Estimated market value
$383,300
- Texas
- Tarrant County
- Edgecliff Village
- 76134
- 43 Beechcreek Dr
Nearby cities
Nearby zip codes
Other Edgecliff Village Topics
- Apartments for Rent in 76134
- Houses for Sale in 76134
- Houses for Rent in 76134
- 76134 Real Estate
- Edgecliff Village Condos
- Houses for Sale in Edgecliff Village
- Newest Listings in Edgecliff Village
- Edgecliff Village Home Values
- Edgecliff Village Real Estate Agents
- Edgecliff Village Refinance
- Edgecliff Village Mortgage Rates
