Welcome to 27 Oakridge Lane, Fort Worth, TX 76134. A spacious and thoughtfully designed home offering 3 bedrooms, 3 full bathrooms, AN OFFICE, FORMAL DINING, AND A HUGE VERSATILE BONUS ROOM, GAME ROOM OR MEDIA ROOM. Situated on a desirable corner lot, this home provides both functionality and comfort with an ideal layout for everyday living and entertaining. The well-appointed floor plan features generous space for hosting family and friends. The media- game room offers flexible space for movie nights, recreation, or a SECOND FAMILY ROOM! The private primary suite is a standout feature, complete with its own dedicated HVAC system and separate water heater, providing enhanced comfort and efficiency. Two additional bedrooms and full bathrooms offer ample accommodations for family members and guests.
Step outside to enjoy the covered patio, ideal for relaxing or entertaining year-round. Residents also have access to the community pool, adding to the home's appeal and lifestyle amenities. Conveniently located in Fort Worth with easy access to shopping, dining, schools, and major commuter routes, this exceptional property combines space, versatility, and thoughtful upgrades in a desirable neighborhood.
For sale
Price cut: $6K (8/26)
$439,000
27 Oakridge Ln, Edgecliff Village, TX 76134
3beds
2,710sqft
Single Family Residence
Built in 2015
9,365 Square Feet Lot
$-- Zestimate®
$162/sqft
$47/mo HOA
What's special
Formal diningDesirable corner lotPrivate primary suiteWell-appointed floor plan
- 86 days
- 182
- 10
Zillow last checked:
Listing updated:
Listed by:
Stephanie Moore 0747141 817-908-7073,
Coldwell Banker Apex, REALTORS 817-900-3226
Source: NTREIS,MLS#: 21297314
Facts & features
Interior
Bedrooms & bathrooms
- Bedrooms: 3
- Bathrooms: 3
- Full bathrooms: 3
Primary bedroom
- Features: Ceiling Fan(s), Walk-In Closet(s)
- Level: First
- Dimensions: 19 x 15
Bedroom
- Level: First
- Dimensions: 12 x 10
Bedroom
- Level: First
- Dimensions: 12 x 10
Primary bathroom
- Features: Dual Sinks, En Suite Bathroom, Granite Counters, Garden Tub/Roman Tub, Separate Shower
- Level: First
- Dimensions: 16 x 6
Breakfast room nook
- Level: First
- Dimensions: 13 x 10
Dining room
- Level: First
- Dimensions: 14 x 12
Other
- Features: Built-in Features, Granite Counters
- Level: First
- Dimensions: 7 x 5
Other
- Features: Built-in Features
- Level: First
- Dimensions: 5 x 5
Kitchen
- Features: Breakfast Bar, Built-in Features, Kitchen Island, Pantry
- Level: First
- Dimensions: 11 x 11
Living room
- Features: Fireplace
- Level: First
- Dimensions: 16 x 19
Media room
- Features: Ceiling Fan(s)
- Level: First
- Dimensions: 19 x 15
Office
- Level: First
- Dimensions: 12 x 10
Utility room
- Level: First
- Dimensions: 6 x 6
Heating
- Central, Fireplace(s), Natural Gas
Cooling
- Central Air, Electric
Appliances
- Included: Some Gas Appliances, Dishwasher, Gas Cooktop, Disposal, Microwave, Plumbed For Gas
- Laundry: Washer Hookup, Dryer Hookup, Laundry in Utility Room
Features
- Decorative/Designer Lighting Fixtures, Double Vanity, Granite Counters, High Speed Internet, Kitchen Island, Pantry, Smart Home, Cable TV, Vaulted Ceiling(s), Walk-In Closet(s), Wired for Sound
- Flooring: Carpet, Ceramic Tile
- Has basement: No
- Number of fireplaces: 1
- Fireplace features: Family Room, Gas
Interior area
- Total interior livable area: 2,710 sqft
Video & virtual tour
Property
Parking
- Total spaces: 2
- Parking features: Door-Single, Garage Faces Front, Garage, Garage Door Opener
- Attached garage spaces: 2
Features
- Levels: One
- Stories: 1
- Patio & porch: Covered
- Pool features: None, Community
- Fencing: Back Yard,Fenced,Wood
Lot
- Size: 9,365 Square Feet
- Features: Back Yard, Corner Lot, Lawn, Landscaped, Few Trees
Details
- Parcel number: 42010550
Construction
Type & style
- Home type: SingleFamily
- Architectural style: Traditional,Detached
- Property subtype: Single Family Residence
Materials
- Brick
- Foundation: Slab
- Roof: Composition
Condition
- Resale
- Year built: 2015
Utilities & green energy
- Sewer: Public Sewer
- Water: Public
- Utilities for property: Electricity Available, Sewer Available, Water Available, Cable Available
Community & HOA
Community
- Features: Pool, Curbs, Sidewalks
- Security: Carbon Monoxide Detector(s), Smoke Detector(s)
- Subdivision: Villages At Edgecliff Sec 3a
HOA
- Has HOA: Yes
- Services included: Maintenance Grounds
- HOA fee: $566 annually
- HOA name: Spectrumam Association Management
- HOA phone: 817-900-1899
Location
- Region: Edgecliff Village
Financial & listing details
- Price per square foot: $162/sqft
- Tax assessed value: $394,854
- Annual tax amount: $8,860
- Date on market: 6/12/2026
- Cumulative days on market: 87 days
- Listing terms: Cash,Conventional,FHA,VA Loan
Estimated market value
Not available
Estimated sales range
Not available
Not available
Price history
| Date | Event | Price |
|---|---|---|
| 8/26/2026 | Price change | $439,000-1.3%$162/sqft |
Source: NTREIS #21297314 Report a problem | ||
| 6/12/2026 | Listed for sale | $445,000$164/sqft |
Source: NTREIS #21297314 Report a problem | ||
Public tax history
| Year | Property taxes | Tax assessment |
|---|---|---|
| 2025 | $4,137 -3.1% | $394,854 |
| 2024 | $4,267 -35.9% | $394,854 -8.6% |
| 2023 | $6,659 +16.1% | $432,152 +21.4% |
| 2022 | $5,735 +1.8% | $356,005 +14.6% |
| 2021 | $5,635 +3.4% | $310,658 +11.5% |
| 2020 | $5,449 +0.7% | $278,674 -0.2% |
| 2019 | $5,412 +1.5% | $279,239 +6.6% |
| 2018 | $5,334 +2.3% | $261,987 +4.6% |
| 2017 | $5,215 +3.2% | $250,531 +21.4% |
| 2016 | $5,054 | $206,386 +1015.6% |
| 2015 | -- | $18,500 |
Find assessor info on the county website
Monthly payment
Est. payment
Payment breakdown
Explore the cost of this home by adjusting the details. Changes won't be saved.Climate risks
Neighborhood: 76134
Nearby schools
Schools provided by the listing agent
- Elementary: Sycamore
- Middle: Stevens,Crowley 9Th Grade
- High: Crowley
- District: Crowley ISD
Source: NTREIS. This data may not be complete. We recommend contacting the local school district to confirm school assignments for this home.
- $354,3004 bd2 ba2.4k sqft25 Oakridge Ln, Edgecliff Village, TX 76134Off Market
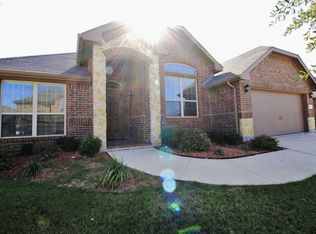
- $413,700-- bd-- ba2.6k sqft2 Oakridge Ct, Edgecliff Village, TX 76134Off Market
- $348,1004 bd2 ba2.2k sqft29 Oakridge Ln, Edgecliff Village, TX 76134Off Market
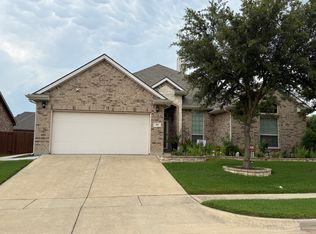
- $339,900-- bd-- ba1.9k sqft23 Oakridge Ln, Edgecliff Village, TX 76134Off Market
Similar homes
- $399,0004 bd4 ba2.9k sqft45 Beechcreek Dr, Edgecliff Village, TX 76134For Sale
 MLS ID #21346461, David Lopez. NTREIS
 - $374,9995 bd3 ba2.7k sqft8 Tallwood Ln, Edgecliff Village, TX 76134For Sale
 MLS ID #21334836, Kyle Vance. NTREIS
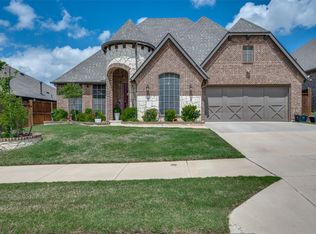
 - $450,0004 bd3 ba2.6k sqft5912 Trail Marker Ct, Fort Worth, TX 76123For Sale
 MLS ID #21290116, Drew O'Connell. NTREIS
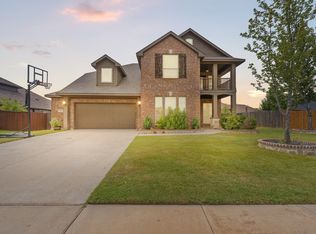
 - $450,0004 bd3 ba3.3k sqft1112 Cardinal Ridge Rd, Burleson, TX 76028For Sale
 MLS ID #21351892, Sterling Burney. NTREIS
