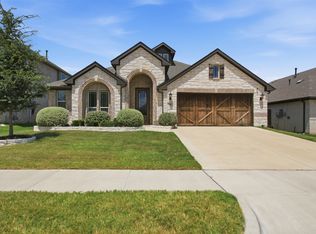
Welcome to 5912 Trail Marker Court, a delightful gem nestled in the heart of Fort Worth, TX. This inviting single story home offers 2,646 square feet of living space, thoughtfully designed to blend comfort and style in a relaxed setting. With four spacious bedrooms and two and a half bathrooms, there's room for everyone to unwind.
Step inside to find a welcoming living area that flows seamlessly into an open kitchen, making it the perfect spot for entertaining or enjoying laid-back family time. The kitchen is ready for your culinary adventures, with plenty of counter space and storage.
The primary suite is a true retreat, offering a peaceful space to relax and recharge. You'll appreciate the additional three bedrooms that provide flexibility for guests, a home office, or whatever suits your lifestyle.
Outside, the backyard offers a lovely space for outdoor activities or just soaking up the sun. Located in a friendly neighborhood, this home is a fantastic find for those looking to enjoy all that Fort Worth has to offer.
For sale
Price cut: $10K (7/9)
$459,900
5912 Trail Marker Ct, Fort Worth, TX 76123
4beds
2,646sqft
:
Get pre-qualified$3,447/mo
Single Family Residence
Built in 2019
7,666 Square Feet Lot
$455,100 Zestimate®
$174/sqft
$65/mo HOA
What's special
Four spacious bedroomsOpen kitchen
- 51 days |
- 322 |
- 16 |
Zillow last checked:
Listing updated:
Listed by:
Drew O'Connell 0709789 817-773-2676,
Serhant Texas, LLC 346-310-4739
Source: NTREIS,MLS#: 21290116
Facts & features
Interior
Bedrooms & bathrooms
- Bedrooms: 4
- Bathrooms: 3
- Full bathrooms: 2
- 1/2 bathrooms: 1
Primary bedroom
- Features: Dual Sinks, En Suite Bathroom, Walk-In Closet(s)
- Level: First
- Dimensions: 14 x 19
Living room
- Features: Ceiling Fan(s), Fireplace
- Level: First
- Dimensions: 22 x 18
Heating
- Central, Fireplace(s)
Cooling
- Central Air, Ceiling Fan(s), Gas
Appliances
- Included: Built-In Gas Range, Dishwasher, Electric Oven, Disposal, Gas Water Heater, Microwave
- Laundry: Washer Hookup, Electric Dryer Hookup, Laundry in Utility Room
Features
- Double Vanity, Eat-in Kitchen, Granite Counters, Kitchen Island, Open Floorplan, Pantry, Natural Woodwork, Walk-In Closet(s)
- Flooring: Carpet, Hardwood, Tile
- Has basement: No
- Number of fireplaces: 1
- Fireplace features: Gas, Gas Log, Gas Starter, Stone
Interior area
- Total interior livable area: 2,646 sqft
Video & virtual tour
Property
Parking
- Total spaces: 2
- Parking features: Driveway, Garage Faces Front, Garage, Garage Door Opener
- Attached garage spaces: 2
Accessibility
- Accessibility features: Accessible Kitchen, Accessible Hallway(s)
Features
- Levels: One
- Stories: 1
- Patio & porch: Covered, Patio
- Pool features: None, Community
- Fencing: Back Yard,Fenced,Stone,Wood
Lot
- Size: 7,666 Square Feet
- Features: Cul-De-Sac, Sprinkler System
- Residential vegetation: Grassed
Details
- Parcel number: 42355158
Construction
Type & style
- Home type: SingleFamily
- Architectural style: Traditional,Detached
- Property subtype: Single Family Residence
Materials
- Brick, Rock, Stone
- Foundation: Slab
- Roof: Composition
Condition
- Year built: 2019
Utilities & green energy
- Sewer: Public Sewer
- Water: Public
- Utilities for property: Electricity Connected, Natural Gas Available, Sewer Available, Separate Meters, Water Available
Community & HOA
Community
- Features: Pool, Curbs
- Security: Security System Leased, Security System, Smoke Detector(s)
- Subdivision: Chisholm Trail Ranch Ph Ii Sec 2
HOA
- Has HOA: Yes
- Services included: Maintenance Grounds
- HOA fee: $194 quarterly
- HOA name: Ctr Residential Community Inc
- HOA phone: 972-359-1548
Location
- Region: Fort Worth
Financial & listing details
- Price per square foot: $174/sqft
- Tax assessed value: $403,944
- Annual tax amount: $9,756
- Date on market: 6/3/2026
- Cumulative days on market: 51 days
- Listing terms: Cash,Conventional
- Road surface type: Asphalt
Estimated market value
$455,100
$432,000 - $478,000
$3,177/mo
Price history
| Date | Event | Price |
|---|---|---|
| 7/9/2026 | Price change | $459,900-2.1%$174/sqft |
Source: NTREIS #21290116 Report a problem | ||
| 6/13/2026 | Price change | $469,900-2.1%$178/sqft |
Source: NTREIS #21290116 Report a problem | ||
| 6/3/2026 | Listed for sale | $480,000+6.7%$181/sqft |
Source: NTREIS #21290116 Report a problem | ||
| 8/23/2025 | Listing removed | $450,000$170/sqft |
Source: NTREIS #20929936 Report a problem | ||
| 7/10/2025 | Price change | $450,000-2.2%$170/sqft |
Source: NTREIS #20929936 Report a problem | ||
| 6/12/2025 | Price change | $459,900-2.1%$174/sqft |
Source: NTREIS #20929936 Report a problem | ||
| 5/16/2025 | Listed for sale | $470,000$178/sqft |
Source: NTREIS #20929936 Report a problem | ||
Public tax history
| Year | Property taxes | Tax assessment |
|---|---|---|
| 2025 | $5,127 -29.1% | $403,944 |
| 2024 | $7,233 +2.9% | $403,944 -4.9% |
| 2023 | $7,032 -12.8% | $424,870 +20.2% |
| 2022 | $8,066 +5.1% | $353,534 +11.3% |
| 2021 | $7,676 -17% | $317,574 -0.2% |
| 2020 | $9,243 +609.7% | $318,219 +616.7% |
| 2019 | $1,302 | $44,400 |
Find assessor info on the county website
Monthly payment
Est. payment
Payment breakdown
Explore the cost of this home by adjusting the details. Changes won't be saved.Climate risks
Neighborhood: 76123
Nearby schools
GreatSchools rating
- 6/10June W Davis Elementary SchoolGrades: PK-5Distance: 0.2 mi
- 3/10Summer Creek Middle SchoolGrades: 6-8Distance: 0.9 mi
- 3/10North Crowley High SchoolGrades: 9-12Distance: 1.4 mi
Schools provided by the listing agent
- Elementary: June W Davis
- Middle: Summer Creek
- High: North Crowley
- District: Crowley ISD
Source: NTREIS. This data may not be complete. We recommend contacting the local school district to confirm school assignments for this home.
- $430,500-- bd-- ba2.5k sqft5908 Trail Marker Ct, Fort Worth, TX 76123Off Market
- $346,900-- bd-- ba2k sqft5916 Trail Marker Ct, Fort Worth, TX 76123Off Market
- $384,1004 bd3 ba2.7k sqft5921 Saddle Pack Dr, Fort Worth, TX 76123Off Market
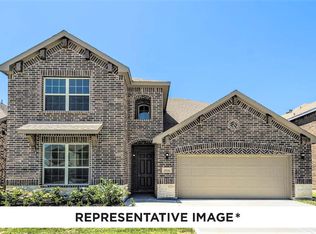
- $359,700-- bd-- ba2.1k sqft5904 Trail Marker Ct, Fort Worth, TX 76123Off Market
- $385,000-- bd-- ba2.6k sqft5920 Trail Marker Ct, Fort Worth, TX 76123Off Market
- $360,5003 bd3 ba2.4k sqft5917 Saddle Pack Dr, Fort Worth, TX 76123Off Market
- $340,9003 bd2 ba2.2k sqft5925 Saddle Pack Dr, Fort Worth, TX 76123Off Market
- $156,221-- bd-- ba-- sqftOld Granbury Rd, Crowley, TX 76036Off Market
A local agent can set up tours, give advice and negotiate with sellers.
Similar homes
- $499,9995 bd3 ba2.9k sqft6516 Trail Guide Ln, Fort Worth, TX 76123For Sale
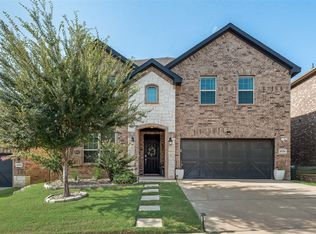 MLS ID #21338477, Katelyn Ames. NTREIS
 - $539,9975 bd4 ba3.6k sqft6029 Lacebark Elm Dr, Fort Worth, TX 76123For Sale
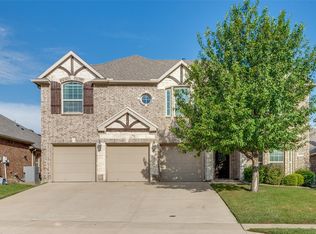 MLS ID #21086780, Patricia Choice. NTREIS
 - $450,0002 bd2 ba1.6k sqft6104 Carmona Trl, Fort Worth, TX 76123For Sale
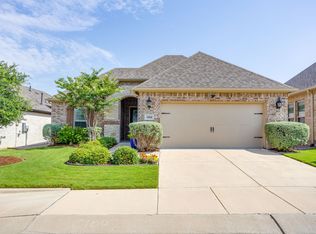 MLS ID #21313063, Christa Holbert. NTREIS
 - $465,0004 bd2 ba2.4k sqft540 Ramon St, Burleson, TX 76028For Sale
 MLS ID #21325186, Brenda Shelton. NTREIS
 - $450,0004 bd3 ba2.7k sqft4444 Blue Mist Dr, Crowley, TX 76036For SaleMLS ID #21214020, Jaime Wester. NTREIS
- $399,8883 bd2 ba2.2k sqft4721 Sassafras Dr, Crowley, TX 76036For SaleMLS ID #21306688, Ashley Dilling. NTREIS
- $505,0004 bd3 ba2.3k sqft10517 Oates Branch Ln, Fort Worth, TX 76126For SaleMLS ID #21282313, Lori Fowler. NTREIS
- $--3 bd2 ba1.6k sqft4716 Feltleaf Ave, Crowley, TX 76036AuctionAuction.com 2
- from $442,9904 bd3 ba2.8k sqftBayberry Plan, Hulen Trails, Crowley, TX 76036New ConstructionBloomfield Homes
- $385,0005 bd3 ba2.7k sqft8 Tallwood Ln, Edgecliff Village, TX 76134For SaleMLS ID #21334836, Kyle Vance. NTREIS
- $519,9004 bd3 ba2.6k sqft10316 Colina Dr, Fort Worth, TX 76126For SaleMLS ID #21308283, Dan Sexton. NTREIS
- $445,0003 bd3 ba2.7k sqft27 Oakridge Ln, Edgecliff Village, TX 76134For SaleMLS ID #21297314, Stephanie Moore. NTREIS
- $394,0005 bd4 ba3.2k sqft4145 Sweet Clover Ln, Crowley, TX 76036For SaleMLS ID #21301687, Angela Tolliver. NTREIS
- $449,0004 bd2 ba2.4k sqft7818 Sagebrush Ln, Godley, TX 76044For SaleMLS ID #21143758, Hillary Roberts. NTREIS
- $443,5004 bd4 ba3.4k sqft404 Ben St, Crowley, TX 76036For SaleMLS ID #21247976, Cynthia Buck. NTREIS
- $510,0004 bd4 ba3k sqft14856 Gladstone Dr, Aledo, TX 76008For SaleMLS ID #21327323, Danielle Belair. NTREIS
- $424,0004 bd3 ba2.6k sqft12601 Panther Creek Dr, Godley, TX 76044For SaleMLS ID #21330802, Keith Vignola. NTREIS
- $469,5003 bd3 ba2.6k sqft12709 Whispering Wind Dr, Godley, TX 76044For SaleMLS ID #21287711, Michelle Martin. NTREIS
- $470,0005 bd3 ba3.1k sqft1134 Destrehan Dr, Burleson, TX 76028For SaleMLS ID #21318481, Jodi Davis. NTREIS
- $375,0005 bd3 ba2.9k sqft4413 Pentridge Dr, Crowley, TX 76036For SaleMLS ID #21225329, Renee Kolar. NTREIS
