Some homes simply check the boxes. This one creates the lifestyle you've been searching for. Wake up to the beauty of a protected greenbelt with mature trees and a winding creek just beyond your backyard, offering a scenic backdrop and a sense of privacy that's hard to find. Take an evening stroll to the neighborhood dog park or spend weekends fishing at the stocked catch-and-release pond. Life here is about more than the home—it's about being part of a community where neighbors gather for Easter egg hunts, Fourth of July parades, fishing derbies, Donut Day, back-to-school celebrations, Trunk or Treat, and other family-friendly events throughout the year. Residents also enjoy a community pool, pickleball and basketball courts, a community garden, with a second pool and amenity center already planned. Located in highly acclaimed Aledo ISD, both the elementary and middle school are within easy walking distance, while exciting growth continues nearby with H-E-B, shopping, dining, and the future UTA West campus on the horizon. Inside, thoughtful upgrades blend comfort with convenience, including built-in surround sound in the living room, patio speakers, Ethernet wiring throughout, a hidden charging drawer, floor outlet in the living room, tankless water heater, MyQ smart garage door, automatic sprinkler system, generator hookup, natural gas connection on the patio for your grill, and a gas fireplace. The true surprise is the incredible storage and future potential with multiple walk-in attic spaces, keypad-secured access, and a top-floor attic with natural light that offers room for exceptional storage today or the opportunity to create additional finished living space tomorrow. This is a home designed not only for the way you live today, but for the memories you'll make for years to come.
For sale
Price cut: $20K (7/27)
$490,000
14856 Gladstone Dr, Aledo, TX 76008
4beds
3,046sqft
:
Get pre-qualified$3,426/mo
Single Family Residence
Built in 2020
6,185 Square Feet Lot
$488,000 Zestimate®
$161/sqft
$88/mo HOA
What's special
Gas fireplaceHidden charging drawerMultiple walk-in attic spacesTankless water heaterPatio speakersAutomatic sprinkler systemEthernet wiring throughout
- 16 days |
- 680 |
- 29 |
Likely to sell faster than
Zillow last checked:
Listing updated:
Listed by:
Danielle Belair 0652025 214-662-7741,
Weichert Realtors/Property Partners 214-550-2793
Source: NTREIS,MLS#: 21327323
Facts & features
Interior
Bedrooms & bathrooms
- Bedrooms: 4
- Bathrooms: 4
- Full bathrooms: 3
- 1/2 bathrooms: 1
Primary bedroom
- Features: Ceiling Fan(s), Dual Sinks, En Suite Bathroom, Garden Tub/Roman Tub, Separate Shower, Walk-In Closet(s)
- Level: First
- Dimensions: 14 x 15
Bedroom
- Features: Ceiling Fan(s)
- Level: Second
- Dimensions: 14 x 13
Bedroom
- Features: Ceiling Fan(s), Walk-In Closet(s)
- Level: Second
- Dimensions: 14 x 13
Bedroom
- Features: Ceiling Fan(s), En Suite Bathroom, Walk-In Closet(s)
- Level: Second
- Dimensions: 13 x 14
Primary bathroom
- Features: Built-in Features, Dual Sinks, En Suite Bathroom, Garden Tub/Roman Tub, Separate Shower
- Level: First
- Dimensions: 12 x 10
Dining room
- Features: Built-in Features
- Level: First
- Dimensions: 19 x 9
Other
- Features: Built-in Features
- Level: Second
- Dimensions: 10 x 5
Other
- Features: Built-in Features
- Level: Second
- Dimensions: 9 x 4
Game room
- Level: Second
- Dimensions: 23 x 31
Half bath
- Level: First
- Dimensions: 6 x 5
Kitchen
- Features: Built-in Features, Granite Counters, Pantry, Walk-In Pantry
- Level: First
- Dimensions: 19 x 14
Living room
- Features: Ceiling Fan(s), Fireplace
- Level: First
- Dimensions: 22 x 18
Office
- Features: Ceiling Fan(s)
- Level: First
- Dimensions: 13 x 12
Utility room
- Features: Built-in Features, Utility Room
- Level: First
- Dimensions: 6 x 7
Heating
- Central, Electric, Fireplace(s)
Cooling
- Central Air, Ceiling Fan(s), Electric
Appliances
- Included: Some Gas Appliances, Dishwasher, Electric Oven, Gas Cooktop, Disposal, Microwave, Plumbed For Gas, Tankless Water Heater, Vented Exhaust Fan
Features
- Decorative/Designer Lighting Fixtures, Granite Counters, High Speed Internet, Open Floorplan, Pantry, Walk-In Closet(s), Wired for Sound
- Flooring: Carpet, Ceramic Tile
- Windows: Window Coverings
- Has basement: No
- Number of fireplaces: 1
- Fireplace features: Family Room, Gas Log, Gas Starter
Interior area
- Total interior livable area: 3,046 sqft
Video & virtual tour
Property
Parking
- Total spaces: 2
- Parking features: Driveway, Garage Faces Front, Garage, Garage Door Opener
- Attached garage spaces: 2
Features
- Levels: Two
- Stories: 2
- Patio & porch: Covered
- Exterior features: Rain Gutters
- Pool features: None, Community
- Fencing: Back Yard,Wood,Wrought Iron
Lot
- Size: 6,185 Square Feet
- Features: Backs to Greenbelt/Park, Interior Lot
Details
- Parcel number: R000109899
Construction
Type & style
- Home type: SingleFamily
- Architectural style: Traditional,Detached
- Property subtype: Single Family Residence
Materials
- Brick, Rock, Stone
- Foundation: Slab
- Roof: Composition
Condition
- Year built: 2020
Utilities & green energy
- Utilities for property: Electricity Connected, Natural Gas Available, Municipal Utilities, Sewer Available, Underground Utilities, Water Available
Community & HOA
Community
- Features: Clubhouse, Fishing, Playground, Park, Pickleball, Pool, Trails/Paths, Sidewalks
- Security: Smoke Detector(s)
- Subdivision: Morningstar
HOA
- Has HOA: Yes
- Services included: All Facilities, Association Management
- HOA fee: $265 quarterly
- HOA name: Morningstar
- HOA phone: 817-989-9718
Location
- Region: Aledo
Financial & listing details
- Price per square foot: $161/sqft
- Tax assessed value: $469,084
- Annual tax amount: $12,991
- Date on market: 7/23/2026
- Cumulative days on market: 16 days
- Exclusions: Ring, mount in office upstairs
Estimated market value
$488,000
$464,000 - $512,000
$3,912/mo
Price history
| Date | Event | Price |
|---|---|---|
| 7/27/2026 | Price change | $490,000-3.9%$161/sqft |
Source: NTREIS #21327323 Report a problem | ||
| 7/23/2026 | Listed for sale | $510,000-7.1%$167/sqft |
Source: NTREIS #21327323 Report a problem | ||
| 7/18/2022 | Sold | -- |
Source: NTREIS #20085275 Report a problem | ||
| 7/13/2022 | Pending sale | $549,000$180/sqft |
Source: NTREIS #20085275 Report a problem | ||
| 7/1/2022 | Contingent | $549,000$180/sqft |
Source: NTREIS #20085275 Report a problem | ||
| 6/24/2022 | Listed for sale | $549,000$180/sqft |
Source: NTREIS #20085275 Report a problem | ||
Public tax history
| Year | Property taxes | Tax assessment |
|---|---|---|
| 2025 | $11,318 -13.8% | $469,084 -8.3% |
| 2024 | $13,122 -6.4% | $511,728 -6.2% |
| 2023 | $14,012 +36.7% | $545,390 +47% |
| 2022 | $10,250 +179.5% | $371,030 +208.6% |
| 2021 | $3,667 +160.4% | $120,240 +170.8% |
| 2020 | $1,408 | $44,400 |
Find assessor info on the county website
Monthly payment
Est. payment
Payment breakdown
Explore the cost of this home by adjusting the details. Changes won't be saved.Climate risks
Neighborhood: 76008
Nearby schools
GreatSchools rating
- 10/10McCall Elementary SchoolGrades: K-5Distance: 2.2 mi
- 8/10Don R Daniel Ninth Grade CampusGrades: 9Distance: 3.2 mi
- 8/10Aledo High SchoolGrades: 10-12Distance: 3.2 mi
Schools provided by the listing agent
- Elementary: Patricia Dean Boswell Mccall
- Middle: Aledo
- High: Aledo
- District: Aledo ISD
Source: NTREIS. This data may not be complete. We recommend contacting the local school district to confirm school assignments for this home.
- $428,3003 bd3 ba2.2k sqft14852 Gladstone Dr, Aledo, TX 76008Off Market
- $436,9004 bd2 ba2k sqft14860 Gladstone Dr, Aledo, TX 76008Off Market
- $--4 bd2 ba2.1k sqft14848 Gladstone Dr, Aledo, TX 76008Sold

- $387,6003 bd3 ba1.8k sqft14864 Gladstone Dr, Aledo, TX 76008Off Market
- $420,000-- bd-- ba2.2k sqft277 Mineral Point Dr, Aledo, TX 76008Off Market
- $393,9003 bd2 ba2k sqft14844 Gladstone Dr, Aledo, TX 76008Off Market
- $412,200-- bd-- ba2k sqft14868 Gladstone Dr, Aledo, TX 76008Off Market
- $354,9004 bd2 ba1.8k sqft273 Mineral Point Dr, Aledo, TX 76008For Sale
A local agent can set up tours, give advice and negotiate with sellers.
Similar homes
- $515,0004 bd3 ba2.9k sqft15040 Belclaire Ave, Aledo, TX 76008For Sale
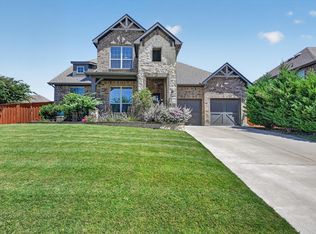 MLS ID #21344106, Mark Cabal. NTREIS
 - $455,0004 bd4 ba2.8k sqft132 Peace Pl, Aledo, TX 76008For Sale
 MLS ID #21294645, Sherri Aaron. NTREIS
 - $455,0004 bd4 ba2.8k sqft217 Mineral Point Dr, Aledo, TX 76008For Sale
 MLS ID #21199192, Patty Turner. NTREIS
 - $459,9004 bd3 ba2.7k sqft15113 Gladstone Dr, Aledo, TX 76008For Sale
 MLS ID #21049547, Rusty Collins. NTREIS
 - $539,0005 bd4 ba3.2k sqft14808 Brettridge Dr, Aledo, TX 76008For SaleMLS ID #21321709, Emily Beck Gray. NTREIS
- $409,9003 bd3 ba2.2k sqft14833 Grissom Ave, Aledo, TX 76008For SaleMLS ID #21345522, Rebekah Gilbert. NTREIS
- $450,0004 bd3 ba2.5k sqft512 Sagebrush Ct, Aledo, TX 76008For SaleMLS ID #21343815, Cory Badreddine. NTREIS
- $514,9003 bd3 ba2.6k sqft1820 Roundtree Cir W, Aledo, TX 76008For SaleMLS ID #21307145, Emily Preston. NTREIS
- $399,9004 bd2 ba2.1k sqft116 Camouflage Cir, Willow Park, TX 76008For SaleMLS ID #21351770, Chloe Thomas. NTREIS
- $499,0005 bd4 ba3.5k sqft413 Sagebrush Dr, Aledo, TX 76008For SaleMLS ID #21207962, Aaron Valencia. NTREIS
- $610,0004 bd3 ba2.8k sqft120 Kristin Dr, Aledo, TX 76008For SaleMLS ID #21304107, Amanda Falconer. NTREIS
- $475,0004 bd4 ba3.4k sqft5708 Sleepy Creek Ln, Fort Worth, TX 76179For SaleMLS ID #21349036, Charles Brown. NTREIS
- $542,0004 bd4 ba2.7k sqft127 Preakness Dr, Willow Park, TX 76087For SaleMLS ID #21283639, Idania Hernandez. NTREIS
- $485,0005 bd3 ba2.7k sqft1652 Spur Ledge Ct, Weatherford, TX 76087For SaleMLS ID #21338302, Alison Westly. NTREIS
- $420,0004 bd3 ba3k sqft528 Retama Dr, Fort Worth, TX 76108For SaleMLS ID #21283316, Lisa Jacobs. NTREIS
- $730,0004 bd4 ba3.3k sqft258 Scenic View Dr, Aledo, TX 76008For SaleMLS ID #21277442, Greg Willis. NTREIS
- $515,0005 bd4 ba3.4k sqft1021 Plateau Ridge Way, Haslet, TX 76052For SaleMLS ID #21351045, Adam Hull. NTREIS
- $525,0004 bd3 ba2.5k sqft104 Lagrange Ct, Weatherford, TX 76088For SaleMLS ID #21312805, Kamisha Tuley. NTREIS
- $505,0004 bd3 ba2.3k sqft10517 Oates Branch Ln, Fort Worth, TX 76126For SaleMLS ID #21282313, Lori Fowler. NTREIS
- $549,0004 bd3 ba2.5k sqft1036 Northern Oaks Ct, Springtown, TX 76082For SaleMLS ID #21333025, Katy Reeves. NTREIS
