Skip main navigation
For sale
  • $450,000

    512 Sagebrush Ct, Aledo, TX 76008

    4beds
    2,579sqft
    : 
    $3,137/mo
    Get pre-qualified
    Single Family Residence
    Built in 2018
    7,448 Square Feet Lot
    $443,900 Zestimate®
    $174/sqft
    $38/mo HOA

    What's special

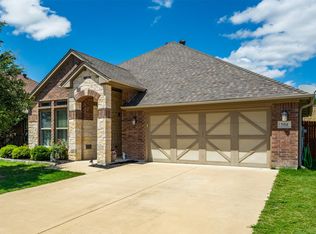
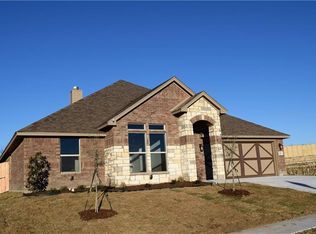
    Welcome to 512 Sagebrush Court, where comfort, style, and functionality come together in the highly sought-after Brookhollow community and acclaimed Aledo ISD. This beautifully maintained one-owner home offers 4 bedrooms, 2.5 bathrooms, and an open-concept floor plan designed for both everyday living and effortless entertaining. As you step inside, you’ll be greeted by soaring ceilings, abundant natural light, elegant crown molding throughout the home, and a spacious living area that flows seamlessly into the gourmet kitchen. The kitchen is the heart of the home, featuring a large center island, beautiful granite countertops, custom wood cabinetry, ample prep space, and plenty of storage—perfect for hosting family and friends. The split-bedroom layout provides added privacy, with a spacious primary suite serving as a true retreat. Relax in the spa-inspired ensuite bath complete with dual vanities, a soaking tub, separate shower, and a generous walk-in closet. A versatile flex room offers endless possibilities as a home office, media room, playroom, or second living area. Additional highlights include a convenient mudroom with a built-in bench, covered front and back patios, a beautifully landscaped yard with a sprinkler system, and an inviting backyard that’s perfect for relaxing or entertaining outdoors. Lovingly cared for by its original owners, this home reflects true pride of ownership and has been exceptionally maintained. Located just minutes from shopping, dining, parks, and major highways, it combines small-town charm with everyday convenience while being served by the award-winning Aledo ISD. If you’ve been searching for a move-in-ready home in one of North Texas’ most desirable communities, this is one you won’t want to miss!
    31 days
    616
    46

    Likely to sell faster than

    Zillow last checked:

    Listing updated:

    Listed by:

    Cory Badreddine 0591874 469-952-4941,

    Ultima Real Estate 972-980-9393

    Source: NTREIS,MLS#: 21343815

      Facts & features

      Interior

      Bedrooms & bathrooms
      • Bedrooms: 4
      • Bathrooms: 3
      • Full bathrooms: 2
      • 1/2 bathrooms: 1
      Primary bedroom
      • Features: Built-in Features, Ceiling Fan(s), Double Vanity, En Suite Bathroom, Garden Tub/Roman Tub, Separate Shower, Walk-In Closet(s)
      • Level: First
      • Dimensions: 16 x 15
      Bedroom
      • Features: Ceiling Fan(s)
      • Level: First
      • Dimensions: 12 x 11
      Bedroom
      • Features: Ceiling Fan(s)
      • Level: First
      • Dimensions: 12 x 11
      Bedroom
      • Features: Ceiling Fan(s)
      • Level: First
      • Dimensions: 12 x 11
      Dining room
      • Level: First
      • Dimensions: 12 x 10
      Kitchen
      • Features: Breakfast Bar, Built-in Features, Eat-in Kitchen, Kitchen Island, Stone Counters
      • Level: First
      • Dimensions: 15 x 15
      Living room
      • Features: Ceiling Fan(s), Fireplace
      • Level: First
      • Dimensions: 20 x 19
      Media room
      • Features: Ceiling Fan(s)
      • Level: First
      • Dimensions: 14 x 14
      Utility room
      • Features: Built-in Features, Utility Room
      • Level: First
      • Dimensions: 8 x 6
      Heating
      • Central, Electric
      Cooling
      • Central Air, Ceiling Fan(s), Electric
      Appliances
      • Included: Dishwasher, Electric Cooktop, Disposal, Microwave
      • Laundry: Washer Hookup, Dryer Hookup, Laundry in Utility Room
      Features
      • Built-in Features, Decorative/Designer Lighting Fixtures, Eat-in Kitchen, Granite Counters, High Speed Internet, Kitchen Island, Open Floorplan, Pantry, Walk-In Closet(s)
      • Windows: Window Coverings
      • Has basement: No
      • Number of fireplaces: 1
      • Fireplace features: Living Room, Raised Hearth
      Interior area
      • Total interior livable area: 2,579 sqft
      Video & virtual tour

      Property

      Parking
      • Total spaces: 2
      • Parking features: Driveway, Garage Faces Front, Garage
      • Attached garage spaces: 2
      Features
      • Levels: One
      • Stories: 1
      • Patio & porch: Rear Porch, Covered
      • Exterior features: Lighting
      • Pool features: None
      • Fencing: Back Yard,Stone,Wood
      Lot
      • Size: 7,448 Square Feet
      • Features: Back Yard, Interior Lot, Lawn, Landscaped, Subdivision, Few Trees
      • Residential vegetation: Grassed
      Details
      • Parcel number: R000100218

      Construction

      Type & style
      • Home type: SingleFamily
      • Architectural style: Traditional,Detached
      • Property subtype: Single Family Residence
      Materials
      • Brick, Rock, Stone
      • Foundation: Slab
      • Roof: Composition
      Condition
      • Year built: 2018

      Utilities & green energy

      • Sewer: Public Sewer
      • Water: Public
      • Utilities for property: Sewer Available, Water Available

      Community & HOA

      Community
      • Features: Sidewalks, Trails/Paths
      • Security: Smoke Detector(s)
      • Subdivision: Brookhollow
      HOA
      • Has HOA: Yes
      • Services included: Maintenance Structure
      • HOA fee: $453 annually
      • HOA name: Brookhollow Hoa
      • HOA phone: 214-368-4030
      Location
      • Region: Aledo

      Financial & listing details

      • Price per square foot: $174/sqft
      • Tax assessed value: $486,560
      • Annual tax amount: $9,992
      • Date on market: 7/29/2026
      • Cumulative days on market: 31 days
      • Listing terms: Cash,Conventional,FHA,VA Loan

        Estimated market value

        $443,900

        $422,000 - $466,000

        $3,592/mo

        Price history

        DateEventPrice
        7/29/2026Listed for sale$450,000$174/sqft
        Source: NTREIS #21343815 Report a problem

        Public tax history

        YearProperty taxesTax assessment
        2025$8,318 +2%$486,560 +1%
        2024$8,156 +12.7%$481,860
        2023$7,240 -8.3%$481,860 +36.4%
        2022$7,898 -0.9%$353,300
        2021$7,972 -0.6%$353,300 +11%
        2020$8,019 +79%$318,320 +79.7%
        2019$4,480 +233.4%$177,180 +254.4%
        2018$1,344 -1.6%$50,000
        2017$1,365 +281.2%$50,000
        2016$358 $50,000 +277.1%
        2015-- $13,260
        Find assessor info on the county website

        Monthly payment

        Est. payment

        Payment breakdown

        Explore the cost of this home by adjusting the details. Changes won't be saved.
        All calculations are estimates and provided by Zillow, Inc. for informational purposes only. Actual amounts may vary.
        HOA fees may include property taxes on listings classified as Co-Ops. Contact the listing agent and/or owner for fee details.
        See how much you could borrow to make a competitive offer.

        Climate risks

        Neighborhood: 76008

        Getting around

        4 / 100
        Car-Dependent
        20 / 100
        Somewhat Bikeable

        Nearby schools

        GreatSchools rating
        Schools provided by the listing agent
        • Elementary: Vandagriff
        • Middle: Aledo
        • High: Aledo
        • District: Aledo ISD

        Source: NTREIS. This data may not be complete. We recommend contacting the local school district to confirm school assignments for this home.

        A local agent can set up tours, give advice and negotiate with sellers.

        A local lender can help you make sure your offer is ready when you are.

        Browse local experts