Price Reduced! Welcome to this beautifully designed single-story home in the desirable Brookhollow community, where modern comfort meets everyday functionality. Featuring an attractive stone and brick exterior, this residence offers a thoughtfully designed open-concept layout perfect for both entertaining and relaxed living. Step inside to discover wood-look ceramic tile flooring flowing throughout the main living areas, creating a seamless blend of style and durability. At the heart of the home, the chef-inspired kitchen is sure to impress with granite countertops, a spacious center island, abundant prep space, a large walk-in pantry, and a breakfast bar ideal for casual meals or gathering with friends and family. The light-filled living room is anchored by a cozy fireplace and enhanced by elegant tray ceilings and expansive bay windows that flood the space with natural light. Adjacent dining and living areas create the perfect setting for everything from intimate dinners to holiday celebrations. The private primary suite offers a true retreat at the end of the day, featuring a spa-like bath with dual vanities, a luxurious freestanding soaking tub, separate shower, and a generous walk-in closet. Three additional bedrooms provide exceptional flexibility for guests, a home office, fitness room, or creative space.
Step outside to enjoy the expansive covered patio overlooking a large, private backyard—perfect for weekend barbecues, outdoor dining, or simply relaxing with your morning coffee. With its inviting floor plan, upscale finishes, and versatile living spaces, this Brookhollow gem is ready to welcome you home. Schedule your private tour today and experience everything this exceptional property has to offer.
For sale
Price cut: $5K (7/14)
$445,000
504 Sagebrush Ct, Aledo, TX 76008
4beds
2,158sqft
Single Family Residence
Built in 2016
7,230 Square Feet Lot
$438,200 Zestimate®
$206/sqft
$38/mo HOA
What's special
Cozy fireplaceUpscale finishesStone and brick exteriorExpansive bay windowsInviting floor planGranite countertopsWood-look ceramic tile flooring
- 41 days |
- 673 |
- 41 |
Zillow last checked:
Listing updated:
Listed by:
Sanford Finkelstein 0630608 817-709-5526,
Fort Worth Property Group 817-709-5526,
Cindy Bailey 0558990 817-894-2088,
Fort Worth Property Group
Source: NTREIS,MLS#: 21292870
Facts & features
Interior
Bedrooms & bathrooms
- Bedrooms: 4
- Bathrooms: 2
- Full bathrooms: 2
Primary bedroom
- Features: Ceiling Fan(s), Double Vanity, En Suite Bathroom, Garden Tub/Roman Tub, Separate Shower, Walk-In Closet(s)
- Level: First
- Dimensions: 16 x 15
Bedroom
- Level: First
- Dimensions: 11 x 11
Bedroom
- Level: First
- Dimensions: 11 x 11
Bedroom
- Level: First
- Dimensions: 11 x 12
Dining room
- Level: First
- Dimensions: 14 x 11
Kitchen
- Features: Breakfast Bar, Built-in Features, Kitchen Island, Stone Counters, Walk-In Pantry
- Level: First
- Dimensions: 20 x 14
Living room
- Features: Ceiling Fan(s), Fireplace
- Level: First
- Dimensions: 22 x 17
Utility room
- Level: First
- Dimensions: 5 x 5
Heating
- Central, Electric
Cooling
- Central Air, Ceiling Fan(s), Electric
Appliances
- Included: Dishwasher, Electric Cooktop, Electric Oven, Disposal, Microwave, Vented Exhaust Fan
- Laundry: Washer Hookup, Electric Dryer Hookup, Laundry in Utility Room
Features
- Decorative/Designer Lighting Fixtures, Double Vanity, Eat-in Kitchen, Granite Counters, High Speed Internet, Kitchen Island, Open Floorplan, Pantry, Cable TV, Walk-In Closet(s), Wired for Sound
- Flooring: Carpet, Ceramic Tile
- Windows: Window Coverings
- Has basement: No
- Number of fireplaces: 1
- Fireplace features: Living Room, Wood Burning
Interior area
- Total interior livable area: 2,158 sqft
Video & virtual tour
Property
Parking
- Total spaces: 2
- Parking features: Garage Faces Front
- Attached garage spaces: 2
Features
- Levels: One
- Stories: 1
- Patio & porch: Front Porch, Patio, Covered
- Exterior features: Rain Gutters
- Pool features: None
- Fencing: Masonry,Wood
Lot
- Size: 7,230 Square Feet
- Features: Back Yard, Backs to Greenbelt/Park, Interior Lot, Lawn, Landscaped, Subdivision, Sprinkler System, Few Trees
Details
- Parcel number: R000100216
Construction
Type & style
- Home type: SingleFamily
- Architectural style: Traditional,Detached
- Property subtype: Single Family Residence
- Attached to another structure: Yes
Materials
- Brick, Rock, Stone
- Foundation: Slab
- Roof: Composition
Condition
- Year built: 2016
Utilities & green energy
- Sewer: Public Sewer
- Water: Public
- Utilities for property: Sewer Available, Water Available, Cable Available
Community & HOA
Community
- Security: Security System Owned, Smoke Detector(s)
- Subdivision: Brookhollow
HOA
- Has HOA: Yes
- Services included: Association Management
- HOA fee: $450 annually
- HOA name: Brookhollow Hoa
- HOA phone: 817-741-0827
Location
- Region: Aledo
Financial & listing details
- Price per square foot: $206/sqft
- Tax assessed value: $393,517
- Annual tax amount: $8,361
- Date on market: 6/11/2026
- Cumulative days on market: 42 days
- Listing terms: Cash,Conventional,FHA,VA Loan
Estimated market value
$438,200
$416,000 - $460,000
$3,088/mo
Price history
| Date | Event | Price |
|---|---|---|
| 7/14/2026 | Price change | $445,000-1.1%$206/sqft |
Source: NTREIS #21292870 Report a problem | ||
| 6/11/2026 | Listed for sale | $450,000+42.9%$209/sqft |
Source: NTREIS #21292870 Report a problem | ||
| 10/28/2020 | Listing removed | $315,000$146/sqft |
Source: RE/MAX Trinity #14406260 Report a problem | ||
| 10/8/2020 | Pending sale | $315,000$146/sqft |
Source: RE/MAX Trinity #14406260 Report a problem | ||
| 9/22/2020 | Price change | $315,000-1.1%$146/sqft |
Source: RE/MAX Trinity #14406260 Report a problem | ||
| 9/14/2020 | Price change | $318,500-0.5%$148/sqft |
Source: RE/MAX Trinity #14406260 Report a problem | ||
| 9/4/2020 | Price change | $320,000-3%$148/sqft |
Source: RE/MAX Trinity #14406260 Report a problem | ||
| 8/18/2020 | Price change | $329,900-0.9%$153/sqft |
Source: RE/MAX Trinity #14406260 Report a problem | ||
| 8/13/2020 | Listed for sale | $333,000$154/sqft |
Source: RE/MAX Trinity #14406260 Report a problem | ||
Public tax history
| Year | Property taxes | Tax assessment |
|---|---|---|
| 2025 | $4,562 -19.5% | $393,517 -6.3% |
| 2024 | $5,666 +4.8% | $420,000 -2.1% |
| 2023 | $5,406 -16.5% | $428,900 +41.6% |
| 2022 | $6,472 -2.4% | $302,990 |
| 2021 | $6,630 -3.9% | $302,990 +10.7% |
| 2020 | $6,898 -0.4% | $273,800 |
| 2019 | $6,924 -1.7% | $273,800 +4.5% |
| 2018 | $7,043 +415.8% | $262,040 |
| 2017 | $1,365 +281.2% | $262,040 +424.1% |
| 2016 | $358 | $50,000 +277.1% |
| 2015 | -- | $13,260 |
Find assessor info on the county website
Monthly payment
Est. payment
Payment breakdown
Explore the cost of this home by adjusting the details. Changes won't be saved.Climate risks
Neighborhood: 76008
Nearby schools
GreatSchools rating
- 10/10Vandagriff Elementary SchoolGrades: K-5Distance: 0.6 mi
- 8/10Don R Daniel Ninth Grade CampusGrades: 9Distance: 2.2 mi
- 8/10Aledo High SchoolGrades: 10-12Distance: 2.4 mi
Schools provided by the listing agent
- Elementary: Vandagriff
- Middle: Aledo
- High: Aledo
- District: Aledo ISD
Source: NTREIS. This data may not be complete. We recommend contacting the local school district to confirm school assignments for this home.
- $429,6004 bd2 ba2.2k sqft508 Sagebrush Ct, Aledo, TX 76008Off Market
- $405,6004 bd2 ba2.1k sqft500 Sagebrush Ct, Aledo, TX 76008Off Market
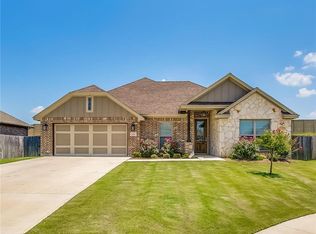
- $461,7004 bd3 ba2.5k sqft512 Sagebrush Ct, Aledo, TX 76008Off Market
- $452,4004 bd3 ba2.4k sqft488 Sagebrush Dr, Aledo, TX 76008Off Market
- $409,6004 bd2 ba2.2k sqft516 Sagebrush Ct, Aledo, TX 76008Off Market
- $448,9003 bd2 ba2.3k sqft469 Sagebrush Dr, Aledo, TX 76008Off Market
- $451,700-- bd-- ba2.1k sqft520 Sagebrush Ct, Aledo, TX 76008Off Market
- $418,900-- bd-- ba2k sqft476 Sagebrush Dr, Aledo, TX 76008Off Market
A local agent can set up tours, give advice and negotiate with sellers.
Similar homes
- $455,0004 bd4 ba2.8k sqft132 Peace Pl, Aledo, TX 76008For Sale
 MLS ID #21294645, Sherri Aaron. NTREIS
 - $510,0004 bd4 ba3k sqft14856 Gladstone Dr, Aledo, TX 76008For Sale
 MLS ID #21327323, Danielle Belair. NTREIS

 - $459,9004 bd3 ba2.7k sqft15113 Gladstone Dr, Aledo, TX 76008For Sale
 MLS ID #21049547, Rusty Collins. NTREIS
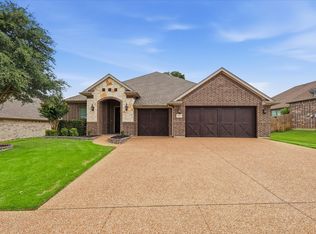
 - $435,0004 bd2 ba2.3k sqft1004 Forest Hill Dr, Weatherford, TX 76087For Sale
 MLS ID #21334031, Julie Bologna. NTREIS
 - $585,0004 bd3 ba2.9k sqft130 Bluff Vw, Aledo, TX 76008For SaleMLS ID #21245559, Heidi Mayer. NTREIS
- $385,0003 bd2 ba2k sqft14944 Chipwood Dr, Aledo, TX 76008For SaleMLS ID #21236279, Tori Shelton. NTREIS
- $529,9003 bd3 ba2.6k sqft1820 Roundtree Cir W, Aledo, TX 76008For SaleMLS ID #21307145, Emily Preston. NTREIS
- $539,0005 bd4 ba3.2k sqft14808 Brettridge Dr, Aledo, TX 76008For SaleMLS ID #21321709, Emily Beck Gray. NTREIS
- $565,0004 bd4 ba3.1k sqft15029 Fleet Hill Rd, Aledo, TX 76008For SaleMLS ID #21299322, Janet Crenshaw. NTREIS
- $625,0004 bd3 ba2.8k sqft120 Kristin Dr, Aledo, TX 76008For SaleMLS ID #21304107, Amanda Falconer. NTREIS
- $435,0003 bd3 ba2.1k sqft10529 Smiths Bend Rd, Fort Worth, TX 76126For SaleMLS ID #21326544, Idania Hernandez. NTREIS
- $449,9003 bd3 ba2.4k sqft10759 Joplin Blues Ln, Fort Worth, TX 76126For SaleMLS ID #21274778, Maria Mason. NTREIS
- $--4 bd2 ba2.3k sqft1009 Northern Oaks Ct, Springtown, TX 76082AuctionAuction.com 2
- $429,9004 bd3 ba2.6k sqft5725 Castle Peak Bnd, Fort Worth, TX 76126For SaleMLS ID #21293884, Maria Mason. NTREIS
- $444,9004 bd3 ba3.1k sqft2960 Dixondale Dr, Fort Worth, TX 76108For SaleMLS ID #21326438, Kathy Hull. NTREIS
- $450,0005 bd3 ba2.7k sqft1652 Spur Ledge Ct, Weatherford, TX 76087For SaleMLS ID #21338302, Alison Westly. NTREIS
- $414,5004 bd3 ba2.2k sqft5557 Castle Peak Bnd, Fort Worth, TX 76126For SaleMLS ID #21197479, Darla Robinson. NTREIS
- $449,0004 bd2 ba2.4k sqft7818 Sagebrush Ln, Godley, TX 76044For SaleMLS ID #21143758, Hillary Roberts. NTREIS
- $650,0004 bd3 ba2.9k sqft13613 Marys Ridge Rd, Aledo, TX 76008For SaleMLS ID #21281157, Lori Fowler. NTREIS
- $505,0004 bd3 ba2.3k sqft10517 Oates Branch Ln, Fort Worth, TX 76126For SaleMLS ID #21282313, Lori Fowler. NTREIS
