OPEN HOUSE — Sunday, April 19th from 1:00–3:00 PM. This house comes with a REDUCED RATE as low as 5.750% (APR 5.988%) as of 04-14-2026. This is a seller paid rate-buydown that reduces the buyer’s interest rate and monthly payment. IN ADDITION, the Seller is ALSO contributing towards a 2-1 Temporary Buydown, reducing the Buyer’s payment, BASED ON A RATE OF 3.750% (APR 5.988%) as of 4-14-2026, for the First Year. Terms apply, see disclosures for more information.
Welcome to this beautifully designed 3-bed, 2-full bath home offering 2,006 square feet of thoughtfully crafted living space. Built in 2019 and sitting on a generous 7,492 sq ft corner lot, this modern gem combines stylish finishes with everyday functionality, and an abundance of natural light throughout.
At the heart of the home, an open-concept layout seamlessly connects the kitchen, dining, and living areas — perfect for entertaining or simply enjoying everyday life. Retreat to the spacious primary suite, tucked away from the secondary bedrooms for ultimate privacy and lined with a wall of windows into the backyard. The primary ensuite bath features a luxurious soaker tub and double sinks, while the walk-in closet offers a private entrance directly into the laundry room for maximum functionality. The two secondary bedrooms share a well-appointed bath conveniently positioned between them, ideal for family or guests.
Step outside to your own backyard oasis, complete with a covered patio and firepit making it the perfect setting for cool Texas evenings and weekend gatherings.
Residents enjoy an exceptional array of amenities including scenic fishing lakes, resort-style pools, splash pads, a basketball court, and an indoor event center. Explore miles of hiking and biking trails or gather with neighbors at the stunning community event lawn, framed by serene lakes and cascading waterfalls.
Don't miss this move-in ready home that checks every box!
Under contract
$385,000
14944 Chipwood Dr, Aledo, TX 76008
3beds
2,006sqft
:
Get pre-qualified$2,764/mo
Single Family Residence
Built in 2019
7,274 Square Feet Lot
$378,200 Zestimate®
$192/sqft
$88/mo HOA
What's special
- 109 days |
- 832 |
- 66 |
Likely to sell faster than
Zillow last checked:
Listing updated:
Listed by:
Tori Shelton 0620045 972-202-5900,
Briggs Freeman Sotheby's Int'l 972-202-5900
Source: NTREIS,MLS#: 21236279
Facts & features
Interior
Bedrooms & bathrooms
- Bedrooms: 3
- Bathrooms: 2
- Full bathrooms: 2
Primary bedroom
- Features: Ceiling Fan(s), En Suite Bathroom
- Level: First
- Dimensions: 1 x 1
Bedroom
- Features: Ceiling Fan(s)
- Level: First
- Dimensions: 1 x 1
Bedroom
- Features: Ceiling Fan(s)
- Level: First
- Dimensions: 1 x 1
Primary bathroom
- Features: Dual Sinks, En Suite Bathroom, Garden Tub/Roman Tub, Separate Shower
- Level: First
- Dimensions: 1 x 1
Other
- Level: First
- Dimensions: 1 x 1
Kitchen
- Features: Granite Counters, Kitchen Island, Pantry
- Level: First
- Dimensions: 1 x 1
Laundry
- Level: First
- Dimensions: 1 x 1
Living room
- Features: Ceiling Fan(s), Fireplace
- Level: First
- Dimensions: 1 x 1
Heating
- Central
Cooling
- Central Air, Ceiling Fan(s)
Appliances
- Included: Some Gas Appliances, Dishwasher, Electric Oven, Disposal, Gas Range, Microwave, Plumbed For Gas
Features
- Kitchen Island, Cable TV, Walk-In Closet(s)
- Flooring: Carpet, Combination, Wood
- Has basement: No
- Number of fireplaces: 1
- Fireplace features: Gas, Gas Log, Gas Starter
Interior area
- Total interior livable area: 2,006 sqft
Video & virtual tour
Property
Parking
- Total spaces: 2
- Parking features: Driveway, Garage Faces Front, Garage, Garage Door Opener
- Attached garage spaces: 2
Features
- Levels: One
- Stories: 1
- Patio & porch: Patio, Covered
- Exterior features: Rain Gutters
- Pool features: None
- Fencing: Wood
Lot
- Size: 7,274 Square Feet
- Features: Corner Lot, Landscaped, Subdivision, Sprinkler System
Details
- Parcel number: R000103379
Construction
Type & style
- Home type: SingleFamily
- Architectural style: Traditional,Detached
- Property subtype: Single Family Residence
Materials
- Brick
- Foundation: Slab
- Roof: Composition,Shingle
Condition
- Year built: 2019
Utilities & green energy
- Utilities for property: Municipal Utilities, Sewer Available, Water Available, Cable Available
Community & HOA
Community
- Features: Curbs, Sidewalks
- Security: Carbon Monoxide Detector(s), Smoke Detector(s)
- Subdivision: Morningstar
HOA
- Has HOA: Yes
- Services included: All Facilities
- HOA fee: $265 quarterly
- HOA name: Prestige Star Mgmt
- HOA phone: 469-246-3502
Location
- Region: Aledo
Financial & listing details
- Price per square foot: $192/sqft
- Tax assessed value: $413,230
- Annual tax amount: $11,444
- Date on market: 4/15/2026
- Cumulative days on market: 110 days
- Exclusions: TVs
Estimated market value
$378,200
$359,000 - $397,000
$2,664/mo
Price history
| Date | Event | Price |
|---|---|---|
| 7/28/2026 | Contingent | $385,000$192/sqft |
Source: NTREIS #21236279 Report a problem | ||
| 4/15/2026 | Listed for sale | $385,000$192/sqft |
Source: NTREIS #21236279 Report a problem | ||
| 11/12/2025 | Listing removed | $385,000$192/sqft |
Source: NTREIS #20958299 Report a problem | ||
| 10/7/2025 | Price change | $385,000-1.2%$192/sqft |
Source: NTREIS #20958299 Report a problem | ||
| 9/23/2025 | Price change | $389,500-0.8%$194/sqft |
Source: NTREIS #20958299 Report a problem | ||
| 9/10/2025 | Price change | $392,500-1.3%$196/sqft |
Source: NTREIS #20958299 Report a problem | ||
| 8/25/2025 | Price change | $397,500-0.6%$198/sqft |
Source: NTREIS #20958299 Report a problem | ||
| 8/6/2025 | Price change | $399,999-2.4%$199/sqft |
Source: NTREIS #20958299 Report a problem | ||
| 7/17/2025 | Price change | $409,999-1.2%$204/sqft |
Source: NTREIS #20958299 Report a problem | ||
| 6/12/2025 | Listed for sale | $415,000$207/sqft |
Source: NTREIS #20958299 Report a problem | ||
| 8/28/2020 | Sold | -- |
Source: Ebby Halliday REC solds #14350306_76008 Report a problem | ||
| 9/30/2019 | Sold | -- |
Source: Ebby Halliday REC solds #14090341_76008 Report a problem | ||
Public tax history
| Year | Property taxes | Tax assessment |
|---|---|---|
| 2025 | $11,444 -15% | $413,230 -14.1% |
| 2024 | $13,464 +0.3% | $480,860 |
| 2023 | $13,421 +39.2% | $480,860 +50% |
| 2022 | $9,640 -1.5% | $320,510 -0.2% |
| 2021 | $9,792 +23% | $321,090 +7% |
| 2020 | $7,962 +464.9% | $300,150 +576% |
| 2019 | $1,409 -4.1% | $44,400 |
| 2018 | $1,470 +19.8% | $44,400 +20% |
| 2017 | $1,227 | $37,000 |
Find assessor info on the county website
Monthly payment
Est. payment
Payment breakdown
Explore the cost of this home by adjusting the details. Changes won't be saved.Climate risks
Neighborhood: 76008
Nearby schools
GreatSchools rating
- 10/10McCall Elementary SchoolGrades: K-5Distance: 2 mi
- 8/10Don R Daniel Ninth Grade CampusGrades: 9Distance: 2.8 mi
- 8/10Aledo High SchoolGrades: 10-12Distance: 2.8 mi
Schools provided by the listing agent
- Elementary: Lynn McKinney
- Middle: McAnally
- High: Aledo
- District: Aledo ISD
Source: NTREIS. This data may not be complete. We recommend contacting the local school district to confirm school assignments for this home.
- $464,1004 bd3 ba2.8k sqft14940 Chipwood Dr, Aledo, TX 76008Off Market
- $402,0003 bd3 ba2.2k sqft14936 Chipwood Dr, Aledo, TX 76008Off Market
- $439,9004 bd2 ba2k sqft14913 Chipwood Dr, Aledo, TX 76008Off Market
- $450,1004 bd3 ba2.8k sqft500 Ardath Dr, Aledo, TX 76008Off Market
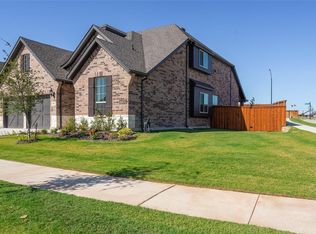
- $--3 bd3 ba2.2k sqft14937 Nightmist Rd, Aledo, TX 76008Sold
- $387,800-- bd-- ba1.8k sqft14928 Chipwood Dr, Aledo, TX 76008Off Market
- $485,6004 bd3 ba2.9k sqft14933 Nightmist Dr, Aledo, TX 76008Off Market
- $442,9004 bd3 ba2.8k sqft14865 Nightmist Rd, Aledo, TX 76008Off Market
A local agent can set up tours, give advice and negotiate with sellers.
A local lender can help you make sure your offer is ready when you are.
Similar homes
- $430,0004 bd3 ba2.3k sqft14917 Gentry Dr, Aledo, TX 76008For Sale
 MLS ID #21336568, Melissa Serna. NTREIS
 - $409,9994 bd2 ba2.1k sqft15049 Ted Trl, Aledo, TX 76008For Sale
 MLS ID #21246597, Ryan Atkins. NTREIS
 - $515,0004 bd3 ba2.9k sqft15040 Belclaire Ave, Aledo, TX 76008For Sale
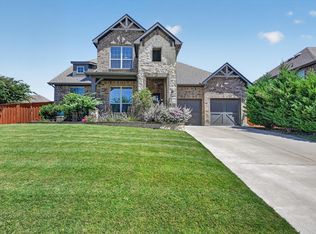 MLS ID #21344106, Mark Cabal. NTREIS
 - $455,0004 bd4 ba2.8k sqft132 Peace Pl, Aledo, TX 76008For Sale
 MLS ID #21294645, Sherri Aaron. NTREIS
 - $450,0004 bd3 ba2.5k sqft512 Sagebrush Ct, Aledo, TX 76008For SaleMLS ID #21343815, Cory Badreddine. NTREIS
- $470,0004 bd3 ba2.9k sqft14837 Gentry Dr, Aledo, TX 76008For SaleMLS ID #20981540, Almy Prefontaine. NTREIS
- $459,9004 bd3 ba2.7k sqft15113 Gladstone Dr, Aledo, TX 76008For SaleMLS ID #21049547, Rusty Collins. NTREIS
- $445,0004 bd2 ba2.1k sqft504 Sagebrush Ct, Aledo, TX 76008For SaleMLS ID #21292870, Sanford Finkelstein. NTREIS
- $377,9004 bd2 ba1.7k sqft905 Cawthorne Trl, Fort Worth, TX 76108New ConstructionNTREIS
- $389,9004 bd2 ba2.1k sqft11713 Wax Myrtle Trl, Fort Worth, TX 76108For SaleMLS ID #21283656, Chris Jones. NTREIS
- $521,9003 bd3 ba2.6k sqft1820 Roundtree Cir W, Aledo, TX 76008For SaleMLS ID #21307145, Emily Preston. NTREIS
- $380,0003 bd2 ba1.7k sqft4000 Bendale Rd, Benbrook, TX 76116For SaleMLS ID #21305417, Debbie Rayes. NTREIS
- $--4 bd2 ba2.3k sqft1009 Northern Oaks Ct, Springtown, TX 76082AuctionAuction.com 2
- $374,9004 bd2 ba1.7k sqft9604 Cherryville Rd, Fort Worth, TX 76108For SaleMLS ID #21251255, Michael Hoover. NTREIS
- $384,9004 bd3 ba2.7k sqft10932 Elata Dr, Fort Worth, TX 76108For SaleMLS ID #21269255, Kris Bergemann. NTREIS
- $387,0003 bd3 ba2.4k sqft5217 Cross Plains Ct, Fort Worth, TX 76126For SaleMLS ID #21315141, Maria Mason. NTREIS
- $399,0003 bd2 ba2k sqft1504 Shindig Ct, Weatherford, TX 76087For SaleMLS ID #21255551, Carlee Otero. NTREIS
- $402,5003 bd3 ba2k sqft3017 Ridgemont Ct, Weatherford, TX 76086For SaleMLS ID #21241758, Christian Fussell. NTREIS
- $387,0003 bd2 ba1.8k sqft5628 Castle Peak Bnd, Fort Worth, TX 76126For SaleMLS ID #21220938, Michelle Stum. NTREIS
- $370,0004 bd3 ba2.5k sqft9032 Sycamore Leaf Dr, Fort Worth, TX 76179For SaleMLS ID #21343160, Crystal Siado. NTREIS
