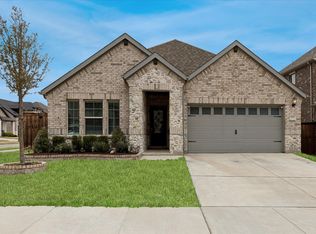
This BEAUTIFULLY UPDATED 3 bed, 2.5 bath home is MOVE-IN READY! Packed with thoughtful upgrades and custom features designed for comfort and convenience. These quality improvements make this home truly an exceptional find! Enjoy the benefits of a whole-house water softener system, fresh paint, custom blinds throughout, updated hardware, modern fixtures, stylish lighting, and a new front door that boosts curb appeal. The kitchen has a dedicated filtered drinking water spout, granite countertops, plenty of cabinets, and a custom-installed exhaust extraction system providing enhanced ventilation for everyday cooking! The dining area is surrounded by large windows looking out to the backyard and the living room has a BEAUTIFUL stone fireplace. The primary bathroom features a garden tub, separate shower, and a double vanity. This home has an office, and a large recreation room upstairs complete with a bathroom! The possibilities are endless! Additional highlights include a zoned AC system for personalized comfort and energy efficiency, and access to three attic spaces offering abundant storage options. Located in the highly desirable Skyline Ranch neighborhood, the house is nestled in a quiet cul-de-sac near a park, walking trails, zoned for highly ranked schools, and conveniently located near the highway, restaurants and shopping! Come see it today! It won't last long!
For sale
Price cut: $12K (7/20)
$387,000
5217 Cross Plains Ct, Fort Worth, TX 76126
3beds
2,427sqft
:
Get pre-qualified$2,918/mo
Single Family Residence
Built in 2014
5,837 Square Feet Lot
$-- Zestimate®
$159/sqft
$43/mo HOA
What's special
Modern fixturesStylish lightingBeautiful stone fireplaceBeautifully updatedFresh paintCustom blinds throughoutPlenty of cabinets
- 25 days |
- 926 |
- 72 |
Zillow last checked:
Listing updated:
Listed by:
Maria Mason 0691535 817-223-3222,
Camino Real Estate 817-223-3222,
Sam Mason 0602124 817-223-3222,
Camino Real Estate
Source: NTREIS,MLS#: 21315141
Facts & features
Interior
Bedrooms & bathrooms
- Bedrooms: 3
- Bathrooms: 3
- Full bathrooms: 2
- 1/2 bathrooms: 1
Primary bedroom
- Features: Ceiling Fan(s), Dual Sinks, Double Vanity, Garden Tub/Roman Tub, Separate Shower, Walk-In Closet(s)
- Level: First
- Dimensions: 13 x 20
Bedroom
- Features: Ceiling Fan(s)
- Level: First
- Dimensions: 12 x 11
Bedroom
- Features: Ceiling Fan(s)
- Level: First
- Dimensions: 12 x 11
Dining room
- Level: First
- Dimensions: 12 x 10
Living room
- Features: Ceiling Fan(s)
- Level: First
- Dimensions: 12 x 19
Heating
- Central, Natural Gas
Cooling
- Central Air, Ceiling Fan(s), Electric
Appliances
- Included: Dishwasher, Electric Range, Disposal
- Laundry: Washer Hookup, Electric Dryer Hookup, Laundry in Utility Room
Features
- Chandelier, Decorative/Designer Lighting Fixtures, Eat-in Kitchen, Granite Counters, High Speed Internet, Kitchen Island, Open Floorplan, Pantry, Cable TV
- Flooring: Carpet, Luxury Vinyl Plank
- Has basement: No
- Number of fireplaces: 1
- Fireplace features: Stone, Wood Burning
Interior area
- Total interior livable area: 2,427 sqft
Video & virtual tour
Property
Parking
- Total spaces: 2
- Parking features: Concrete, Driveway, Garage Faces Front, Garage, Garage Door Opener
- Attached garage spaces: 2
Features
- Levels: Two
- Stories: 2
- Patio & porch: Front Porch, Patio, Covered
- Exterior features: Rain Gutters
- Pool features: None
- Fencing: Wood
Lot
- Size: 5,837 Square Feet
- Features: Back Yard, Cul-De-Sac, Lawn, Subdivision, Sprinkler System, Few Trees
Details
- Parcel number: 41688503
Construction
Type & style
- Home type: SingleFamily
- Architectural style: Traditional,Detached
- Property subtype: Single Family Residence
Materials
- Brick
- Foundation: Slab
- Roof: Composition
Condition
- Year built: 2014
Utilities & green energy
- Sewer: Public Sewer
- Water: Public
- Utilities for property: Sewer Available, Water Available, Cable Available
Community & HOA
Community
- Subdivision: Skyline Ranch
HOA
- Has HOA: Yes
- Services included: Association Management
- HOA fee: $256 semi-annually
- HOA name: Vision Communities
- HOA phone: 972-612-2303
Location
- Region: Fort Worth
Financial & listing details
- Price per square foot: $159/sqft
- Tax assessed value: $422,881
- Annual tax amount: $9,257
- Date on market: 7/3/2026
- Cumulative days on market: 26 days
- Listing terms: Cash,Conventional,FHA,VA Loan
Estimated market value
Not available
Estimated sales range
Not available
$2,765/mo
Price history
| Date | Event | Price |
|---|---|---|
| 7/20/2026 | Price change | $387,000-3%$159/sqft |
Source: NTREIS #21315141 Report a problem | ||
| 7/3/2026 | Listed for sale | $399,000-0.3%$164/sqft |
Source: NTREIS #21315141 Report a problem | ||
| 11/25/2025 | Sold | -- |
Source: NTREIS #20969144 Report a problem | ||
| 11/9/2025 | Pending sale | $400,000$165/sqft |
Source: NTREIS #20969144 Report a problem | ||
| 10/23/2025 | Contingent | $400,000$165/sqft |
Source: NTREIS #20969144 Report a problem | ||
| 10/1/2025 | Listed for sale | $400,000$165/sqft |
Source: NTREIS #20969144 Report a problem | ||
| 9/17/2025 | Listing removed | $400,000$165/sqft |
Source: NTREIS #20969144 Report a problem | ||
| 9/11/2025 | Price change | $400,000-1.2%$165/sqft |
Source: NTREIS #20969144 Report a problem | ||
| 8/28/2025 | Price change | $405,000-1.9%$167/sqft |
Source: NTREIS #20969144 Report a problem | ||
| 8/14/2025 | Price change | $413,000-1%$170/sqft |
Source: NTREIS #20969144 Report a problem | ||
| 7/31/2025 | Price change | $417,000-1%$172/sqft |
Source: NTREIS #20969144 Report a problem | ||
| 7/17/2025 | Price change | $421,000-1.4%$173/sqft |
Source: NTREIS #20969144 Report a problem | ||
| 6/26/2025 | Price change | $427,000-0.9%$176/sqft |
Source: NTREIS #20969144 Report a problem | ||
| 6/13/2025 | Listed for sale | $431,000+51.3%$178/sqft |
Source: NTREIS #20969144 Report a problem | ||
| 1/31/2020 | Listing removed | $1,800$1/sqft |
Source: Specialized 247 Report a problem | ||
| 1/28/2020 | Price change | $1,800-10%$1/sqft |
Source: Specialized 247 Report a problem | ||
| 1/13/2020 | Price change | $2,000-16.7%$1/sqft |
Source: Specialized 247 Report a problem | ||
| 12/30/2019 | Price change | $2,400-4%$1/sqft |
Source: Specialized 247 Report a problem | ||
| 12/6/2019 | Listed for rent | $2,500$1/sqft |
Source: Specialized 247 Report a problem | ||
| 5/19/2017 | Sold | -- |
Source: Agent Provided Report a problem | ||
| 4/16/2017 | Pending sale | $284,900$117/sqft |
Source: CENTURY 21 Lynch #13558829 Report a problem | ||
| 4/9/2017 | Price change | $284,900-1.7%$117/sqft |
Source: CENTURY 21 Lynch #13558829 Report a problem | ||
| 3/17/2017 | Listed for sale | $289,900$119/sqft |
Source: Century 21 Lynch & Associates #13558829 Report a problem | ||
Public tax history
| Year | Property taxes | Tax assessment |
|---|---|---|
| 2025 | -- | $422,881 |
| 2024 | -- | $422,881 -8.4% |
| 2023 | -- | $461,483 +24.3% |
| 2022 | -- | $371,347 +12.2% |
| 2021 | -- | $331,082 +4.2% |
| 2020 | $7,896 +3.3% | $317,726 -0.4% |
| 2019 | $7,642 +1.2% | $318,856 +4.8% |
| 2018 | $7,553 +14.6% | $304,226 +6% |
| 2017 | $6,589 +8.7% | $287,115 +19.6% |
| 2016 | $6,060 +5237.7% | $240,000 -1.8% |
| 2015 | $114 | $244,327 +6008.2% |
| 2014 | $114 | $4,000 |
Find assessor info on the county website
Monthly payment
Est. payment
Payment breakdown
Explore the cost of this home by adjusting the details. Changes won't be saved.Climate risks
Neighborhood: Skyline Ranch
Nearby schools
GreatSchools rating
- 9/10Rolling Hills Elementary SchoolGrades: PK-5Distance: 1.6 mi
- 5/10Benbrook Middle/High SchoolGrades: 6-12Distance: 0.8 mi
Schools provided by the listing agent
- Elementary: Westpark
- Middle: Benbrook
- High: Benbrook
- District: Fort Worth ISD
Source: NTREIS. This data may not be complete. We recommend contacting the local school district to confirm school assignments for this home.
- $382,0003 bd2 ba2k sqft5213 Cross Plains Ct, Fort Worth, TX 76126Off Market

- $339,5003 bd2 ba1.6k sqft5221 Cross Plains Ct, Fort Worth, TX 76126Off Market
- $371,9003 bd2 ba2k sqft5225 Cross Plains Ct, Fort Worth, TX 76126Off Market
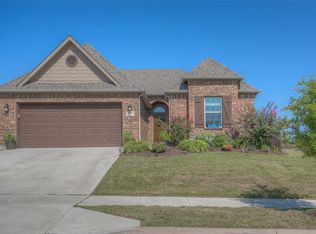
- $406,1003 bd3 ba2.4k sqft9712 Mullins Crossing Dr, Fort Worth, TX 76126Off Market
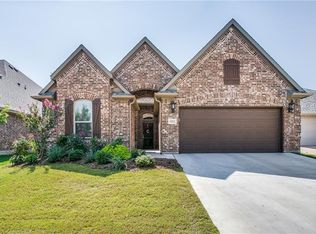
- $434,2003 bd2 ba2.4k sqft9708 Mullins Crossing Dr, Fort Worth, TX 76126Off Market
- $450,3003 bd2 ba2.5k sqft5209 Cross Plains Ct, Fort Worth, TX 76126Off Market
- $468,7003 bd2 ba2.6k sqft9716 Mullins Crossing Dr, Fort Worth, TX 76126Off Market
- $398,1003 bd2 ba2.3k sqft9704 Mullins Crossing Dr, Fort Worth, TX 76126Off Market
A local agent can set up tours, give advice and negotiate with sellers.
A local lender can help you make sure your offer is ready when you are.
Similar homes
- $435,0003 bd3 ba2.1k sqft10529 Smiths Bend Rd, Fort Worth, TX 76126For Sale
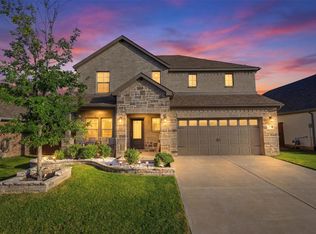 MLS ID #21326544, Idania Hernandez. NTREIS
 - $387,0003 bd2 ba1.8k sqft5628 Castle Peak Bnd, Fort Worth, TX 76126For Sale
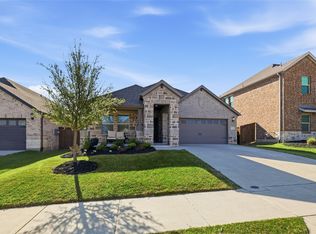 MLS ID #21220938, Michelle Stum. NTREIS
 - $414,5004 bd3 ba2.2k sqft5557 Castle Peak Bnd, Fort Worth, TX 76126For Sale
 MLS ID #21197479, Darla Robinson. NTREIS
 - $429,9004 bd3 ba2.6k sqft5725 Castle Peak Bnd, Fort Worth, TX 76126For Sale
 MLS ID #21293884, Maria Mason. NTREIS
 - $449,9003 bd3 ba2.4k sqft10759 Joplin Blues Ln, Fort Worth, TX 76126For SaleMLS ID #21274778, Maria Mason. NTREIS
- $369,9004 bd4 ba2.6k sqft4828 Belladonna Dr, Fort Worth, TX 76123For SaleMLS ID #21335267, Teresa Hill. NTREIS
- $399,0004 bd4 ba3.2k sqft2904 Big Horn Bluff Ct, Fort Worth, TX 76108For SaleMLS ID #21318464, Stephanie Van Houten. NTREIS
- $332,0003 bd2 ba1.9k sqft6917 Laurel Canyon Ter, Fort Worth, TX 76132For SaleMLS ID #21340541, Erin Herren. NTREIS
- $359,9003 bd2 ba2.2k sqft4925 Breezewind Ln, Fort Worth, TX 76123For SaleMLS ID #21144522, Chaz Swint. NTREIS
- $362,0003 bd2 ba1.8k sqft6529 Texas Cowboy Dr, Fort Worth, TX 76123For SaleMLS ID #21265354, Josiah Dalton. NTREIS
- $374,9004 bd2 ba1.7k sqft9604 Cherryville Rd, Fort Worth, TX 76108For SaleMLS ID #21251255, Michael Hoover. NTREIS
- $385,0003 bd2 ba2k sqft14944 Chipwood Dr, Aledo, TX 76008For SaleMLS ID #21236279, Tori Shelton. NTREIS
- $389,9003 bd2 ba2k sqft8924 Flying Eagle Ln, Fort Worth, TX 76131For SaleMLS ID #21338079, Laura Crowl. NTREIS
- $375,0004 bd2 ba2.4k sqft5504 Paloma Ct, Fort Worth, TX 76179For SaleMLS ID #21290709, Peter Von Illyes. NTREIS
- $349,9503 bd2 ba1.9k sqft6053 Shiner Dr, Fort Worth, TX 76179For SaleMLS ID #21316430, Danielle Farr. NTREIS
- $385,0004 bd3 ba2.3k sqft6105 Dunnlevy Dr, Fort Worth, TX 76179For SaleMLS ID #21272697, Genia Sanchez. NTREIS
- $479,9995 bd3 ba2.9k sqft6516 Trail Guide Ln, Fort Worth, TX 76123For SaleMLS ID #21338477, Katelyn Ames. NTREIS
- $395,0003 bd2 ba2.2k sqft4604 Pentridge Dr, Crowley, TX 76036For SaleMLS ID #21273107, Jeff Perkins II. NTREIS
- $390,0005 bd3 ba3.1k sqft5909 Deck House Rd, Fort Worth, TX 76179For SaleMLS ID #21316444, Kaitlyn Lewis. NTREIS
- $395,0004 bd2 ba2k sqft5104 Chatfield Pl, Arlington, TX 76017For SaleMLS ID #21321731, Missie Craig. NTREIS
