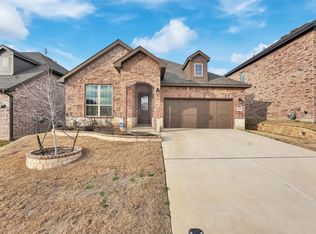
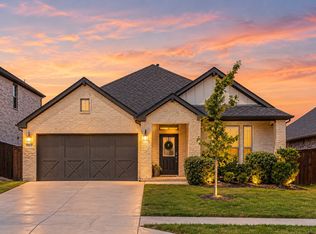
10,000 in concessions! Buy down rate or use for closing cost, you get to choose. This home is turnkey ready! Welcome to 6516 Trail Guide Lane, where comfort, style, and thoughtful upgrades come together in this stunning HistoryMaker Homes masterpiece. This beautifully maintained 5-bedroom, 3-bathroom home is located in a highly sought-after community, with shopping, dining, and everyday conveniences less than half a mile away. Not to mention you have access to the clubhouse and swimming pool!
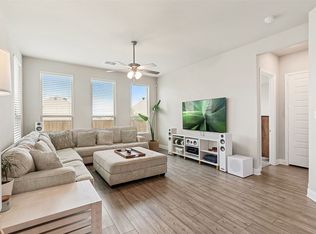
Designed with both everyday living and entertaining in mind, this open-concept floor plan offers spacious living areas filled with abundant natural light from the soaring ceilings. The recently updated rustic flooring throughout the home is a true showstopper, adding warmth and modern charm.
The spacious kitchen overlooks the inviting living room, creating the perfect space for hosting gatherings or spending quality time with family. The first floor features a luxurious primary suite complete with a spa-inspired bathroom, as well as an additional bedroom and full bathroom—ideal for guests or multigenerational living.
Upstairs, you'll find three generously sized bedrooms and an expansive game room or family room with endless possibilities for entertaining, play, or relaxing.Step outside to enjoy the backyard and covered patio, perfect for outdoor entertaining, weekend barbecues, or simply unwinding after a long day.
Car enthusiasts and hobbyists will appreciate the insulated garage equipped with its own air conditioning, creating a comfortable workspace year-round. Additional highlights include a tankless water heater for enhanced energy efficiency and convenience.
This exceptional home truly has it all. Don't miss your opportunity to make it yours—schedule your private showing today!
For sale
$449,997
6516 Trail Guide Ln, Fort Worth, TX 76123
5beds
2,990sqft
Single Family Residence
Built in 2022
5,488 Square Feet Lot
$444,300 Zestimate®
$151/sqft
$83/mo HOA
What's special
Open-concept floor planBackyard and covered patioRecently updated rustic flooringAbundant natural lightSoaring ceilingsSpacious kitchenLuxurious primary suite
- 81 days
- 186
- 25
Zillow last checked:
Listing updated:
Listed by:
Katelyn Ames 0761747 (888)455-6040,
Fathom Realty LLC 888-455-6040
Source: NTREIS,MLS#: 21338477
Facts & features
Interior
Bedrooms & bathrooms
- Bedrooms: 5
- Bathrooms: 3
- Full bathrooms: 3
Primary bedroom
- Features: Ceiling Fan(s), Dual Sinks, Walk-In Closet(s)
- Level: First
- Dimensions: 13 x 23
Bedroom
- Features: Ceiling Fan(s), Walk-In Closet(s)
- Level: First
- Dimensions: 12 x 14
Bedroom
- Features: Ceiling Fan(s), Walk-In Closet(s)
- Level: Second
- Dimensions: 15 x 11
Bedroom
- Features: Ceiling Fan(s), Walk-In Closet(s)
- Level: Second
- Dimensions: 12 x 14
Bedroom
- Features: Ceiling Fan(s), Walk-In Closet(s)
- Level: Second
- Dimensions: 13 x 12
Dining room
- Level: First
- Dimensions: 11 x 12
Family room
- Features: Ceiling Fan(s)
- Level: Second
- Dimensions: 38 x 16
Kitchen
- Features: Breakfast Bar, Pantry, Stone Counters
- Level: First
- Dimensions: 11 x 17
Living room
- Features: Ceiling Fan(s)
- Level: First
- Dimensions: 14 x 21
Utility room
- Features: Built-in Features
- Level: First
- Dimensions: 6 x 7
Heating
- Central, Natural Gas
Cooling
- Central Air
Appliances
- Included: Double Oven, Dishwasher, Gas Cooktop, Disposal
- Laundry: Laundry in Utility Room
Features
- Built-in Features, Decorative/Designer Lighting Fixtures, Eat-in Kitchen, Kitchen Island, Open Floorplan, Vaulted Ceiling(s), Walk-In Closet(s)
- Flooring: Carpet, Ceramic Tile, Luxury Vinyl Plank
- Has basement: No
- Has fireplace: No
Interior area
- Total interior livable area: 2,990 sqft
Video & virtual tour
Property
Parking
- Total spaces: 2
- Parking features: Driveway
- Attached garage spaces: 2
Features
- Levels: Two
- Stories: 2
- Patio & porch: Covered
- Pool features: None, Community
- Fencing: Wood
Lot
- Size: 5,488 Square Feet
Details
- Parcel number: 42569875
Construction
Type & style
- Home type: SingleFamily
- Architectural style: Traditional,Detached
- Property subtype: Single Family Residence
Materials
- Brick, Rock, Stone
- Foundation: Slab
- Roof: Composition
Condition
- Year built: 2022
Utilities & green energy
- Sewer: Public Sewer
- Water: Public
- Utilities for property: Sewer Available, Water Available
Community & HOA
Community
- Features: Clubhouse, Park, Pool
- Security: Smoke Detector(s)
- Subdivision: Chisholm Trail Ranch
HOA
- Has HOA: Yes
- Services included: All Facilities
- HOA fee: $1,000 annually
- HOA name: Neighborhood Managament
- HOA phone: 972-359-1548
Location
- Region: Fort Worth
Financial & listing details
- Price per square foot: $151/sqft
- Tax assessed value: $443,484
- Annual tax amount: $10,711
- Date on market: 7/22/2026
- Cumulative days on market: 82 days
- Exclusions: curtains, curtain rods, washer/dryer, refrigerator
Estimated market value
$444,300
$422,000 - $467,000
$3,166/mo
Price history
| Date | Event | Price |
|---|---|---|
| 9/21/2026 | Price change | $449,9970%$151/sqft |
Source: NTREIS #21338477 Report a problem | ||
| 9/7/2026 | Price change | $449,9980%$151/sqft |
Source: NTREIS #21338477 Report a problem | ||
| 8/31/2026 | Price change | $449,999-2.2%$151/sqft |
Source: NTREIS #21338477 Report a problem | ||
| 8/17/2026 | Price change | $459,999-1.1%$154/sqft |
Source: NTREIS #21338477 Report a problem | ||
| 8/4/2026 | Price change | $464,999-1.1%$156/sqft |
Source: NTREIS #21338477 Report a problem | ||
| 7/30/2026 | Price change | $469,999-2.1%$157/sqft |
Source: NTREIS #21338477 Report a problem | ||
| 7/26/2026 | Price change | $479,999-4%$161/sqft |
Source: NTREIS #21338477 Report a problem | ||
| 7/22/2026 | Listed for sale | $499,999+13.9%$167/sqft |
Source: NTREIS #21338477 Report a problem | ||
| 6/17/2024 | Sold | -- |
Source: NTREIS #20572671 Report a problem | ||
| 4/28/2024 | Contingent | $439,000$147/sqft |
Source: NTREIS #20572671 Report a problem | ||
| 4/9/2024 | Price change | $439,000-2.4%$147/sqft |
Source: NTREIS #20572671 Report a problem | ||
| 3/29/2024 | Listed for sale | $449,900$150/sqft |
Source: NTREIS #20572671 Report a problem | ||
Public tax history
| Year | Property taxes | Tax assessment |
|---|---|---|
| 2025 | $10,711 +32.8% | $443,484 |
| 2024 | $8,064 +2.2% | $443,484 +4.6% |
| 2023 | $7,890 +943% | $424,000 +1447.4% |
| 2022 | $756 -2.4% | $27,400 |
| 2021 | $775 -2.6% | $27,400 |
| 2020 | $796 | $27,400 |
Find assessor info on the county website
Monthly payment
Est. payment
Payment breakdown
Explore the cost of this home by adjusting the details. Changes won't be saved.Climate risks
Neighborhood: 76123
Nearby schools
Schools provided by the listing agent
- Elementary: June W Davis
- Middle: Summer Creek
- High: North Crowley
- District: Crowley ISD
Source: NTREIS. This data may not be complete. We recommend contacting the local school district to confirm school assignments for this home.
Similar homes
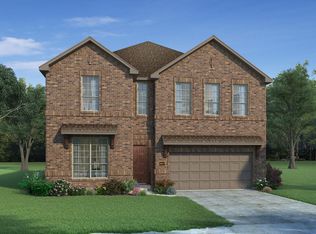
- $474,9005 bd4 ba3.9k sqft9008 Cattle Herd Dr, Fort Worth, TX 76123For Sale
 MLS ID #21298570, Matthew Crites. NTREIS
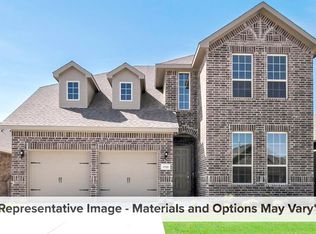
 - $398,0005 bd3 ba3k sqft6429 Hidden Flower Way, Crowley, TX 76036For Sale
 MLS ID #21314098, Erika Ontiveros. NTREIS
 - $399,9994 bd3 ba2.6k sqft5725 Castle Peak Bnd, Fort Worth, TX 76126For Sale
 MLS ID #21407867, Shalene Morrison. NTREIS
 - $405,0004 bd3 ba2.1k sqft5532 Santa Elena Ct, Fort Worth, TX 76126For Sale
 MLS ID #21369042, Andrea Carrasco. NTREIS
