Seller is willing to provide concessions to assist with buyer closing costs or an interest rate buy-down with an acceptable offer! Experience elevated living in this exceptional First Texas Homes residence offering 5 bedrooms, 4 bathrooms, and over 4,370 square feet of beautifully designed living space. Blending timeless transitional elegance with modern sophistication, this impressive two story home features soaring ceilings, an abundance of natural light, and a thoughtfully designed open concept floor plan perfect for both everyday living and entertaining. Designed with versatility in mind, the home offers multiple living spaces including an expansive game room, a dedicated media room, and an additional flex space that can easily serve as a home office, fitness room, or playroom to fit your lifestyle. The luxurious primary suite is conveniently situated on the first floor, creating a private retreat complete with a spa inspired ensuite featuring a soaking tub, oversized walk in shower, dual vanities, and a spacious walk in closet. At the heart of the home, the chef's kitchen is designed to impress with premium appliances, stunning Taj Mahal quartzite countertops, abundant cabinetry, and an oversized island that seamlessly flows into the main living and dining areas, making it ideal for entertaining family and friends. Recent upgrades including a new roof and new HVAC system provide added value and peace of mind, while designer lighting and stylish modern fixtures enhance the home's refined aesthetic throughout. Step outside to your own private backyard oasis featuring an oversized covered patio, perfect for hosting gatherings, outdoor dining, or simply unwinding in a peaceful setting. Situated in the highly sought after Primrose Crossing community, this remarkable home offers the perfect balance of luxury and convenience with easy access to Benbrook Lake, Chisholm Trail Parkway, shopping, dining, and recreation, making it an exceptional place to call home.
For sale
Price cut: $14K (10/2)
$545,000
6601 Stolte Ln, Fort Worth, TX 76123
5beds
4,370sqft
Single Family Residence
Built in 2020
6,882 Square Feet Lot
$538,500 Zestimate®
$125/sqft
$30/mo HOA
What's special
Stylish modern fixturesPrivate backyard oasisOversized covered patioAbundance of natural lightAdditional flex spacePremium appliancesOversized walk in shower
- 92 days
- 681
- 79
Zillow last checked:
Listing updated:
Listed by:
Leston Eustache 0651807 347-397-8016,
Monument Realty 214-705-7827,
Isi Moeakiola 0750744 817-291-1999,
Compass RE Texas, LLC.
Source: NTREIS,MLS#: 21337392
Facts & features
Interior
Bedrooms & bathrooms
- Bedrooms: 5
- Bathrooms: 4
- Full bathrooms: 4
Primary bedroom
- Features: Closet Cabinetry, Ceiling Fan(s), Dual Sinks, En Suite Bathroom, Steam Shower, Walk-In Closet(s)
- Level: First
- Dimensions: 16 x 17
Bedroom
- Features: Ceiling Fan(s)
- Level: Second
- Dimensions: 11 x 13
Bedroom
- Features: Ceiling Fan(s)
- Level: First
- Dimensions: 12 x 14
Bedroom
- Features: Ceiling Fan(s)
- Level: First
- Dimensions: 12 x 13
Bedroom
- Features: Ceiling Fan(s)
- Level: Second
- Dimensions: 12 x 13
Living room
- Features: Ceiling Fan(s), Fireplace
- Level: First
- Dimensions: 17 x 19
Living room
- Level: First
- Dimensions: 12 x 14
Media room
- Level: Second
- Dimensions: 12 x 16
Heating
- Central
Cooling
- Central Air
Appliances
- Included: Dishwasher, Disposal
Features
- Built-in Features, Decorative/Designer Lighting Fixtures, Eat-in Kitchen, Granite Counters, High Speed Internet, Kitchen Island, Multiple Staircases, Open Floorplan, Other, Pantry, Cable TV, Vaulted Ceiling(s), Natural Woodwork, Walk-In Closet(s)
- Has basement: No
- Number of fireplaces: 1
- Fireplace features: Other
Interior area
- Total interior livable area: 4,370 sqft
Video & virtual tour
Property
Parking
- Total spaces: 2
- Parking features: Garage
- Attached garage spaces: 2
Features
- Levels: Two
- Stories: 2
- Pool features: None
Lot
- Size: 6,882 Square Feet
Details
- Parcel number: 42572523
Construction
Type & style
- Home type: SingleFamily
- Architectural style: Contemporary/Modern,Detached
- Property subtype: Single Family Residence
Condition
- Resale
- Year built: 2020
Utilities & green energy
- Sewer: Public Sewer
- Water: Public
- Utilities for property: Sewer Available, Water Available, Cable Available
Community & HOA
Community
- Subdivision: Primrose Xing
HOA
- Has HOA: Yes
- Services included: All Facilities, Maintenance Grounds
- HOA fee: $90 quarterly
- HOA name: Essex Community Management
- HOA phone: 817-430-8993
Location
- Region: Fort Worth
Financial & listing details
- Price per square foot: $125/sqft
- Tax assessed value: $500,000
- Annual tax amount: $12,076
- Date on market: 7/22/2026
- Cumulative days on market: 136 days
- Listing terms: Cash,Conventional,Contract,1031 Exchange,FHA,Other,VA Loan
- Exclusions: Staging
Estimated market value
$538,500
$512,000 - $565,000
$4,715/mo
Price history
| Date | Event | Price |
|---|---|---|
| 10/2/2026 | Price change | $545,000-2.5%$125/sqft |
Source: NTREIS #21337392 Report a problem | ||
| 9/1/2026 | Price change | $559,000-2.8%$128/sqft |
Source: NTREIS #21337392 Report a problem | ||
| 7/22/2026 | Listed for sale | $575,000+0.9%$132/sqft |
Source: NTREIS #21337392 Report a problem | ||
| 7/15/2026 | Listing removed | $570,000$130/sqft |
Source: NTREIS #21253100 Report a problem | ||
| 7/8/2026 | Price change | $570,000-0.9%$130/sqft |
Source: NTREIS #21253100 Report a problem | ||
| 6/15/2026 | Price change | $575,000-1.7%$132/sqft |
Source: NTREIS #21253100 Report a problem | ||
| 6/11/2026 | Listed for sale | $585,000$134/sqft |
Source: NTREIS #21253100 Report a problem | ||
| 5/28/2026 | Contingent | $585,000$134/sqft |
Source: NTREIS #21253100 Report a problem | ||
| 4/29/2026 | Listed for sale | $585,000+290%$134/sqft |
Source: NTREIS #21253100 Report a problem | ||
| 1/13/2026 | Sold | -- |
Source: NTREIS #21135122 Report a problem | ||
| 12/20/2025 | Pending sale | $150,000$34/sqft |
Source: NTREIS #21135122 Report a problem | ||
| 12/18/2025 | Listed for sale | $150,000-66.4%$34/sqft |
Source: NTREIS #21135122 Report a problem | ||
| 5/21/2021 | Sold | -- |
Source: Agent Provided Report a problem | ||
| 3/29/2021 | Pending sale | $446,488$102/sqft |
Source: NTREIS #14528151 Report a problem | ||
| 3/6/2021 | Listed for sale | $446,488$102/sqft |
Source: NTREIS #14528151 Report a problem | ||
Public tax history
| Year | Property taxes | Tax assessment |
|---|---|---|
| 2025 | $8,664 -11.3% | $500,000 -4.7% |
| 2024 | $9,772 -6.3% | $524,728 -10.8% |
| 2023 | $10,427 -10.1% | $587,949 +19.4% |
| 2022 | $11,603 +157.7% | $492,300 +209.3% |
| 2021 | $4,502 +301.6% | $159,141 +312.4% |
| 2020 | $1,121 | $38,593 |
Find assessor info on the county website
Monthly payment
Est. payment
Payment breakdown
Explore the cost of this home by adjusting the details. Changes won't be saved.Climate risks
Neighborhood: 76123
Nearby schools
Schools provided by the listing agent
- Elementary: June W Davis
- Middle: Summer Creek
- High: North Crowley
- District: Crowley ISD
Source: NTREIS. This data may not be complete. We recommend contacting the local school district to confirm school assignments for this home.
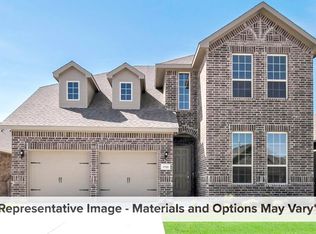
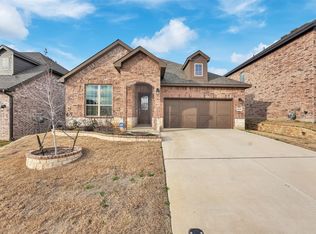
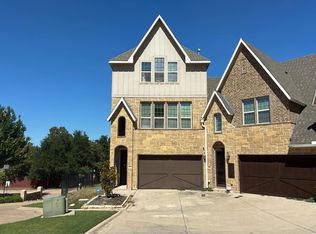
Similar homes
- $549,0004 bd3 ba2.3k sqft7409 Winterbloom Way, Fort Worth, TX 76123For Sale
 MLS ID #21331496, Angie Graham. NTREIS
- $510,0004 bd3 ba2.9k sqft7541 Pondview Ln, Fort Worth, TX 76123For Sale
 MLS ID #21358434, Noemie Lilombaz. NTREIS
- $525,0004 bd3 ba3k sqft7500 Whisterwheel Way, Fort Worth, TX 76132For Sale
 MLS ID #21296908, Aaron Kile. NTREIS
- $--2 bd3 ba2.2k sqft6640 Lost Star Ln, Fort Worth, TX 76132Auction
 Auction.com 2
