Built by the PREMIER builder Perry Homes, this stunning 4 bed, 3.5 bath home features a HIGHLY SOUGHT-AFTER open floorplan! 12-foot ceilings and walls of windows throughout the home make every space feel bright and airy! At the beginning of the extended entry way, you'll find beautiful French doors opening up to a large home office! At the end, you'll find the EXQUISITE kitchen, living and dining areas that seamlessly flow, and a LARGE covered patio in the back. Perfect for entertaining! The private primary bedroom feels like an oasis with a garden tub centering the bathroom, his and her walk-in closets on either side, a separate glass enclosed shower, and separate vanities! Complete with a guest suite featuring a private bathroom and a mud room that leads to the two car garage. This home is conveniently located only a few blocks away from the two resort-style pools, playground, walking trails and dog parks! It's also zoned for Fort Worth's NEW premier Rolling Hills Elementary school! Come see it today, it won't last long!
For sale
$525,000
5640 Pradera Rd, Fort Worth, TX 76126
4beds
2,618sqft
Single Family Residence
Built in 2020
6,621 Square Feet Lot
$513,300 Zestimate®
$201/sqft
$80/mo HOA
What's special
Large home officeHighly sought-after open floorplanBeautiful french doorsExquisite kitchenSeparate vanitiesSeparate glass enclosed shower
- 9 days
- 812
- 46
Likely to sell faster than
Zillow last checked:
Listing updated:
Listed by:
Maria Mason 0691535 817-223-3222,
Camino Real Estate 817-223-3222,
Sam Mason 0602124 817-223-3222,
Camino Real Estate
Source: NTREIS,MLS#: 21381327
Facts & features
Interior
Bedrooms & bathrooms
- Bedrooms: 4
- Bathrooms: 4
- Full bathrooms: 3
- 1/2 bathrooms: 1
Primary bedroom
- Features: Ceiling Fan(s), Dual Sinks, Double Vanity, Garden Tub/Roman Tub, Separate Shower, Walk-In Closet(s)
- Level: First
- Dimensions: 14 x 19
Bedroom
- Features: Walk-In Closet(s)
- Level: First
- Dimensions: 13 x 10
Bedroom
- Features: Walk-In Closet(s)
- Level: First
- Dimensions: 13 x 10
Bedroom
- Features: Walk-In Closet(s)
- Level: First
- Dimensions: 12 x 10
Dining room
- Level: First
- Dimensions: 10 x 14
Living room
- Level: First
- Dimensions: 14 x 21
Office
- Level: First
- Dimensions: 10 x 13
Heating
- Central, Natural Gas
Cooling
- Central Air, Ceiling Fan(s), Electric
Appliances
- Included: Dishwasher, Disposal, Gas Range, Microwave, Tankless Water Heater
- Laundry: Washer Hookup, Dryer Hookup, ElectricDryer Hookup, Laundry in Utility Room
Features
- Decorative/Designer Lighting Fixtures, High Speed Internet, Kitchen Island, Open Floorplan, Pantry, Cable TV, Vaulted Ceiling(s), Walk-In Closet(s)
- Flooring: Carpet, Ceramic Tile, Luxury Vinyl Plank
- Has basement: No
- Number of fireplaces: 1
- Fireplace features: Electric
Interior area
- Total interior livable area: 2,618 sqft
Video & virtual tour
Property
Parking
- Total spaces: 2
- Parking features: Concrete, Door-Multi, Driveway, Garage Faces Front, Garage, Garage Door Opener
- Attached garage spaces: 2
Features
- Levels: One
- Stories: 1
- Patio & porch: Covered
- Exterior features: Private Yard, Rain Gutters
- Pool features: None, Community
- Fencing: Wood
Lot
- Size: 6,621 Square Feet
- Features: Back Yard, Interior Lot, Lawn, Landscaped, Subdivision, Sprinkler System, Few Trees
Details
- Parcel number: 42474793
Construction
Type & style
- Home type: SingleFamily
- Architectural style: Traditional,Detached
- Property subtype: Single Family Residence
Materials
- Brick
- Foundation: Slab
- Roof: Composition
Condition
- Resale
- Year built: 2020
Utilities & green energy
- Sewer: Public Sewer
- Water: Public
- Utilities for property: Sewer Available, Water Available, Cable Available
Community & HOA
Community
- Features: Playground, Park, Pool, Sidewalks, Trails/Paths
- Subdivision: Ventana
HOA
- Has HOA: Yes
- Services included: All Facilities, Association Management, Maintenance Grounds, Maintenance Structure
- HOA fee: $960 annually
- HOA name: Ccmc
- HOA phone: 817-422-5468
Location
- Region: Fort Worth
Financial & listing details
- Price per square foot: $201/sqft
- Tax assessed value: $406,841
- Annual tax amount: $8,906
- Date on market: 9/17/2026
- Cumulative days on market: 10 days
- Listing terms: Cash,Conventional,FHA,VA Loan
- Exclusions: Refrigerators in the laundry room and kitchen, washer/dryer, TV and mirror in secondary bedroom.
Estimated market value
$513,300
$488,000 - $539,000
$3,177/mo
Price history
| Date | Event | Price |
|---|---|---|
| 9/17/2026 | Listed for sale | $525,000$201/sqft |
Source: NTREIS #21381327 Report a problem | ||
| 8/21/2020 | Sold | -- |
Source: Agent Provided Report a problem | ||
Public tax history
| Year | Property taxes | Tax assessment |
|---|---|---|
| 2025 | $6,629 -8.1% | $406,841 |
| 2024 | $7,213 +0.6% | $406,841 -6.3% |
| 2023 | $7,171 -13.6% | $434,257 +21.1% |
| 2022 | $8,296 +3.9% | $358,499 +9.5% |
| 2021 | $7,986 +454.5% | $327,443 +523.7% |
| 2020 | $1,440 -2% | $52,500 -5.4% |
| 2019 | $1,469 | $55,500 |
Find assessor info on the county website
Monthly payment
Est. payment
Payment breakdown
Explore the cost of this home by adjusting the details. Changes won't be saved.Climate risks
Neighborhood: 76126
Nearby schools
Schools provided by the listing agent
- Elementary: Rolling Hills
- Middle: Benbrook
- High: Benbrook
- District: Fort Worth ISD
Source: NTREIS. This data may not be complete. We recommend contacting the local school district to confirm school assignments for this home.
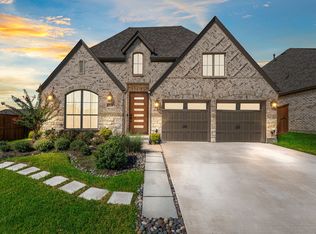
Similar homes
- $515,0004 bd3 ba2.5k sqft5517 George Creek Road, Fort Worth, TX 76126For Sale
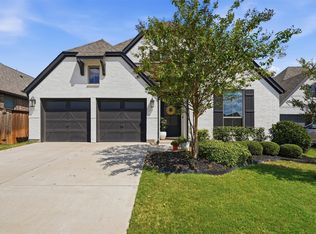 MLS ID #21369970, Maria Mason. NTREIS
 - $485,0004 bd3 ba2.3k sqft10517 Oates Branch Ln, Fort Worth, TX 76126For Sale
 MLS ID #21282313, Lori Fowler. NTREIS
 - $615,0004 bd4 ba2.9k sqft5708 Lake Jackson Dr, Fort Worth, TX 76126For Sale
 MLS ID #21355110, Betty Verma. NTREIS
 - $588,9994 bd3 ba3.4k sqft10322 Trail Ridge Dr, Benbrook, TX 76126For Sale
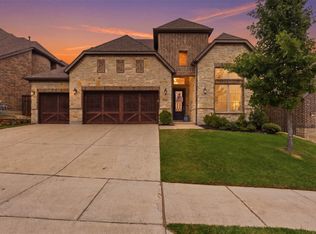 MLS ID #21341816, David Allen. NTREIS
