Built in 2021, this delightful single-story home sits on a prime corner lot across from Whitestone Golf Course, offering picturesque views and easy access to a shaded walking trail leading directly to the course. Spanning 2,618 sq. ft., the interior is bright and airy, featuring light wood floors and an inviting open-concept layout that seamlessly connects the living, kitchen, and dining areas. A wall of windows fills the living space with natural light, while a gas fireplace adds warmth and charm. The kitchen boasts a large center island with seating, a walk-in pantry, stainless steel appliances, and an adjacent dining area. The primary suite is a retreat with a huge walk-in closet and an ensuite bathroom featuring dual sinks, a soaking tub, and a separate shower. Additional highlights include a 2-car garage with extra driveway parking and a low-maintenance backyard with a covered patio, ideal for outdoor relaxation. With golf course views and modern comforts, this home offers the perfect blend of convenience and tranquility in a sought-after
For sale
$600,000
11049 Hawkins Home Blvd, Benbrook, TX 76126
3beds
2,618sqft
Single Family Residence
Built in 2021
8,494 Square Feet Lot
$584,900 Zestimate®
$229/sqft
$52/mo HOA
What's special
Golf course viewsLight wood floorsIdeal for outdoor relaxationStainless steel appliancesPrime corner lotPicturesque viewsSoaking tub
- 105 days
- 197
- 12
Zillow last checked:
Listing updated:
Listed by:
Hunter Pricer 0810566 888-455-6040,
Fathom Realty 888-455-6040
Source: NTREIS,MLS#: 21311665
Facts & features
Interior
Bedrooms & bathrooms
- Bedrooms: 3
- Bathrooms: 2
- Full bathrooms: 2
Primary bedroom
- Features: Ceiling Fan(s)
- Level: First
- Dimensions: 17 x 16
Bedroom
- Features: Ceiling Fan(s)
- Level: First
- Dimensions: 14 x 13
Bedroom
- Features: Ceiling Fan(s)
- Level: First
- Dimensions: 12 x 11
Primary bathroom
- Level: First
- Dimensions: 12 x 12
Dining room
- Level: First
- Dimensions: 12 x 11
Other
- Level: First
- Dimensions: 8 x 8
Kitchen
- Level: First
- Dimensions: 12 x 14
Living room
- Features: Ceiling Fan(s), Fireplace
- Level: First
- Dimensions: 20 x 21
Heating
- Central, Electric, Heat Pump
Cooling
- Central Air, Electric
Appliances
- Included: Dishwasher, Electric Cooktop, Electric Oven, Electric Water Heater, Disposal, Microwave, Vented Exhaust Fan
Features
- Built-in Features, High Speed Internet, Cable TV, Walk-In Closet(s)
- Has basement: No
- Number of fireplaces: 1
- Fireplace features: Living Room, Masonry, Wood Burning
Interior area
- Total interior livable area: 2,618 sqft
Video & virtual tour
Property
Parking
- Total spaces: 2
- Parking features: Garage
- Attached garage spaces: 2
Features
- Levels: One
- Stories: 1
- Pool features: None
Lot
- Size: 8,494 Square Feet
Details
- Parcel number: 40294161
Construction
Type & style
- Home type: SingleFamily
- Architectural style: Traditional,Farmhouse
- Property subtype: Single Family Residence
Materials
- Brick, Stone Veneer
Condition
- Resale
- Year built: 2021
Utilities & green energy
- Sewer: Public Sewer
- Water: Public
- Utilities for property: Sewer Available, Water Available, Cable Available
Green energy
- Energy efficient items: Appliances, Insulation, Thermostat
Community & HOA
Community
- Subdivision: Whitestone Heights Add
HOA
- Has HOA: Yes
- Services included: Association Management
- HOA fee: $625 annually
- HOA name: Whitestone Heights Hoa
- HOA phone: 972-612-2302
Location
- Region: Benbrook
Financial & listing details
- Price per square foot: $229/sqft
- Tax assessed value: $572,876
- Annual tax amount: $12,029
- Date on market: 7/7/2026
- Cumulative days on market: 106 days
- Listing terms: Cash,Conventional,FHA,Other
Estimated market value
$584,900
$556,000 - $614,000
$2,838/mo
Price history
| Date | Event | Price |
|---|---|---|
| 7/7/2026 | Listed for sale | $600,000+10.1%$229/sqft |
Source: NTREIS #21311665 Report a problem | ||
| 10/15/2025 | Listing removed | $545,000$208/sqft |
Source: NTREIS #20861771 Report a problem | ||
| 7/21/2025 | Price change | $545,000-4.2%$208/sqft |
Source: NTREIS #20861771 Report a problem | ||
| 5/14/2025 | Price change | $569,000-9%$217/sqft |
Source: NTREIS #20861771 Report a problem | ||
| 3/11/2025 | Listed for sale | $625,000+25.3%$239/sqft |
Source: NTREIS #20861771 Report a problem | ||
| 4/6/2023 | Listing removed | -- |
Source: NTREIS #14614069 Report a problem | ||
| 3/13/2022 | Listing removed | $499,000$191/sqft |
Source: NTREIS #14614069 Report a problem | ||
| 7/28/2021 | Price change | $499,000+3.4%$191/sqft |
Source: NTREIS #14614069 Report a problem | ||
| 6/30/2021 | Listed for sale | $482,500$184/sqft |
Source: NTREIS #14614069 Report a problem | ||
Public tax history
| Year | Property taxes | Tax assessment |
|---|---|---|
| 2025 | $11,730 -2.5% | $572,876 |
| 2024 | $12,029 +12.6% | $572,876 +14.1% |
| 2023 | $10,683 -2.9% | $501,867 +12% |
| 2022 | $11,005 +686.4% | $448,221 +714.9% |
| 2021 | $1,399 -1.7% | $55,000 |
| 2020 | $1,424 +3.6% | $55,000 |
| 2019 | $1,374 +17.7% | $55,000 +23.9% |
| 2016 | $1,167 +36.8% | $44,400 +36.4% |
| 2015 | $853 | $32,560 |
| 2014 | $853 | $32,560 |
| 2013 | -- | $32,560 -11.8% |
| 2012 | -- | $36,900 |
| 2011 | -- | $36,900 -8.9% |
| 2010 | -- | $40,500 -32.5% |
| 2009 | -- | $60,000 +48.1% |
| 2008 | -- | $40,500 |
| 2007 | -- | $40,500 |
| 2006 | -- | $40,500 |
| 2005 | -- | $40,500 |
| 2004 | -- | $40,500 |
Find assessor info on the county website
Monthly payment
Est. payment
Payment breakdown
Explore the cost of this home by adjusting the details. Changes won't be saved.Climate risks
Neighborhood: 76126
Nearby schools
Schools provided by the listing agent
- Elementary: Westpark
- Middle: Benbrook
- High: Benbrook
- District: Fort Worth ISD
Source: NTREIS. This data may not be complete. We recommend contacting the local school district to confirm school assignments for this home.

Similar homes
- $579,4994 bd4 ba3.1k sqft316 Bluffside Trl, Benbrook, TX 76126For Sale
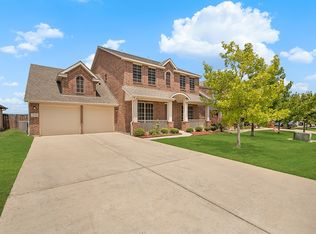 MLS ID #21355111, Kristen Contreras. NTREIS
 - $598,0005 bd4 ba3.6k sqft5601 Annie Creek Rd, Fort Worth, TX 76126For Sale
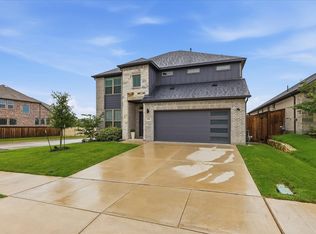 MLS ID #21264629, Sean Jones. NTREIS
 - $588,9994 bd3 ba3.4k sqft10322 Trail Ridge Dr, Benbrook, TX 76126For Sale
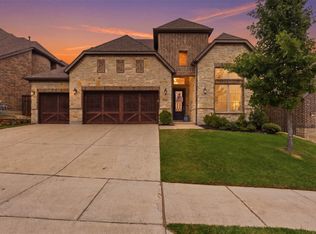 MLS ID #21341816, David Allen. NTREIS
 - $699,0005 bd3 ba2.7k sqft8110 Spanish Hills Dr, Benbrook, TX 76126For Sale
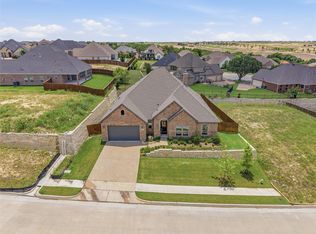 MLS ID #21302032, Carson Gates. NTREIS
