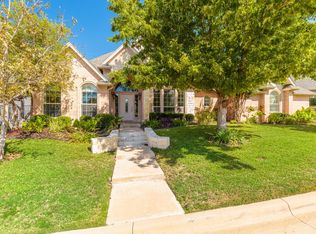
Beautifully updated 3 bedroom, 3 bath home with a private office in the gated community of Ridgmar Estates! Designed for both comfort and convenience, this exceptional lock-and-leave residence offers an open-concept floor plan with beautiful hardwood floors and thoughtful updates throughout. The inviting living room is anchored by a stunning stone fireplace with gas logs and gas starter, creating a warm and elegant gathering space. The well-appointed kitchen features stainless appliances, a gas cooktop, double ovens, center island, breakfast bar, and ample space for entertaining. The private primary suite is a relaxing retreat with tray ceilings and detailed crown molding. The ensuite bath offers dual vanities with quartz countertops, a separate shower, and a luxurious jetted tub. Split secondary bedrooms provide privacy and flexibility for family or guests.
Enjoy outdoor living on the covered back patio with a charming pergola. The beautiful stone and brick exterior adds timeless curb appeal, while the HOA-maintained front and back yards provide true low-maintenance living. Conveniently located in gated Ridgmar Estates, this home offers the perfect combination of elegance, privacy, and easy living.
For sale
$599,000
6512 Klamath Rd, Fort Worth, TX 76116
3beds
2,325sqft
Single Family Residence
Built in 2004
8,276 Square Feet Lot
$586,800 Zestimate®
$258/sqft
$150/mo HOA
What's special
Beautiful hardwood floorsOpen-concept floor planPrivate officeStainless appliancesAmple space for entertainingLuxurious jetted tubTray ceilings
- 18 days
- 672
- 44
Likely to sell faster than
Zillow last checked:
Listing updated:
Listed by:
Amy Chairez 0558170 817-487-1900,
Compass RE Texas, LLC 214-814-8100
Source: NTREIS,MLS#: 21377698
Facts & features
Interior
Bedrooms & bathrooms
- Bedrooms: 3
- Bathrooms: 3
- Full bathrooms: 3
Primary bedroom
- Features: Closet Cabinetry, Dual Sinks, Double Vanity, En Suite Bathroom, Jetted Tub, Linen Closet, Sitting Area in Primary, Separate Shower, Walk-In Closet(s)
- Level: First
- Dimensions: 17 x 15
Bedroom
- Features: Split Bedrooms
- Level: First
- Dimensions: 13 x 12
Bedroom
- Features: Split Bedrooms
- Level: First
- Dimensions: 12 x 12
Dining room
- Level: First
- Dimensions: 13 x 13
Kitchen
- Features: Breakfast Bar, Built-in Features, Granite Counters, Kitchen Island, Walk-In Pantry
- Level: First
- Dimensions: 14 x 13
Living room
- Features: Fireplace
- Level: First
- Dimensions: 22 x 19
Office
- Level: First
- Dimensions: 14 x 13
Heating
- Central, Fireplace(s), Natural Gas
Cooling
- Central Air, Ceiling Fan(s)
Appliances
- Included: Some Gas Appliances, Dishwasher, Electric Oven, Gas Cooktop, Disposal, Microwave, Plumbed For Gas, Refrigerator, Tankless Water Heater, Vented Exhaust Fan
- Laundry: Electric Dryer Hookup, Laundry in Utility Room
Features
- Chandelier, Decorative/Designer Lighting Fixtures, Double Vanity, Eat-in Kitchen, Granite Counters, High Speed Internet, Kitchen Island, Open Floorplan, Pantry, Vaulted Ceiling(s), Walk-In Closet(s), Wired for Sound
- Flooring: Carpet, Ceramic Tile, Hardwood
- Windows: Window Coverings
- Has basement: No
- Number of fireplaces: 1
- Fireplace features: Gas, Glass Doors, Gas Log, Gas Starter, Living Room, Masonry
Interior area
- Total interior livable area: 2,325 sqft
Video & virtual tour
Property
Parking
- Total spaces: 2
- Parking features: Door-Single, Driveway, Garage, Garage Door Opener, Lighted, Paved, Garage Faces Side
- Attached garage spaces: 2
Features
- Levels: One
- Stories: 1
- Patio & porch: Rear Porch, Front Porch, Patio, Covered
- Exterior features: Lighting
- Pool features: None
Lot
- Size: 8,276 Square Feet
- Features: Interior Lot, Landscaped, Subdivision, Sprinkler System, Few Trees
Details
- Parcel number: 07415451
- Other equipment: Irrigation Equipment
Construction
Type & style
- Home type: SingleFamily
- Architectural style: Traditional,Detached
- Property subtype: Single Family Residence
- Attached to another structure: Yes
Materials
- Brick, Rock, Stone
- Foundation: Slab
- Roof: Asphalt
Condition
- Resale
- Year built: 2004
Utilities & green energy
- Sewer: Public Sewer
- Water: Public
- Utilities for property: Electricity Connected, Sewer Available, Water Available
Community & HOA
Community
- Features: Fenced Yard, Sidewalks, Curbs, Gated
- Security: Security System, Fire Alarm, Security Gate, Gated Community, Smoke Detector(s), Security Service
- Subdivision: Ridgmar Estates Add
HOA
- Has HOA: Yes
- Amenities included: Maintenance Front Yard
- Services included: Maintenance Grounds, Security
- HOA fee: $450 quarterly
- HOA name: Ridgmar Estates
- HOA phone: 214-445-2700
Location
- Region: Fort Worth
Financial & listing details
- Price per square foot: $258/sqft
- Tax assessed value: $548,078
- Annual tax amount: $11,998
- Date on market: 9/4/2026
- Cumulative days on market: 19 days
- Listing terms: Cash,Conventional
- Road surface type: Asphalt
Estimated market value
$586,800
$557,000 - $616,000
$3,595/mo
Price history
| Date | Event | Price |
|---|---|---|
| 9/4/2026 | Listed for sale | $599,000+59.7%$258/sqft |
Source: NTREIS #21377698 Report a problem | ||
| 6/26/2017 | Listing removed | $375,000$161/sqft |
Source: RE/MAX Trinity #13616007 Report a problem | ||
| 6/9/2017 | Pending sale | $375,000$161/sqft |
Source: RE/MAX Trinity #13616007 Report a problem | ||
| 6/3/2017 | Listed for sale | $375,000$161/sqft |
Source: RE/MAX Trinity #13616007 Report a problem | ||
Public tax history
| Year | Property taxes | Tax assessment |
|---|---|---|
| 2025 | $2,897 -19.5% | $548,078 |
| 2024 | $3,601 -68.1% | $548,078 +9.8% |
| 2023 | $11,298 -1% | $499,300 +13.7% |
| 2022 | $11,418 +4.9% | $439,208 +8.5% |
| 2021 | $10,885 +5.8% | $404,958 +8% |
| 2020 | $10,289 +3.3% | $375,060 -0.3% |
| 2019 | $9,959 +331.4% | $376,255 +0.1% |
| 2018 | $2,308 -57.3% | $376,010 +2% |
| 2017 | $5,400 +1.3% | $368,522 +9.5% |
| 2016 | $5,332 -2.9% | $336,422 -2.8% |
| 2015 | $5,493 | $346,200 |
| 2014 | $5,493 | $346,200 +1.6% |
| 2013 | -- | $340,600 +5.4% |
| 2012 | -- | $323,100 |
| 2011 | -- | $323,100 |
| 2010 | -- | $323,100 |
| 2009 | -- | $323,100 |
| 2008 | -- | $323,100 +20.1% |
| 2007 | -- | $269,000 -6.8% |
| 2006 | -- | $288,500 +12.9% |
| 2005 | -- | $255,600 +411.2% |
| 2004 | -- | $50,000 +108.3% |
| 2003 | -- | $24,000 |
| 2002 | -- | $24,000 |
| 2001 | -- | $24,000 -40.7% |
| 2000 | -- | $40,500 |
Find assessor info on the county website
Monthly payment
Est. payment
Payment breakdown
Explore the cost of this home by adjusting the details. Changes won't be saved.Climate risks
Neighborhood: Ridgmar
Nearby schools
Schools provided by the listing agent
- Elementary: Phillips M
- Middle: Monnig
- High: Arlington Heights
- District: Fort Worth ISD
Source: NTREIS. This data may not be complete. We recommend contacting the local school district to confirm school assignments for this home.
Similar homes
- $539,9004 bd4 ba3.1k sqft5716 Coleto Creek Cir, Fort Worth, TX 76179For Sale
 MLS ID #21373847, Charles Brown. NTREIS
 - $600,0003 bd2 ba2.6k sqft11049 Hawkins Home Blvd, Benbrook, TX 76126For Sale
 MLS ID #21311665, Hunter Pricer. NTREIS
 - $599,0004 bd3 ba3.2k sqft6844 San Luis Trl, Fort Worth, TX 76131For Sale
 MLS ID #21322703, Kevin Allen Henry. NTREIS
 - $635,0004 bd2 ba2.2k sqft14008 Northwest Ct, Haslet, TX 76052For Sale
 MLS ID #21351128, Cassandra Griffin. NTREIS
