Lake days and relaxing evenings are calling! This 4-bedroom, 3.5 bath home is approximately 10 minutes from the lake, with an oversized concrete driveway offering room to park your boat! An upstairs mother-in-law suite features a beautifully remodeled ensuite, while additional updates include a updated guest bath, all new downstairs windows, new siding, and air conditioners replaced in 2022. Unwind on the enclosed back patio, complete with a hot tub that conveys! Motivated sellers—bring your offer and make your next move!
For sale
$399,000
9829 Pack Saddle Trl, Fort Worth, TX 76108
4beds
3,353sqft
Single Family Residence
Built in 2002
5,227 Square Feet Lot
$396,000 Zestimate®
$119/sqft
$-- HOA
What's special
New sidingBeautifully remodeled ensuiteUpdated guest bathEnclosed back patioUpstairs mother-in-law suiteAll new downstairs windowsHot tub that conveys
- 13 days
- 192
- 16
Likely to sell faster than
Zillow last checked:
Listing updated:
Listed by:
Gina Jones 0761954 817-920-7700,
Keller Williams Fort Worth 817-920-7700
Source: NTREIS,MLS#: 21427521
Facts & features
Interior
Bedrooms & bathrooms
- Bedrooms: 4
- Bathrooms: 4
- Full bathrooms: 3
- 1/2 bathrooms: 1
Primary bedroom
- Features: Hollywood Bath, Separate Shower, Walk-In Closet(s)
- Level: First
- Dimensions: 18 x 13
Primary bedroom
- Features: Walk-In Closet(s)
- Level: Second
- Dimensions: 18 x 13
Bedroom
- Level: Second
- Dimensions: 11 x 13
Bedroom
- Level: Second
- Dimensions: 11 x 12
Breakfast room nook
- Level: First
- Dimensions: 10 x 12
Dining room
- Level: First
- Dimensions: 11 x 11
Game room
- Level: Second
- Dimensions: 18 x 13
Kitchen
- Features: Breakfast Bar, Pantry
- Level: First
- Dimensions: 14 x 18
Living room
- Level: First
- Dimensions: 21 x 14
Office
- Level: First
- Dimensions: 13 x 11
Utility room
- Features: Built-in Features
- Level: First
- Dimensions: 6 x 8
Heating
- Central, Natural Gas
Cooling
- Central Air, Electric
Appliances
- Included: Some Gas Appliances, Dishwasher, Electric Range, Disposal, Microwave, Plumbed For Gas
- Laundry: Washer Hookup
Features
- Decorative/Designer Lighting Fixtures, Double Vanity, High Speed Internet, Multiple Master Suites, Cable TV, Walk-In Closet(s)
- Flooring: Carpet, Ceramic Tile, Luxury Vinyl Plank
- Windows: Window Coverings
- Has basement: No
- Number of fireplaces: 1
- Fireplace features: Gas Log, Gas Starter, Masonry
Interior area
- Total interior livable area: 3,353 sqft
Video & virtual tour
Property
Parking
- Total spaces: 2
- Parking features: Door-Multi, Driveway, Garage Faces Front, Garage
- Attached garage spaces: 2
- Has uncovered spaces: Yes
Features
- Levels: Two
- Stories: 2
- Patio & porch: Patio
- Pool features: None
- Fencing: Wood
Lot
- Size: 5,227 Square Feet
- Features: Interior Lot, Subdivision, Sprinkler System
Details
- Parcel number: 07704399
Construction
Type & style
- Home type: SingleFamily
- Architectural style: Traditional,Detached
- Property subtype: Single Family Residence
Materials
- Brick
- Roof: Composition
Condition
- Resale
- Year built: 2002
Utilities & green energy
- Sewer: Public Sewer
- Water: Public
- Utilities for property: Sewer Available, Water Available, Cable Available
Community & HOA
Community
- Security: Security System, Smoke Detector(s)
- Subdivision: Legacy Square Add
HOA
- Has HOA: No
Location
- Region: Fort Worth
Financial & listing details
- Price per square foot: $119/sqft
- Tax assessed value: $399,582
- Annual tax amount: $9,284
- Date on market: 11/4/2026
- Cumulative days on market: 14 days
- Listing terms: Cash,Conventional,FHA,VA Loan
- Exclusions: Robo Rock Robot Vacuum in DR. Ubiquiti Netwkg equip mounted to walls (Switches, Routers, or Access Points) AT&T fiber modem. Any mounted TVs
Estimated market value
$396,000
$376,000 - $416,000
$2,840/mo
Price history
| Date | Event | Price |
|---|---|---|
| 11/4/2026 | Listed for sale | $399,000+56.5%$119/sqft |
Source: NTREIS #21427521 Report a problem | ||
| 7/13/2020 | Listing removed | $255,000$76/sqft |
Source: Century 21 Mike Bowman, Inc. #14361498 Report a problem | ||
| 6/15/2020 | Pending sale | $255,000$76/sqft |
Source: Century 21 Mike Bowman, Inc. #14361498 Report a problem | ||
| 6/9/2020 | Listed for sale | $255,000$76/sqft |
Source: Century 21 Mike Bowman, Inc. #14361498 Report a problem | ||
| 7/13/2005 | Sold | -- |
Source: Public Record Report a problem | ||
Public tax history
| Year | Property taxes | Tax assessment |
|---|---|---|
| 2025 | $6,834 -8.1% | $399,582 |
| 2024 | $7,435 +8.5% | $399,582 +0.5% |
| 2023 | $6,849 -13.7% | $397,621 +12.2% |
| 2022 | $7,934 +5% | $354,503 +18.9% |
| 2021 | $7,559 +33% | $298,039 +11% |
| 2020 | $5,681 -16.5% | $268,612 -0.4% |
| 2019 | $6,802 +6.8% | $269,694 +10.4% |
| 2018 | $6,370 +8.7% | $244,379 +4.7% |
| 2017 | $5,862 +9% | $233,520 +15.1% |
| 2016 | $5,379 +6.4% | $202,964 +10.5% |
| 2015 | $5,055 | $183,605 +11% |
| 2014 | $5,055 | $165,400 +8.4% |
| 2013 | -- | $152,600 |
| 2012 | -- | $152,600 -4% |
| 2011 | -- | $159,000 -2.9% |
| 2010 | -- | $163,800 -4.6% |
| 2009 | -- | $171,700 |
| 2008 | -- | $171,700 -4.7% |
| 2007 | -- | $180,100 +5.9% |
| 2006 | -- | $170,100 |
| 2005 | -- | $170,100 -8.9% |
| 2004 | -- | $186,800 -3.7% |
| 2003 | -- | $194,000 +870% |
| 2002 | -- | $20,000 +42.9% |
| 2001 | -- | $14,000 |
Find assessor info on the county website
Monthly payment
Est. payment
Payment breakdown
Explore the cost of this home by adjusting the details. Changes won't be saved.Climate risks
Neighborhood: Falcon Ridge
Nearby schools
Schools provided by the listing agent
- Elementary: North
- Middle: Brewer,Tannahill
- High: Brewer
- District: White Settlement ISD
Source: NTREIS. This data may not be complete. We recommend contacting the local school district to confirm school assignments for this home.
- $286,4003 bd2 ba2.1k sqft9825 Pack Saddle Trl, Fort Worth, TX 76108Off Market
- $282,9003 bd2 ba1.7k sqft9833 Pack Saddle Trl, Fort Worth, TX 76108Off Market

- $271,4003 bd2 ba1.7k sqft9821 Pack Saddle Trl, Fort Worth, TX 76108Off Market

- $284,0003 bd2 ba1.9k sqft9828 Rockledge Rd, Fort Worth, TX 76108Off Market
Similar homes
- $334,9904 bd3 ba2.7k sqft10137 Mount Pheasant Rd, Fort Worth, TX 76108For Sale
 MLS ID #21401356, Nancy Granby. NTREIS
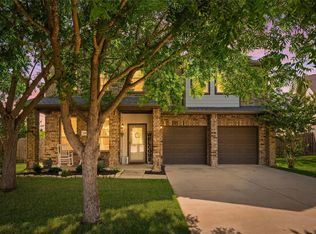
- $380,0004 bd4 ba3.2k sqft2904 Big Horn Bluff Ct, Fort Worth, TX 76108For Sale
 MLS ID #21401843, Stephanie Van Houten. NTREIS
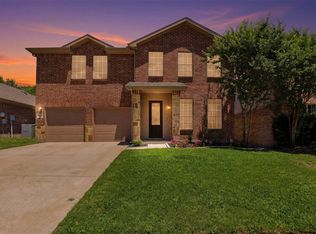
- $382,0005 bd4 ba3.2k sqft2921 Wispy Trl, Fort Worth, TX 76108For Sale
 MLS ID #21291246, Christina Bonneau. NTREIS
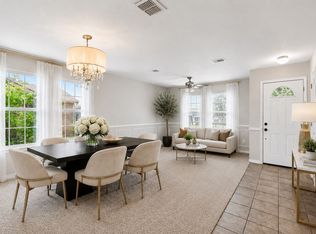
- $296,9994 bd3 ba2.6k sqft1512 Wind Star Way, Fort Worth, TX 76108For Sale
 MLS ID #21325010, Natalie Martinez. NTREIS
