Prime Silverstone Living Steps from Mary Martin Elementary!
Spanning 2,900 sq ft, this pristine 4-bedroom, 3-bath home blends work, play, and effortless outdoor living. Step inside to beautiful engineered hardwoods, soaring ceilings, and a dramatic stone floor-to-ceiling fireplace. Work from home in the dedicated, enclosed executive office featuring custom built-ins. The heart of the home centers around a gourmet kitchen outfitted with Legacy stone countertops, a convection oven, and a center island.
Versatile Floor Plan: Features a main-floor layout designed for easy daily living, plus a massive upstairs game room, guest bedroom, and full bath—perfect for teens, multi-generational living, or long-term guests.
Outdoor Retreat: Host movie nights under the stars! Your private backyard setup features a fan-cooled pergola, outdoor projector screen, custom patio, dedicated dog run, and a brand-new 100+ sq ft shed on a poured concrete pad.
Energy Efficient: Upgraded with 6 new windows and solar screens to keep summer utility bills low. Enjoy community pool access and quick routes to Lake Weatherford, shopping, and I-20.
$5,000 Seller Credit offered toward rate buy-down or closing costs with acceptable offer!
For sale
Price cut: $5.1K (11/4)
$409,900
713 Saddle Ridge Trl, Weatherford, TX 76087
4beds
2,900sqft
Single Family Residence
Built in 2005
0.25 Acres Lot
$404,500 Zestimate®
$141/sqft
$48/mo HOA
What's special
Stone floor-to-ceiling fireplaceBackyard resortCustom patioLegacy stone countertopsOutdoor projector screenFan-cooled pergolaConvection oven
- 23 days
- 1,221
- 65
Likely to sell faster than
Zillow last checked:
Listing updated:
Listed by:
Darby Anable 0838993 254-217-9562,
Keller Williams Heritage West 817-441-4000
Source: NTREIS,MLS#: 21385051
Facts & features
Interior
Bedrooms & bathrooms
- Bedrooms: 4
- Bathrooms: 3
- Full bathrooms: 3
Primary bedroom
- Features: Ceiling Fan(s), Walk-In Closet(s)
- Level: First
- Dimensions: 16 x 16
Bedroom
- Features: Ceiling Fan(s)
- Level: First
- Dimensions: 12 x 11
Bedroom
- Features: Ceiling Fan(s)
- Level: First
- Dimensions: 12 x 12
Bedroom
- Features: Ceiling Fan(s)
- Level: Second
- Dimensions: 11 x 15
Primary bathroom
- Features: Built-in Features, Double Vanity, Garden Tub/Roman Tub, Linen Closet, Separate Shower, Walk-In Shower
- Level: First
- Dimensions: 8 x 12
Kitchen
- Features: Breakfast Bar, Built-in Features, Kitchen Island, Pantry
- Level: First
- Dimensions: 17 x 15
Living room
- Features: Ceiling Fan(s), Fireplace
- Level: First
- Dimensions: 20 x 16
Living room
- Features: Ceiling Fan(s)
- Level: Second
- Dimensions: 17 x 17
Office
- Level: First
- Dimensions: 12 x 12
Heating
- Central, Fireplace(s)
Cooling
- Central Air, Ceiling Fan(s)
Appliances
- Included: Convection Oven, Vented Exhaust Fan
Features
- Decorative/Designer Lighting Fixtures, High Speed Internet, Kitchen Island, Smart Home, Cable TV, Vaulted Ceiling(s), Walk-In Closet(s)
- Flooring: Carpet, Engineered Hardwood, Tile
- Windows: Window Coverings
- Has basement: No
- Number of fireplaces: 1
- Fireplace features: Living Room
Interior area
- Total interior livable area: 2,900 sqft
Video & virtual tour
Property
Parking
- Total spaces: 2
- Parking features: Garage, Garage Door Opener
- Attached garage spaces: 2
Features
- Levels: Two
- Stories: 2
- Patio & porch: Covered
- Exterior features: Dog Run, Lighting, Rain Gutters
- Pool features: None
- Fencing: Fenced,Wood
Lot
- Size: 0.25 Acres
- Features: Interior Lot, Subdivision, Sprinkler System, Few Trees
Details
- Additional structures: Kennel/Dog Run, Shed(s), Storage
- Parcel number: R000083682
Construction
Type & style
- Home type: SingleFamily
- Architectural style: Traditional,Detached
- Property subtype: Single Family Residence
Materials
- Brick, Rock, Stone, Wood Siding
- Foundation: Slab
- Roof: Composition
Condition
- Resale
- Year built: 2005
Utilities & green energy
- Sewer: Public Sewer
- Water: Public
- Utilities for property: Sewer Available, Underground Utilities, Water Available, Cable Available
Community & HOA
Community
- Features: Curbs
- Security: Smoke Detector(s)
- Subdivision: Silverstone Pearson Ranch
HOA
- Has HOA: Yes
- Services included: All Facilities
- HOA fee: $580 annually
- HOA name: Firstservice Residential
- HOA phone: 877-378-2388
Location
- Region: Weatherford
Financial & listing details
- Price per square foot: $141/sqft
- Tax assessed value: $424,850
- Annual tax amount: $7,754
- Date on market: 10/17/2026
- Cumulative days on market: 24 days
- Listing terms: Cash,Conventional,FHA,VA Loan
- Exclusions: French cleats (special hooks) in the shed
Estimated market value
$404,500
$384,000 - $425,000
$3,318/mo
Price history
| Date | Event | Price |
|---|---|---|
| 11/4/2026 | Price change | $409,900-1.2%$141/sqft |
Source: NTREIS #21385051 Report a problem | ||
| 10/17/2026 | Listed for sale | $415,000+80.4%$143/sqft |
Source: NTREIS #21385051 Report a problem | ||
| 7/24/2014 | Listing removed | $230,000$79/sqft |
Source: Keller Williams Realty #12166842 Report a problem | ||
| 6/24/2014 | Listed for sale | $230,000$79/sqft |
Source: Keller Williams Realty #12166842 Report a problem | ||
Public tax history
| Year | Property taxes | Tax assessment |
|---|---|---|
| 2025 | $6,305 +3.2% | $424,850 +7.9% |
| 2024 | $6,109 +12.4% | $393,820 |
| 2023 | $5,435 -13.8% | $393,820 +28.5% |
| 2022 | $6,305 -2.4% | $306,360 |
| 2021 | $6,458 +4% | $306,360 +12.4% |
| 2020 | $6,211 -0.6% | $272,560 |
| 2019 | $6,247 -2.3% | $272,560 +8.9% |
| 2018 | $6,392 +15.1% | $250,300 |
| 2017 | $5,553 +2.1% | $250,300 +18.6% |
| 2016 | $5,438 | $211,030 |
| 2015 | -- | $211,030 +7.2% |
| 2014 | -- | $196,770 |
| 2013 | -- | $196,770 -1.7% |
| 2012 | -- | $200,170 |
| 2011 | -- | $200,170 -0.5% |
| 2010 | -- | $201,100 |
| 2009 | -- | $201,100 |
| 2008 | -- | -- |
| 2007 | -- | -- |
| 2006 | -- | -- |
Find assessor info on the county website
Monthly payment
Est. payment
Payment breakdown
Explore the cost of this home by adjusting the details. Changes won't be saved.Climate risks
Neighborhood: Silverstone at Pearson Ranch
Nearby schools
Schools provided by the listing agent
- Elementary: Martin
- Middle: Tison
- High: Weatherford
- District: Weatherford ISD
Source: NTREIS. This data may not be complete. We recommend contacting the local school district to confirm school assignments for this home.
- $332,5003 bd2 ba1.8k sqft709 Saddle Ridge Trl, Weatherford, TX 76087Off Market

- $319,0003 bd2 ba1.8k sqft717 Saddle Ridge Trl, Weatherford, TX 76087Off Market
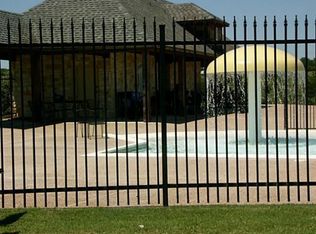
- $408,6004 bd3 ba2.8k sqft712 Sage Brush Dr, Weatherford, TX 76087Off Market

- $413,7004 bd3 ba2.8k sqft705 Saddle Ridge Trl, Weatherford, TX 76087Off Market

Similar homes
- $--4 bd2 ba2.1k sqft209 Charlie Way, Weatherford, TX 76087AuctionAuction.com 2
- $412,0004 bd3 ba2.6k sqft1024 Barry Dr, Weatherford, TX 76087For Sale
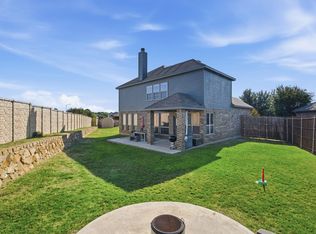 MLS ID #21423801, Starla Karlis. NTREIS
- $430,0004 bd2 ba2.3k sqft229 Willow Creek Dr, Weatherford, TX 76085For Sale
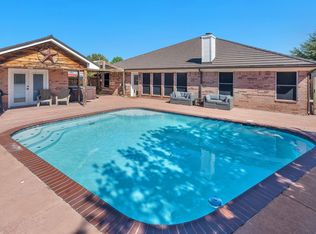 MLS ID #21409058, Mike Ziober. NTREIS
- $385,0004 bd2 ba2.1k sqft2014 Country Brook Dr, Weatherford, TX 76087For Sale
 MLS ID #21302490, Pat Jones. NTREIS
