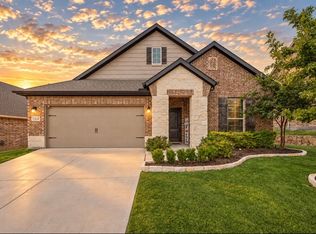
Welcome to 721 Saddle Ridge – Weatherford, Texas. This five-bedroom, two-and-a-half-bath home sits on a spacious interior lot with generously sized bedrooms and oversized closets throughout. Two separate living spaces offer flexibility, while the backyard — complete with a fire pit and lighting — is designed for entertaining. Located within walking distance of the community pool, park, jogging trails, and neighborhood elementary school, this home offers easy access to Weatherford's shopping and dining, plus a short drive to Fort Worth. Enjoy the charm of Parker County with convenient access to the greater Fort Worth area.
For sale
$460,000
721 Saddle Ridge Trl, Weatherford, TX 76087
5beds
3,187sqft
Single Family Residence
Built in 2005
0.25 Acres Lot
$-- Zestimate®
$144/sqft
$40/mo HOA
What's special
Two separate living spacesOversized closets throughoutSpacious interior lotGenerously sized bedrooms
- 14 days
- 407
- 40
Zillow last checked:
Listing updated:
Listed by:
Tosya Kidd 0623849 817-631-9803,
6th Ave Homes 817-631-9803
Source: NTREIS,MLS#: 21377847
Facts & features
Interior
Bedrooms & bathrooms
- Bedrooms: 5
- Bathrooms: 3
- Full bathrooms: 2
- 1/2 bathrooms: 1
Primary bedroom
- Features: Ceiling Fan(s), En Suite Bathroom, Walk-In Closet(s)
- Level: First
- Dimensions: 18 x 13
Bedroom
- Features: Ceiling Fan(s), Split Bedrooms, Walk-In Closet(s)
- Level: Second
- Dimensions: 14 x 15
Bedroom
- Features: Ceiling Fan(s), Split Bedrooms, Walk-In Closet(s)
- Level: Second
- Dimensions: 15 x 12
Bedroom
- Features: Ceiling Fan(s), Split Bedrooms, Walk-In Closet(s)
- Level: Second
- Dimensions: 12 x 15
Bedroom
- Features: Ceiling Fan(s), Split Bedrooms, Walk-In Closet(s)
- Level: Second
- Dimensions: 12 x 14
Primary bathroom
- Features: Built-in Features, Dual Sinks, Double Vanity, En Suite Bathroom, Granite Counters, Jetted Tub, Sink
- Level: First
- Dimensions: 0 x 0
Breakfast room nook
- Features: Eat-in Kitchen
- Level: First
- Dimensions: 12 x 14
Dining room
- Level: First
- Dimensions: 10 x 12
Family room
- Features: Ceiling Fan(s)
- Level: First
- Dimensions: 11 x 12
Other
- Features: Built-in Features
- Level: Second
- Dimensions: 0 x 0
Game room
- Features: Ceiling Fan(s)
- Level: Second
- Dimensions: 18 x 15
Half bath
- Level: First
- Dimensions: 0 x 0
Kitchen
- Features: Built-in Features, Eat-in Kitchen, Granite Counters, Kitchen Island, Pantry, Walk-In Pantry
- Level: First
- Dimensions: 12 x 12
Living room
- Features: Ceiling Fan(s), Fireplace
- Level: First
- Dimensions: 16 x 20
Utility room
- Features: Built-in Features, Utility Room
- Level: First
- Dimensions: 0 x 0
Heating
- Central, Electric
Cooling
- Central Air, Ceiling Fan(s), Electric
Appliances
- Included: Convection Oven, Dishwasher, Disposal, Microwave
- Laundry: Washer Hookup, Dryer Hookup, ElectricDryer Hookup, Laundry in Utility Room
Features
- Decorative/Designer Lighting Fixtures, Eat-in Kitchen, Granite Counters, High Speed Internet, Kitchen Island, Open Floorplan, Pantry, Smart Home, Cable TV, Walk-In Closet(s), Wired for Sound
- Flooring: Carpet, Ceramic Tile, Engineered Hardwood
- Windows: Window Coverings
- Has basement: No
- Number of fireplaces: 1
- Fireplace features: Living Room, Wood Burning
Interior area
- Total interior livable area: 3,187 sqft
Video & virtual tour
Property
Parking
- Total spaces: 2
- Parking features: Concrete, Covered, Door-Single, Driveway, Garage Faces Front, Garage, Garage Door Opener
- Attached garage spaces: 2
Features
- Levels: Two
- Stories: 2
- Patio & porch: Front Porch, Patio, Covered
- Exterior features: Fire Pit, Garden, Lighting, Rain Gutters
- Pool features: None, Community
- Fencing: Back Yard,Fenced,Privacy,Wood
Lot
- Size: 0.25 Acres
- Features: Back Yard, Interior Lot, Lawn, Landscaped, Subdivision, Sprinkler System, Few Trees
- Residential vegetation: Grassed
Details
- Parcel number: 106242
Construction
Type & style
- Home type: SingleFamily
- Architectural style: Traditional,Detached
- Property subtype: Single Family Residence
Materials
- Brick
- Foundation: Slab
- Roof: Composition,Other
Condition
- Resale
- Year built: 2005
Utilities & green energy
- Sewer: Public Sewer
- Water: Public
- Utilities for property: Electricity Available, Sewer Available, Water Available, Cable Available
Community & HOA
Community
- Features: Playground, Park, Pool, Sidewalks, Trails/Paths, Curbs
- Security: Security System Owned, Security System, Carbon Monoxide Detector(s), Fire Alarm, Smoke Detector(s), Security Lights, Security Service
- Subdivision: Silversone Add Phase 1
HOA
- Has HOA: Yes
- Services included: Maintenance Grounds
- HOA fee: $484 annually
- HOA name: Pearson Ranch Hoa
- HOA phone: 214-368-4030
Location
- Region: Weatherford
Financial & listing details
- Price per square foot: $144/sqft
- Tax assessed value: $302,710
- Annual tax amount: $6,715
- Date on market: 9/10/2026
- Cumulative days on market: 14 days
- Listing terms: Cash,Conventional,FHA
- Exclusions: TVs, TV mounts, curtains, curtains rods, garage shelving
Estimated market value
Not available
Estimated sales range
Not available
Not available
Price history
| Date | Event | Price |
|---|---|---|
| 9/10/2026 | Listed for sale | $460,000+12.5%$144/sqft |
Source: NTREIS #21377847 Report a problem | ||
| 11/1/2022 | Sold | -- |
Source: NTREIS #20144244 Report a problem | ||
| 10/4/2022 | Pending sale | $409,000$128/sqft |
Source: NTREIS #20144244 Report a problem | ||
| 9/27/2022 | Contingent | $409,000$128/sqft |
Source: NTREIS #20144244 Report a problem | ||
| 9/15/2022 | Price change | $409,000-4.7%$128/sqft |
Source: NTREIS #20144244 Report a problem | ||
| 9/9/2022 | Price change | $429,000-1.4%$135/sqft |
Source: NTREIS #20144244 Report a problem | ||
| 8/20/2022 | Listed for sale | $435,000+29.9%$136/sqft |
Source: NTREIS #20144244 Report a problem | ||
| 6/11/2021 | Sold | -- |
Source: Ebby Halliday REC solds #14577360_76087 Report a problem | ||
| 5/24/2021 | Pending sale | $335,000$105/sqft |
Source: Williams Trew - An Ebby Halliday Real Estate Company #14577360 Report a problem | ||
| 5/15/2021 | Listed for sale | $335,000$105/sqft |
Source: Williams Trew - An Ebby Halliday Real Estate Company #14577360 Report a problem | ||
Public tax history
| Year | Property taxes | Tax assessment |
|---|---|---|
| 2022 | $6,715 +5.3% | $302,710 |
| 2021 | $6,377 +3.8% | $302,710 +12.2% |
| 2020 | $6,144 -0.6% | $269,740 |
| 2019 | $6,178 +3.9% | $269,740 +9.2% |
| 2018 | $5,946 +16.4% | $247,110 |
| 2017 | $5,108 +2.3% | $247,110 +18.7% |
| 2016 | $4,995 | $208,200 |
| 2015 | -- | $208,200 +7.5% |
| 2014 | -- | $193,590 |
| 2013 | -- | $193,590 -4.6% |
| 2012 | -- | $202,960 |
| 2011 | -- | $202,960 -0.5% |
| 2010 | -- | $203,880 |
| 2009 | -- | $203,880 |
| 2008 | -- | -- |
| 2007 | -- | -- |
| 2006 | -- | -- |
Find assessor info on the county website
Monthly payment
Est. payment
Payment breakdown
Explore the cost of this home by adjusting the details. Changes won't be saved.Climate risks
Neighborhood: Silverstone at Pearson Ranch
Nearby schools
Schools provided by the listing agent
- Elementary: Martin
- Middle: Tison
- High: Weatherford
- District: Weatherford ISD
Source: NTREIS. This data may not be complete. We recommend contacting the local school district to confirm school assignments for this home.
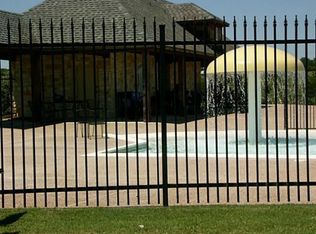
- $322,0003 bd2 ba1.8k sqft717 Saddle Ridge Trl, Weatherford, TX 76087Off Market
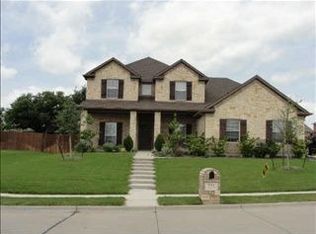
- $468,0005 bd3 ba3.7k sqft725 Saddle Ridge Trl, Weatherford, TX 76087Off Market
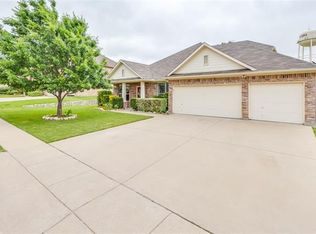
- $384,6004 bd3 ba2.4k sqft720 Sage Brush Dr, Weatherford, TX 76087Off Market
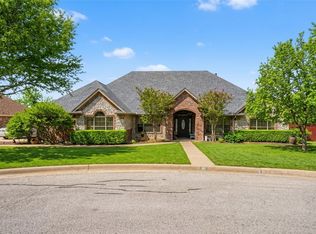
- $412,9004 bd3 ba2.9k sqft713 Saddle Ridge Trl, Weatherford, TX 76087Off Market
Similar homes
- $484,9993 bd3 ba2.3k sqft317 Billo Ct, Weatherford, TX 76087For Sale
 MLS ID #21351091, Dana Drake. NTREIS
 - $395,0003 bd2 ba2k sqft1504 Shindig Ct, Weatherford, TX 76087For Sale
 MLS ID #21382646, Darlene Crumley. NTREIS
 - $529,5003 bd3 ba2.9k sqft1910 Maplewood Dr, Weatherford, TX 76087For Sale
 MLS ID #21393489, Karrie Wallace. NTREIS
 - $485,0003 bd2 ba1.9k sqft222 Hidden Acres Ln, Weatherford, TX 76087For Sale
 MLS ID #21355944, Shauna Stice. NTREIS
