NEW PRICE $499,000! 1.69 ACRES, NO HOA, HORSES WELCOME, MINUTES FROM LAKE WEATHERFORD!
An incredible opportunity to own an updated home on nearly 1.7 acres in desirable Willow Park! Enjoy the freedom of country living with convenient access to shopping, dining, Interstate 20, and Lake Weatherford.
This spacious single-story home offers 3 bedrooms, 2 bathrooms, and approximately 2,382 square feet with an inviting floor plan featuring vaulted ceilings, exposed wood beams, a beautiful stone fireplace, and updated flooring throughout the main living areas.
The updated kitchen features granite countertops, white cabinetry, stainless steel appliances, and a spacious island. Two living areas provide flexibility for entertaining, a home office, or a game room.
Step outside to an exceptional outdoor entertaining space featuring an expansive flagstone patio, covered gathering area, cedar pergola, and outdoor bar. With 1.69 acres, there’s plenty of room for horses, outdoor hobbies, gardening, or simply enjoying the privacy and open space.
Additional features include a workshop, storage shed, and space for RV, boat, or trailer parking.
Located just minutes from Lake Weatherford and nearby golf courses, this property offers a rare combination of acreage, convenience, and flexibility without the restrictions of an HOA.
NOW OFFERED AT $499,000! Schedule your private showing and discover everything this property has to offer!
For sale
Price cut: $16K (11/9)
$499,000
156 Cedar Elm Rd, Willow Park, TX 76087
3beds
2,382sqft
Single Family Residence
Built in 1970
1.69 Acres Lot
$489,200 Zestimate®
$209/sqft
$-- HOA
What's special
Beautiful stone fireplaceHome officeUpdated homeOutdoor barExceptional outdoor entertaining spaceStorage shedStainless steel appliances
- 34 days
- 751
- 86
Zillow last checked:
Listing updated:
Listed by:
Steven Andognini 0768806 817-689-9084,
eXp Realty LLC 888-519-7431,
Cliff Freeman 0387483 469-224-5335,
eXp Realty LLC
Source: NTREIS,MLS#: 21399259
Facts & features
Interior
Bedrooms & bathrooms
- Bedrooms: 3
- Bathrooms: 2
- Full bathrooms: 2
Primary bedroom
- Features: Ceiling Fan(s), En Suite Bathroom
- Level: First
- Dimensions: 14 x 11
Bedroom
- Features: Ceiling Fan(s)
- Level: First
- Dimensions: 24 x 10
Bedroom
- Features: Ceiling Fan(s)
- Level: First
- Dimensions: 21 x 10
Primary bathroom
- Features: Walk-In Shower
- Level: First
- Dimensions: 11 x 5
Breakfast room nook
- Level: First
- Dimensions: 14 x 7
Dining room
- Level: First
- Dimensions: 19 x 14
Family room
- Features: Built-in Features, Ceiling Fan(s)
- Level: First
- Dimensions: 20 x 20
Other
- Level: First
- Dimensions: 8 x 5
Kitchen
- Features: Breakfast Bar, Granite Counters, Kitchen Island, Pantry
- Level: First
- Dimensions: 14 x 13
Laundry
- Level: First
- Dimensions: 9 x 5
Living room
- Features: Ceiling Fan(s), Fireplace
- Level: First
- Dimensions: 21 x 15
Heating
- Central, Electric
Cooling
- Central Air, Ceiling Fan(s), Electric
Appliances
- Included: Dishwasher, Electric Cooktop, Electric Oven, Electric Water Heater, Microwave
- Laundry: Laundry in Utility Room
Features
- Built-in Features, Chandelier, Decorative/Designer Lighting Fixtures, Granite Counters, Kitchen Island, Open Floorplan, Pantry, Vaulted Ceiling(s)
- Flooring: Carpet, Ceramic Tile
- Windows: Window Coverings
- Has basement: No
- Number of fireplaces: 1
- Fireplace features: Living Room, Stone, Wood Burning
Interior area
- Total interior livable area: 2,382 sqft
Video & virtual tour
Property
Parking
- Parking features: Driveway, Gravel, Boat, RV Access/Parking
Features
- Levels: One
- Stories: 1
- Patio & porch: Patio, Covered
- Exterior features: Lighting, Private Yard, Storage
- Pool features: None
- Fencing: Back Yard,Metal,Privacy,Wood
Lot
- Size: 1.69 Acres
- Features: Acreage, Back Yard, Corner Lot, Lawn, Landscaped, Few Trees
- Residential vegetation: Grassed
Details
- Additional structures: Shed(s), Workshop
- Parcel number: R000013954
- Horses can be raised: Yes
Construction
Type & style
- Home type: SingleFamily
- Architectural style: Ranch,Traditional,Detached
- Property subtype: Single Family Residence
Materials
- Brick
- Foundation: Slab
- Roof: Composition
Condition
- Resale
- Year built: 1970
Utilities & green energy
- Sewer: Septic Tank
- Water: Public
- Utilities for property: Septic Available, Water Available
Community & HOA
Community
- Subdivision: Laguna Vista Estates
HOA
- Has HOA: No
Location
- Region: Willow Park
Financial & listing details
- Price per square foot: $209/sqft
- Tax assessed value: $413,440
- Annual tax amount: $6,315
- Date on market: 10/14/2026
- Cumulative days on market: 35 days
- Listing terms: Cash,Conventional,FHA,VA Loan
- Road surface type: Asphalt
Estimated market value
$489,200
$465,000 - $514,000
$3,070/mo
Price history
| Date | Event | Price |
|---|---|---|
| 11/9/2026 | Price change | $499,000-3.1%$209/sqft |
Source: NTREIS #21399259 Report a problem | ||
| 10/30/2026 | Price change | $515,000-1.9%$216/sqft |
Source: NTREIS #21399259 Report a problem | ||
| 10/14/2026 | Listed for sale | $524,900$220/sqft |
Source: NTREIS #21399259 Report a problem | ||
Public tax history
| Year | Property taxes | Tax assessment |
|---|---|---|
| 2025 | $5,609 +2.4% | $413,440 -2.2% |
| 2024 | $5,478 +15.2% | $422,640 |
| 2023 | $4,757 -13.8% | $422,640 +58.6% |
| 2022 | $5,516 +4.1% | $266,500 |
| 2021 | $5,297 +6.7% | $266,500 +12.8% |
| 2020 | $4,964 +10.4% | $236,160 |
| 2019 | $4,497 +5.2% | $236,160 +12.5% |
| 2018 | $4,273 +20.5% | $209,990 |
| 2017 | $3,545 +16.3% | $209,990 +39.9% |
| 2016 | $3,048 | $150,080 |
| 2015 | -- | $150,080 +23.2% |
| 2014 | -- | $121,810 |
| 2013 | -- | $121,810 -1.4% |
| 2012 | -- | $123,520 |
| 2011 | -- | $123,520 -1.6% |
| 2010 | -- | $125,530 |
| 2009 | -- | $125,530 |
| 2008 | -- | -- |
| 2007 | -- | -- |
| 2006 | -- | -- |
| 2004 | -- | $115,170 +5.8% |
| 2003 | -- | $108,890 +10% |
| 2002 | -- | $98,990 +10% |
| 2001 | -- | $89,990 |
| 2000 | -- | $89,990 |
| 1999 | -- | -- |
Find assessor info on the county website
Monthly payment
Est. payment
Payment breakdown
Explore the cost of this home by adjusting the details. Changes won't be saved.Climate risks
Neighborhood: 76087
Nearby schools
Schools provided by the listing agent
- Elementary: Martin
- Middle: Tison
- High: Weatherford
- District: Weatherford ISD
Source: NTREIS. This data may not be complete. We recommend contacting the local school district to confirm school assignments for this home.


Similar homes
- $499,0003 bd3 ba2.3k sqft112 Fairway Dr, Willow Park, TX 76087For Sale
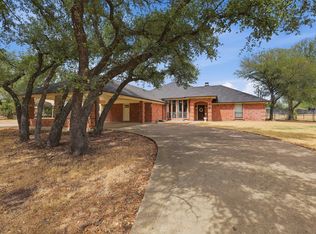 MLS ID #21386468, Greg Mach. NTREIS
- $384,9993 bd2 ba2.1k sqft3209 Lakeshore Dr, Weatherford, TX 76087For Sale
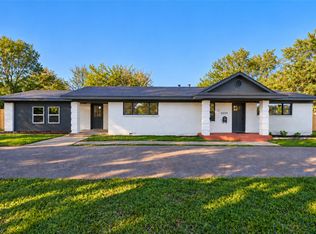 MLS ID #21417894, Bianca Reyes. NTREIS
- $435,0004 bd3 ba2.3k sqft408 Canyon Trail Rd, Weatherford, TX 76087For Sale
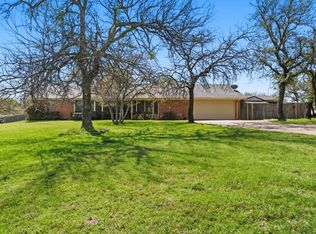 MLS ID #21213032, Chaz Swint. NTREIS
- $497,5004 bd3 ba2.1k sqft924 Fm 1708, Weatherford, TX 76087For Sale
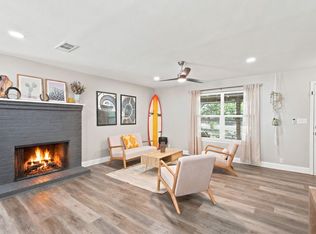 MLS ID #21324926, Bradley Hutton. NTREIS
