Completely reimagined and remodeled in 2024, this exceptional property offers the rare combination of modern updates, 1.2 acres, two shops, and no HOA. Set beneath the canopy of beautiful, mature live oak trees in a quiet and peaceful Azle location, the property delivers the space, privacy, and flexibility of acreage living without sacrificing convenience. Inside, a thoughtfully redesigned open-concept floor plan showcases quartz countertops, new windows, and a wood-burning fireplace that anchors the inviting living space. The home features three bedrooms and three full bathrooms, including a primary suite with a private ensuite bath. One of the secondary bedrooms, while lacking a closet, currently serves as an excellent guest bedroom or home office, offering added flexibility to suit a variety of needs. The expansive covered porch creates the perfect setting for outdoor entertaining or quiet evenings overlooking the shaded backyard, complemented by beautifully maintained crape myrtles. Two separate shops provide exceptional versatility for hobbies, storage, equipment, or workspace, while the fully fenced acreage offers room to spread out and enjoy the outdoors. Conveniently located with quick access to Azle, Fort Worth, Aledo, and Willow Park, this property combines the appeal of a complete modern renovation with the freedom and functionality of country living. A private well and septic system add to the property's independence.
For sale
Price cut: $10K (11/10)
$435,000
2004 Adams Ln S, Azle, TX 76020
3beds
1,846sqft
Single Family Residence
Built in 1977
1.28 Acres Lot
$-- Zestimate®
$236/sqft
$-- HOA
What's special
Modern updatesNew windowsThree bedroomsQuartz countertopsTwo shops
- 18 days
- 734
- 104
Likely to sell faster than
Zillow last checked:
Listing updated:
Listed by:
Clayton Patterson 0752377 972-202-5900,
Briggs Freeman Sotheby's Int'l 817-731-8466
Source: NTREIS,MLS#: 21417373
Facts & features
Interior
Bedrooms & bathrooms
- Bedrooms: 3
- Bathrooms: 3
- Full bathrooms: 3
Primary bedroom
- Level: First
- Dimensions: 0 x 0
Living room
- Level: First
- Dimensions: 0 x 0
Appliances
- Included: Dishwasher, Electric Range, Disposal, Water Softener, Vented Exhaust Fan, Water Purifier
- Laundry: Laundry in Utility Room
Features
- Granite Counters, High Speed Internet, Open Floorplan
- Flooring: Carpet, Ceramic Tile, Luxury Vinyl Plank
- Has basement: No
- Number of fireplaces: 1
- Fireplace features: Masonry, Wood Burning
Interior area
- Total interior livable area: 1,846 sqft
Video & virtual tour
Property
Parking
- Total spaces: 2
- Parking features: Covered, Door-Multi, Garage Faces Front, Garage, Garage Door Opener
- Attached garage spaces: 2
Features
- Levels: One
- Stories: 1
- Patio & porch: Awning(s), Covered, Patio
- Pool features: None
Lot
- Size: 1.28 Acres
Details
- Parcel number: R000064771
Construction
Type & style
- Home type: SingleFamily
- Architectural style: Detached
- Property subtype: Single Family Residence
Materials
- Foundation: Slab
- Roof: Composition
Condition
- Year built: 1977
Utilities & green energy
- Sewer: Aerobic Septic, Septic Tank
- Water: Well
- Utilities for property: Septic Available, Water Available
Community & HOA
Community
- Security: Smoke Detector(s)
- Subdivision: L Hill Abs 2216
HOA
- Has HOA: No
Location
- Region: Azle
Financial & listing details
- Price per square foot: $236/sqft
- Tax assessed value: $373,810
- Annual tax amount: $4,686
- Date on market: 10/26/2026
- Cumulative days on market: 19 days
- Listing terms: Cash,Conventional
Estimated market value
Not available
Estimated sales range
Not available
Not available
Price history
| Date | Event | Price |
|---|---|---|
| 11/10/2026 | Price change | $435,000-2.2%$236/sqft |
Source: NTREIS #21417373 Report a problem | ||
| 10/26/2026 | Listed for sale | $445,000+6%$241/sqft |
Source: NTREIS #21417373 Report a problem | ||
| 1/5/2024 | Sold | -- |
Source: NTREIS #20463653 Report a problem | ||
| 12/18/2023 | Pending sale | $420,000$228/sqft |
Source: NTREIS #20463653 Report a problem | ||
| 12/11/2023 | Contingent | $420,000$228/sqft |
Source: NTREIS #20463653 Report a problem | ||
| 10/26/2023 | Listed for sale | $420,000$228/sqft |
Source: NTREIS #20463653 Report a problem | ||
| 7/24/2015 | Sold | -- |
Source: Agent Provided Report a problem | ||
Public tax history
| Year | Property taxes | Tax assessment |
|---|---|---|
| 2025 | $2,149 +106.7% | $373,810 -2% |
| 2024 | $1,040 +4.5% | $381,350 |
| 2023 | $995 +0.7% | $381,350 +59.5% |
| 2022 | $987 +4.3% | $239,160 |
| 2021 | $946 +3.1% | $239,160 +12.5% |
| 2020 | $918 +4.6% | $212,530 |
| 2019 | $878 +2.8% | $212,530 +24.3% |
| 2018 | $854 -53.8% | $171,050 |
| 2017 | $1,848 +0.3% | $171,050 +55.6% |
| 2016 | $1,844 +94.2% | $109,900 +20.9% |
| 2015 | $950 | $90,890 +12.8% |
| 2014 | $950 | $80,570 |
| 2013 | -- | $80,570 +3.1% |
| 2012 | -- | $78,110 |
| 2011 | -- | $78,110 -10% |
| 2010 | -- | $86,780 |
| 2009 | -- | $86,780 |
| 2008 | -- | -- |
| 2007 | -- | -- |
| 2006 | -- | -- |
| 2004 | -- | $86,100 +9.1% |
| 2003 | -- | $78,890 +10% |
| 2002 | -- | $71,720 +10% |
| 2001 | -- | $65,200 +10% |
| 2000 | -- | $59,270 |
| 1999 | -- | -- |
Find assessor info on the county website
Monthly payment
Est. payment
Payment breakdown
Explore the cost of this home by adjusting the details. Changes won't be saved.Climate risks
Neighborhood: 76020
Nearby schools
Schools provided by the listing agent
- Elementary: Silver Creek
- Middle: Azle
- High: Azle
- District: Azle ISD
Source: NTREIS. This data may not be complete. We recommend contacting the local school district to confirm school assignments for this home.
Similar homes
- $399,0004 bd2 ba1.8k sqft305 Walnut Ave, Azle, TX 76020For Sale
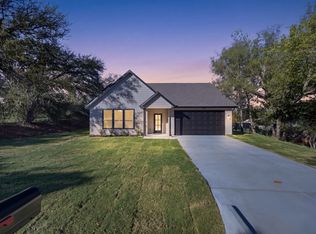 MLS ID #21427382, Katy Reeves. NTREIS
- $445,0003 bd2 ba2.1k sqft7741 Incline Ter, Fort Worth, TX 76179For Sale
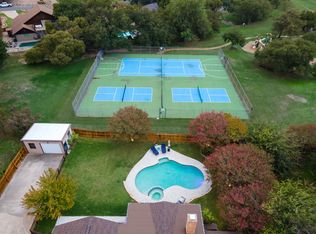 MLS ID #21429005, Trayce Moore. NTREIS
- $427,0003 bd2 ba2.3k sqft12009 Yarmouth Ln, Fort Worth, TX 76108For Sale
 MLS ID #21421074, Renee Eiband. NTREIS
- $579,5003 bd2 ba2.1k sqft241 Timberlake Dr, Azle, TX 76020For Sale
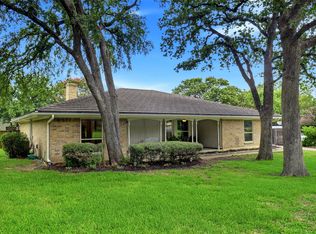 MLS ID #21328330, Lynn Roberts. NTREIS
