Now available in Weatherford! No City Taxes. No HOA Dues. Situated on 2 acres, this property offers numerous opportunities. The home has 3 bedrooms, an enormous living room, and an enclosed sunroom that can double as a living room, guest room, or game room. Outside you will find plenty of storage, a workshop with electricity for all your tinkering desires, and a partially finished RV barn with electricity that can be turned into office space and more storage. With no known restrictions, this just might be the hidden gem you are looking for.
For sale
$500,000
1401 Old Garner Rd, Weatherford, TX 76088
3beds
2,705sqft
Single Family Residence
Built in 1965
2.01 Acres Lot
$-- Zestimate®
$185/sqft
$-- HOA
What's special
Enclosed sunroomWorkshop with electricity
- 10 days
- 397
- 16
Likely to sell faster than
Zillow last checked:
Listing updated:
Listed by:
Clayton Jewett 0623296 (817)899-8985,
Black Dog Realty Group, LLC 817-899-8985
Source: NTREIS,MLS#: 21402745
Facts & features
Interior
Bedrooms & bathrooms
- Bedrooms: 3
- Bathrooms: 2
- Full bathrooms: 2
Primary bedroom
- Level: First
- Dimensions: 13 x 12
Bedroom
- Level: First
- Dimensions: 13 x 12
Bedroom
- Level: First
- Dimensions: 13 x 11
Dining room
- Level: First
- Dimensions: 17 x 13
Kitchen
- Level: First
- Dimensions: 13 x 12
Living room
- Level: First
- Dimensions: 24 x 11
Sunroom
- Level: First
- Dimensions: 32 x 19
Heating
- Central, Electric
Cooling
- Central Air, Ceiling Fan(s), Electric
Appliances
- Included: Dishwasher, Electric Cooktop, Electric Oven, Disposal
- Laundry: Washer Hookup, Electric Dryer Hookup, Laundry in Utility Room
Features
- High Speed Internet, Pantry, Paneling/Wainscoting, Cable TV, Natural Woodwork, Walk-In Closet(s)
- Flooring: Carpet, Concrete, Ceramic Tile, Wood
- Has basement: No
- Number of fireplaces: 2
- Fireplace features: Blower Fan, Wood Burning
Interior area
- Total interior livable area: 2,705 sqft
Video & virtual tour
Property
Parking
- Total spaces: 3
- Parking features: Additional Parking, Circular Driveway, Carport, Driveway, Boat, RV Access/Parking
- Carport spaces: 3
Features
- Levels: One
- Stories: 1
- Patio & porch: Covered, Enclosed, Front Porch
- Exterior features: Storage
- Pool features: None
- Fencing: Barbed Wire,Partial
Lot
- Size: 2.01 Acres
- Features: Back Yard, Cleared, Lawn, Few Trees
Details
- Additional structures: Outbuilding, RV/Boat Storage, Shed(s), Storage, Workshop
- Parcel number: R000055829
Construction
Type & style
- Home type: SingleFamily
- Architectural style: Traditional,Detached
- Property subtype: Single Family Residence
Materials
- Brick
- Foundation: Slab
- Roof: Composition
Condition
- Year built: 1965
Utilities & green energy
- Sewer: Septic Tank
- Water: Well
- Utilities for property: Electricity Connected, Septic Available, Water Available, Cable Available
Community & HOA
Community
- Security: Smoke Detector(s)
- Subdivision: Na
HOA
- Has HOA: No
Location
- Region: Weatherford
Financial & listing details
- Price per square foot: $185/sqft
- Tax assessed value: $498,430
- Annual tax amount: $6,700
- Date on market: 10/3/2026
- Cumulative days on market: 11 days
- Listing terms: Cash,Conventional,FHA,VA Loan
Estimated market value
Not available
Estimated sales range
Not available
Not available
Price history
| Date | Event | Price |
|---|---|---|
| 10/3/2026 | Listed for sale | $500,000$185/sqft |
Source: NTREIS #21402745 Report a problem | ||
Public tax history
| Year | Property taxes | Tax assessment |
|---|---|---|
| 2025 | $6,140 +3.2% | $498,430 +8% |
| 2024 | $5,952 +12.7% | $461,670 |
| 2023 | $5,280 -13.7% | $461,670 +22.5% |
| 2022 | $6,115 +5.3% | $376,900 |
| 2021 | $5,807 -3.2% | $376,900 +30.7% |
| 2020 | $6,000 -3.3% | $288,350 |
| 2019 | $6,204 +108.4% | $288,350 +15.6% |
| 2018 | $2,977 | $249,430 |
| 2017 | -- | $249,430 +18.5% |
| 2016 | -- | $210,410 |
| 2015 | -- | $210,410 +13% |
| 2014 | -- | $186,250 |
| 2013 | -- | $186,250 -0.6% |
| 2012 | -- | $187,420 |
| 2011 | -- | $187,420 +21.6% |
| 2010 | -- | $154,070 -1.5% |
| 2009 | -- | $156,430 |
| 2008 | -- | -- |
| 2007 | -- | -- |
| 2006 | -- | -- |
| 2004 | -- | $120,270 +8.1% |
| 2003 | -- | $111,270 +4.2% |
| 2002 | -- | $106,770 +10% |
| 2001 | -- | $97,060 |
| 2000 | -- | $97,060 |
| 1999 | -- | -- |
Find assessor info on the county website
Monthly payment
Est. payment
Payment breakdown
Explore the cost of this home by adjusting the details. Changes won't be saved.Climate risks
Neighborhood: 76088
Nearby schools
Schools provided by the listing agent
- Elementary: Millsap
- Middle: Millsap
- High: Millsap
- District: Millsap ISD
Source: NTREIS. This data may not be complete. We recommend contacting the local school district to confirm school assignments for this home.
- $417,600-- bd-- ba2.2k sqft1383 Old Garner Rd, Weatherford, TX 76088Off Market
- $450,300-- bd-- ba1.8k sqft1419 Old Garner Rd, Weatherford, TX 76088Off Market
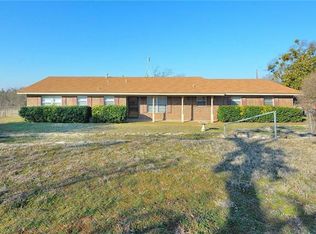
- $190,100-- bd-- ba1.2k sqft511 Sosebee Bend Rd, Weatherford, TX 76088Off Market
- $213,900-- bd-- ba1.2k sqft605 Sosebee Bend Rd, Weatherford, TX 76088Off Market
Similar homes
- $399,9003 bd2 ba1.6k sqft108 Butternut Ct, Weatherford, TX 76088For Sale
 MLS ID #21386619, Cassie Mueller. NTREIS
 - $624,9994 bd2 ba2.4k sqft210 Saddle Club Rd, Weatherford, TX 76088For Sale
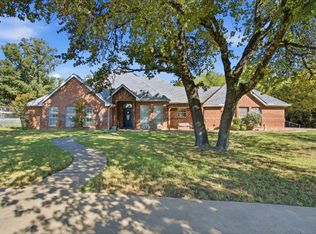 MLS ID #21406978, Jake Link. NTREIS
 - $550,0003 bd2 ba2.2k sqft3517 Ethan Ct, Weatherford, TX 76088For Sale
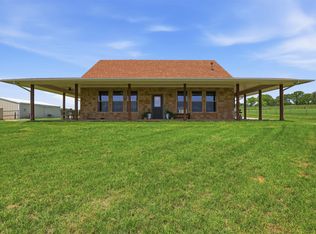 MLS ID #21262672, Chelsey Pulcheon. NTREIS
 - $629,9954 bd2 ba3.3k sqft1609 Sweet Springs Rd, Weatherford, TX 76088For Sale
 MLS ID #21316748, Jennifer Stevens. NTREIS
