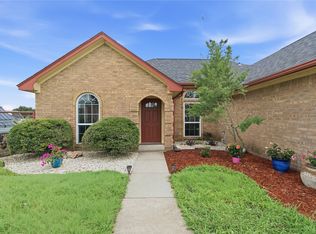
Welcome to 112 Spanish Trail in Weatherford, where corner lot space and a SHOP make this your dream! This beautifully refreshed 4-bedroom, 2-bath home features brand-new flooring and fresh interior paint, making it truly move-in ready. You will LOVE the wood burning stove and it will provide all the heat you need in the winter! The spacious floor plan offers room for everyone, while the upstairs game room or flex space is perfect for a media room, home office, playroom, or gym.
Situated on a desirable corner lot, the property also boasts a large workshop ideal for hobbies, storage, or projects, along with a two-car carport for added convenience. Whether you’re entertaining, working from home, or simply looking for extra space both inside and out, this property checks all the boxes.
Conveniently located with easy access to shopping, dining, and schools, this home offers the perfect combination of functionality, updates, and value. Don’t miss your opportunity to make this Weatherford gem your next home!
For sale
Price cut: $9.9K (8/28)
$339,990
112 Spanish Trl, Weatherford, TX 76088
4beds
2,135sqft
Single Family Residence
Built in 1975
0.94 Acres Lot
$330,200 Zestimate®
$159/sqft
$-- HOA
What's special
Wood burning stoveTwo-car carportFresh interior paintBrand-new flooringSpacious floor planCorner lot space
- 87 days
- 535
- 74
Zillow last checked:
Listing updated:
Listed by:
Jose De La Fuente 0732080 817-888-8849,
The Property Shop 817-888-8849,
Elisa Sosa 0783170 817-905-5472,
The Property Shop
Source: NTREIS,MLS#: 21318669
Facts & features
Interior
Bedrooms & bathrooms
- Bedrooms: 4
- Bathrooms: 2
- Full bathrooms: 2
Primary bedroom
- Features: Ceiling Fan(s), Separate Shower, Walk-In Closet(s)
- Level: First
- Dimensions: 13 x 11
Bedroom
- Level: First
- Dimensions: 13 x 8
Bedroom
- Level: First
- Dimensions: 11 x 10
Bedroom
- Level: First
- Dimensions: 13 x 11
Bedroom
- Level: Second
- Dimensions: 14 x 13
Bonus room
- Level: First
- Dimensions: 9 x 6
Dining room
- Level: First
- Dimensions: 19 x 12
Great room
- Level: Second
- Dimensions: 22 x 12
Kitchen
- Level: First
- Dimensions: 15 x 12
Living room
- Level: First
- Dimensions: 16 x 13
Utility room
- Level: First
- Dimensions: 1 x 1
Appliances
- Included: Dishwasher
Features
- Decorative/Designer Lighting Fixtures, Eat-in Kitchen
- Has basement: No
- Number of fireplaces: 1
- Fireplace features: Wood Burning Stove
Interior area
- Total interior livable area: 2,135 sqft
Video & virtual tour
Property
Parking
- Total spaces: 6
- Parking features: Covered, Carport, Driveway
- Garage spaces: 4
- Carport spaces: 2
- Covered spaces: 6
Features
- Levels: Two
- Stories: 2
- Pool features: None
Lot
- Size: 0.94 Acres
Details
- Parcel number: R000026138
Construction
Type & style
- Home type: SingleFamily
- Architectural style: Traditional,Detached
- Property subtype: Single Family Residence
Materials
- Brick
Condition
- Resale
- Year built: 1975
Utilities & green energy
- Utilities for property: Electricity Available
Community & HOA
Community
- Subdivision: Spanish Park
HOA
- Has HOA: No
Location
- Region: Weatherford
Financial & listing details
- Price per square foot: $159/sqft
- Tax assessed value: $348,600
- Annual tax amount: $6,071
- Date on market: 7/10/2026
- Cumulative days on market: 87 days
- Listing terms: Cash,Conventional,FHA,VA Loan
Estimated market value
$330,200
$314,000 - $347,000
$1,984/mo
Price history
| Date | Event | Price |
|---|---|---|
| 8/28/2026 | Price change | $339,990-2.8%$159/sqft |
Source: NTREIS #21318669 Report a problem | ||
| 7/10/2026 | Listed for sale | $349,900$164/sqft |
Source: NTREIS #21318669 Report a problem | ||
| 6/20/2012 | Sold | -- |
Source: Public Record Report a problem | ||
Public tax history
| Year | Property taxes | Tax assessment |
|---|---|---|
| 2025 | $6,071 +234.6% | $348,600 +14.3% |
| 2024 | $1,814 -66.1% | $305,020 |
| 2023 | $5,346 +20.4% | $305,020 +37% |
| 2022 | $4,442 -1.7% | $222,690 |
| 2021 | $4,518 +20% | $222,690 +18.9% |
| 2020 | $3,766 -2% | $187,320 |
| 2019 | $3,842 +5.5% | $187,320 +10.8% |
| 2018 | $3,642 -0.3% | $169,000 |
| 2017 | $3,652 +32% | $169,000 +31.4% |
| 2016 | $2,767 +13.7% | $128,660 |
| 2015 | $2,435 | $128,660 +13.3% |
| 2014 | $2,435 | $113,510 |
| 2013 | -- | $113,510 |
| 2012 | -- | $113,510 |
| 2011 | -- | $113,510 |
| 2010 | -- | $113,510 -8.4% |
| 2009 | -- | $123,860 |
| 2008 | -- | -- |
| 2007 | -- | -- |
| 2006 | -- | -- |
| 2004 | -- | $93,040 |
| 2003 | -- | $93,040 |
| 2002 | -- | $93,040 +25% |
| 2001 | -- | $74,440 |
| 2000 | -- | $74,440 |
| 1999 | -- | -- |
Find assessor info on the county website
Monthly payment
Est. payment
Payment breakdown
Explore the cost of this home by adjusting the details. Changes won't be saved.Climate risks
Neighborhood: Peaster
Nearby schools
Schools provided by the listing agent
- Elementary: Peaster
- Middle: Peaster
- High: Peaster
- District: Peaster ISD
Source: NTREIS. This data may not be complete. We recommend contacting the local school district to confirm school assignments for this home.
- $272,200-- bd-- ba1.3k sqft101 Granada Dr, Weatherford, TX 76088Off Market
- $284,900-- bd-- ba1.6k sqft104 La Estada Dr, Weatherford, TX 76088Off Market
- $292,500-- bd-- ba1.3k sqft100 Granada Dr, Weatherford, TX 76088Off Market
- $279,000-- bd-- ba1.5k sqft100 La Estada Dr, Weatherford, TX 76088Off Market
Similar homes
- $347,0003 bd2 ba1.7k sqft108 Paige St, Weatherford, TX 76088For Sale
 MLS ID #21216477, Paul Casey. NTREIS
 - $350,0004 bd2 ba1.8k sqft322 S Bowie Dr, Weatherford, TX 76086For Sale
 MLS ID #21403781, Corey Harris. NTREIS
 - $399,9003 bd2 ba1.6k sqft108 Butternut Ct, Weatherford, TX 76088For Sale
 MLS ID #21386619, Cassie Mueller. NTREIS
 - $400,0003 bd2 ba1.8k sqft3039 Sunrise Trl, Weatherford, TX 76088For Sale
 MLS ID #21307171, Taylor Garcia. NTREIS
