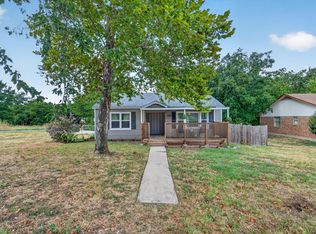
Welcome to 314 W 4th Street-a warm and inviting three-bedroom, two-bath home filled with character and possibilities. The comfortable living area and functional kitchen create a welcoming setting for everyday life and meaningful gatherings. Outside, the property truly stands apart with an expansive covered structure on a concrete slab, three additional carports, a custom-built pergola, and a separate concrete pad ready for a future hot tub or outdoor retreat. An additional versatile space offers game or office space with central ac and heating central. Exterior gutters. Storage shed with built in shelfs. Conveniently located near downtown Weatherford, shopping, dining, and local amenities, this special property provides the space and flexibility to make it feel like home.
For sale
Price cut: $14.1K (9/20)
$325,900
314 W 4th St, Weatherford, TX 76086
3beds
1,355sqft
Single Family Residence
Built in 1950
10,018 Square Feet Lot
$-- Zestimate®
$241/sqft
$-- HOA
What's special
Custom-built pergolaThree additional carportsFunctional kitchenExterior gutters
- 56 days
- 360
- 31
Zillow last checked:
Listing updated:
Listed by:
Nadia Husenovic 0825662 682-288-4751,
Keller Williams Heritage West 817-441-4000
Source: NTREIS,MLS#: 21359014
Facts & features
Interior
Bedrooms & bathrooms
- Bedrooms: 3
- Bathrooms: 2
- Full bathrooms: 2
Primary bedroom
- Features: Ceiling Fan(s)
- Level: First
- Dimensions: 13 x 10
Bedroom
- Features: Ceiling Fan(s)
- Level: First
- Dimensions: 13 x 12
Bedroom
- Features: Ceiling Fan(s)
- Level: First
- Dimensions: 13 x 12
Primary bathroom
- Features: Walk-In Shower
- Level: First
- Dimensions: 10 x 12
Other
- Level: First
- Dimensions: 10 x 12
Kitchen
- Features: Built-in Features, Ceiling Fan(s), Eat-in Kitchen
- Level: First
- Dimensions: 13 x 14
Living room
- Features: Ceiling Fan(s)
- Level: First
- Dimensions: 14 x 24
Heating
- Central
Cooling
- Central Air, Ceiling Fan(s)
Appliances
- Included: Dryer, Dishwasher, Electric Water Heater, Gas Oven, Gas Water Heater, Refrigerator, Washer
- Laundry: Washer Hookup, Electric Dryer Hookup, In Kitchen
Features
- Decorative/Designer Lighting Fixtures, Eat-in Kitchen, Cable TV
- Flooring: Carpet, Ceramic Tile, Laminate, Tile
- Has basement: No
- Has fireplace: No
Interior area
- Total interior livable area: 1,355 sqft
Video & virtual tour
Property
Parking
- Total spaces: 3
- Parking features: Additional Parking, Concrete, Covered, Carport, Driveway, Electric Gate
- Carport spaces: 3
Features
- Levels: One
- Stories: 1
- Patio & porch: Covered
- Pool features: None
- Fencing: Wood,Wire
- Body of water: Weatherford
Lot
- Size: 10,018 Square Feet
- Features: Cleared
Details
- Additional structures: Other, Pergola, Shed(s), Storage
- Parcel number: R000071415
- Other equipment: Negotiable
Construction
Type & style
- Home type: SingleFamily
- Architectural style: Ranch,Detached
- Property subtype: Single Family Residence
Materials
- Foundation: Pillar/Post/Pier, Slab
- Roof: Shingle
Condition
- Year built: 1950
Utilities & green energy
- Sewer: Public Sewer
- Utilities for property: Sewer Available, Cable Available
Green energy
- Water conservation: Gray Water System
Community & HOA
Community
- Subdivision: Carters
HOA
- Has HOA: No
Location
- Region: Weatherford
Financial & listing details
- Price per square foot: $241/sqft
- Tax assessed value: $261,050
- Annual tax amount: $754
- Date on market: 8/13/2026
- Cumulative days on market: 57 days
- Listing terms: Cash,Conventional,FHA,VA Loan
- Exclusions: Washer, dryer, Fridge
Estimated market value
Not available
Estimated sales range
Not available
Not available
Price history
| Date | Event | Price |
|---|---|---|
| 9/20/2026 | Price change | $325,900-4.1%$241/sqft |
Source: NTREIS #21359014 Report a problem | ||
| 9/1/2026 | Price change | $339,999-4.5%$251/sqft |
Source: NTREIS #21359014 Report a problem | ||
| 8/23/2026 | Price change | $355,999-2.5%$263/sqft |
Source: NTREIS #21359014 Report a problem | ||
| 8/13/2026 | Listed for sale | $365,000-8.8%$269/sqft |
Source: NTREIS #21359014 Report a problem | ||
| 4/6/2023 | Listing removed | -- |
Source: NTREIS #20044149 Report a problem | ||
| 5/5/2022 | Listing removed | $400,000$295/sqft |
Source: NTREIS #20044149 Report a problem | ||
| 4/28/2022 | Listed for sale | $400,000$295/sqft |
Source: NTREIS #20044149 Report a problem | ||
Public tax history
| Year | Property taxes | Tax assessment |
|---|---|---|
| 2025 | $754 +1.5% | $261,050 -6.9% |
| 2024 | $743 +2.6% | $280,520 |
| 2023 | $724 -40.6% | $280,520 +47.8% |
| 2022 | $1,220 +1.7% | $189,760 |
| 2021 | $1,200 +1% | $189,760 +16.8% |
| 2020 | $1,188 +2.1% | $162,490 |
| 2019 | $1,163 +0.8% | $162,490 +24.5% |
| 2018 | $1,153 +2.1% | $130,560 |
| 2017 | $1,129 +1.2% | $130,560 +19.5% |
| 2016 | $1,116 -9.9% | $109,220 |
| 2015 | $1,238 | $109,220 +11.4% |
| 2014 | $1,238 | $98,050 |
| 2013 | -- | $98,050 -0.8% |
| 2012 | -- | $98,880 -0.8% |
| 2011 | -- | $99,710 +26.2% |
| 2010 | -- | $78,990 +7.8% |
| 2009 | -- | $73,280 |
| 2008 | -- | -- |
| 2007 | -- | -- |
| 2006 | -- | -- |
| 2004 | -- | $66,410 |
| 2003 | -- | $66,410 |
| 2002 | -- | $66,410 +124.4% |
| 2001 | -- | $29,590 |
| 2000 | -- | $29,590 |
| 1999 | -- | -- |
Find assessor info on the county website
Monthly payment
Est. payment
Payment breakdown
Explore the cost of this home by adjusting the details. Changes won't be saved.Climate risks
Neighborhood: 76086
Nearby schools
Schools provided by the listing agent
- Elementary: Seguin
- Middle: Hall
- High: Weatherford
- District: Weatherford ISD
Source: NTREIS. This data may not be complete. We recommend contacting the local school district to confirm school assignments for this home.
Similar homes
- $350,0004 bd2 ba1.8k sqft322 S Bowie Dr, Weatherford, TX 76086For Sale
 MLS ID #21403781, Corey Harris. NTREIS
 - $290,0003 bd2 ba1.5k sqft1412 S Sloan St, Weatherford, TX 76086For Sale
 MLS ID #21402225, Aracely Vazquez. NTREIS
 - $330,5003 bd2 ba1.4k sqft1261 Newcastle Dr, Weatherford, TX 76086For Sale
 MLS ID #21339830, David Bourquin. NTREIS
 - $284,9002 bd1 ba1.1k sqft217 E 1st St, Weatherford, TX 76086For Sale
 MLS ID #21331229, Jenna Sims. NTREIS
