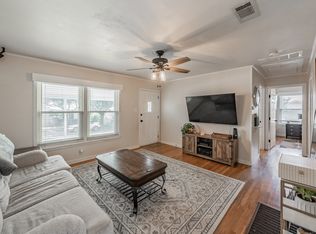
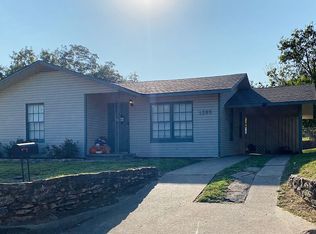
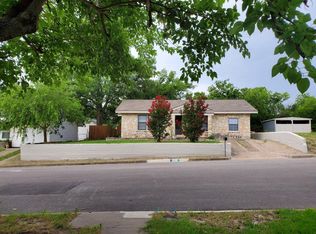
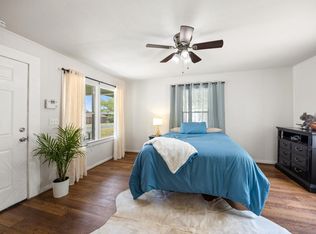
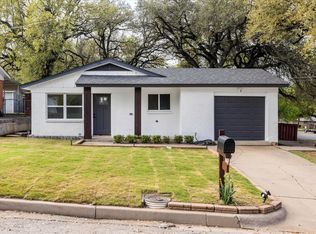
Adorable Two Bedroom, One Bath with 14 cabinets in the bath. Lots of storage for a home of this size. It features a one car garage and stunning authentic 1950 hardwood floors in the living room, hallway and bedrooms. No Carpet! New roof on home and storage building. This pier and beam home is ideal to add additional bedrooms and bath with the large backyard lot, complete with a 17 x 15 storage building with electricity for the hobbyist. This owner has paid close attention to calming paint colors and the home has nice baseboards and no popcorn ceilings but stylish light fixtures. The kitchen has had updates and is perfect for the cook in the family with a water line to the refrigerator. There are 30 cabinets and drawers in the kitchen for lots of storage. The garage has a utility area for washer and garage and is 24 feet long to fit one vehicle and has 12 built in shelves and 1 large shelf above the washer and dryer. The home is located near the Ric Williamson Loop to go west to Mineral Wells or east to the metroplex and 20 miles to Lockheed in Fort Worth and 60 minutes to DFW International Airport. There are two charming parks on this side of town as well as Sunshine Park with soccer fields and fishing. HEB grocery, Costco and Sprouts are in Weatherford now. This lovely home sits on a one block street with trees and 1950's style homes to reflect the charm of Weatherford. Weatherford has an authentic 1855 Courthouse and population of 40,000 population and Parker County has approximately 160,000. It's a beautiful place to live with an outstanding community college, 99 bed hospital, great shopping, parks and restaurants. Come enjoy the Texas lifestyle, the Cutting Capital of the World.
For sale
$225,000
1209 Grace St, Weatherford, TX 76086
2beds
842sqft
Single Family Residence
Built in 1950
7,056 Square Feet Lot
$208,100 Zestimate®
$267/sqft
$-- HOA
What's special
Stylish light fixturesLarge backyard lotOne car garageCalming paint colorsTwo bedroom one bathNice baseboards
- 2 days
- 69
- 9
Likely to sell faster than
Zillow last checked:
Listing updated:
Listed by:
Jamie Bodiford 048217 (817)596-9446,
CENTURY 21 Judge Fite Company 817-596-9446
Source: NTREIS,MLS#: 21374527
Facts & features
Interior
Bedrooms & bathrooms
- Bedrooms: 2
- Bathrooms: 1
- Full bathrooms: 1
Primary bedroom
- Features: Ceiling Fan(s)
- Level: First
- Dimensions: 12 x 15
Bedroom
- Level: First
- Dimensions: 11 x 12
Other
- Features: Built-in Features, Linen Closet
- Level: First
- Dimensions: 5 x 8
Kitchen
- Features: Built-in Features, Eat-in Kitchen
- Level: First
- Dimensions: 8 x 13
Living room
- Features: Ceiling Fan(s)
- Level: First
- Dimensions: 16 x 15
Heating
- Central
Cooling
- Central Air, Ceiling Fan(s)
Appliances
- Included: Dishwasher, Electric Range, Gas Water Heater, Refrigerator
- Laundry: Washer Hookup, Dryer Hookup, ElectricDryer Hookup, In Garage
Features
- Decorative/Designer Lighting Fixtures, Eat-in Kitchen, High Speed Internet, Cable TV
- Flooring: Ceramic Tile, Wood
- Windows: Window Coverings
- Has basement: No
- Has fireplace: No
Interior area
- Total interior livable area: 842 sqft
Video & virtual tour
Property
Parking
- Total spaces: 1
- Parking features: Door-Single, Driveway, Garage Faces Front, Garage, Garage Door Opener, Inside Entrance
- Attached garage spaces: 1
Features
- Levels: One
- Stories: 1
- Patio & porch: Covered
- Pool features: None
- Fencing: Chain Link,Wood
Lot
- Size: 7,056 Square Feet
- Dimensions: .162
- Features: Back Yard, Cleared, Interior Lot, Lawn
- Residential vegetation: Cleared
Details
- Additional structures: Storage, Workshop
- Parcel number: R000013411
Construction
Type & style
- Home type: SingleFamily
- Architectural style: Traditional,Detached
- Property subtype: Single Family Residence
- Attached to another structure: Yes
Materials
- Vinyl Siding, Wood Siding
- Roof: Composition,Shingle
Condition
- Resale
- Year built: 1950
Utilities & green energy
- Sewer: Public Sewer
- Water: Public
- Utilities for property: Electricity Connected, Natural Gas Available, Overhead Utilities, Sewer Available, Separate Meters, Water Available, Cable Available
Community & HOA
Community
- Security: Smoke Detector(s)
- Subdivision: Jarys
HOA
- Has HOA: No
Location
- Region: Weatherford
Financial & listing details
- Price per square foot: $267/sqft
- Tax assessed value: $184,680
- Annual tax amount: $1,460
- Date on market: 9/3/2026
- Cumulative days on market: 6 days
- Listing terms: Cash,Conventional,FHA,VA Loan
- Exclusions: Draperies in the living room and bedrooms
- Road surface type: Asphalt
Estimated market value
$208,100
$198,000 - $219,000
$1,486/mo
Price history
| Date | Event | Price |
|---|---|---|
| 9/3/2026 | Listed for sale | $225,000+2.3%$267/sqft |
Source: NTREIS #21374527 Report a problem | ||
| 8/8/2023 | Sold | -- |
Source: NTREIS #20363123 Report a problem | ||
| 7/26/2023 | Pending sale | $219,999$261/sqft |
Source: NTREIS #20363123 Report a problem | ||
| 7/16/2023 | Contingent | $219,999$261/sqft |
Source: NTREIS #20363123 Report a problem | ||
| 7/7/2023 | Price change | $219,999-4.3%$261/sqft |
Source: NTREIS #20363123 Report a problem | ||
| 6/22/2023 | Listed for sale | $229,999+92.5%$273/sqft |
Source: NTREIS #20363123 Report a problem | ||
| 11/17/2018 | Sold | -- |
Source: Agent Provided Report a problem | ||
| 11/10/2018 | Pending sale | $119,500$142/sqft |
Source: ROXIE DAVIDSON REAL ESTATE #13908220 Report a problem | ||
| 9/22/2018 | Price change | $119,500-7.7%$142/sqft |
Source: ROXIE DAVIDSON REAL ESTATE #13908220 Report a problem | ||
| 8/6/2018 | Listed for sale | $129,500$154/sqft |
Source: ROXIE DAVIDSON REAL ESTATE #13908220 Report a problem | ||
Public tax history
| Year | Property taxes | Tax assessment |
|---|---|---|
| 2025 | $1,460 -40.4% | $184,680 -4.6% |
| 2024 | $2,448 +89.7% | $193,570 |
| 2023 | $1,290 -34% | $193,570 +75.7% |
| 2022 | $1,954 -6.4% | $110,200 |
| 2021 | $2,088 +4.9% | $110,200 +13.9% |
| 2020 | $1,990 -0.5% | $96,760 |
| 2019 | $1,999 +14.7% | $96,760 +41.8% |
| 2018 | $1,742 -0.4% | $68,230 |
| 2017 | $1,750 +13.9% | $68,230 +16.8% |
| 2016 | $1,537 +11.7% | $58,410 |
| 2015 | $1,376 | $58,410 +6.6% |
| 2014 | $1,376 | $54,790 -17.9% |
| 2010 | -- | $66,720 |
| 2009 | -- | $66,720 |
| 2008 | -- | -- |
| 2007 | -- | -- |
| 2003 | -- | $39,940 +10% |
| 2002 | -- | $36,310 +10% |
| 2001 | -- | $33,010 |
| 2000 | -- | $33,010 |
| 1999 | -- | -- |
Find assessor info on the county website
Monthly payment
Est. payment
Payment breakdown
Explore the cost of this home by adjusting the details. Changes won't be saved.Climate risks
Neighborhood: 76086
Nearby schools
Schools provided by the listing agent
- Elementary: Seguin
- Middle: Hall
- High: Weatherford
- District: Weatherford ISD
Source: NTREIS. This data may not be complete. We recommend contacting the local school district to confirm school assignments for this home.
Similar homes
- $245,0002 bd2 ba1k sqft1116 Franklin St, Weatherford, TX 76086For Sale
 MLS ID #21377313, Jana Bloxom. NTREIS
 - $234,5002 bd1 ba977 sqft207 E 4th St, Weatherford, TX 76086For Sale
 MLS ID #21366304, Valerie Criner. NTREIS
 - $219,9002 bd1 ba979 sqft1203 Hanover St, Weatherford, TX 76086For Sale
 MLS ID #21341509, Ronnie Warren. NTREIS
 - $235,0003 bd2 ba912 sqft602 E 4th St, Weatherford, TX 76086For Sale
 MLS ID #21218491, Dayana Elizondo. NTREIS
