This Charming Well Maintained 3-1 Home Close To Historic Downtown Weatherford, Historical District, Shopping, Schools And Churches. French Entry Doors Lead To A Well Constructed Garage Conversion That Opens To The Horseshoe-Galley Style Kitchen Just Off A 25'X11' Area For Added Space Can Be Used As A Dining Area, Flex-Media Or Second Living Room, With A Utility Closet That Accommodates A Full Size Washer And Dryer With Built-In Cabinets. Kitchen Has Gas Range, Dishwasher, Disposal, 2-Compartment Stainless Steel Sink With Brushed Nickel High Neck Fixture, Wood Cabinets And Brick Style Backsplash. Newly Painted Walls And Trim, Water Resistant Engineered Wood Flooring And 2-Inch Wood Blinds Throughout. Featuring A Gas Tankless Water Heater, Gas Heat, Electric AC And New Roof In August 2025 With Impact Resistant Shingles. Concrete Driveway With Metal Attached Carport, Large Front Yard And Large Fully Fenced Backyard With Chain Link Fence And A Drive-Thru Gate. Screened In Back Porch, Full Gutters With Leaf Covers And Storage Building. This Would Make A Perfect Home To Downsize To Or As A First Time Homebuyers Dream. This Is A Must See For Your Clients.
For sale
$215,000
1405 W Ball St, Weatherford, TX 76086
3beds
1,222sqft
Single Family Residence
Built in 1960
10,018 Square Feet Lot
$-- Zestimate®
$176/sqft
$-- HOA
What's special
Garage conversionElectric acGas heatStorage buildingLarge front yardHorseshoe-galley style kitchenFrench entry doors
- 229 days
- 188
- 9
Zillow last checked:
Listing updated:
Listed by:
Cynthia Williams 0599151 (817)596-2858,
Evans & Williams Realty Group, 817-596-2858,
Kathy Evans 0362169 817-637-7506,
Evans & Williams Realty Group,
Source: NTREIS,MLS#: 21179760
Facts & features
Interior
Bedrooms & bathrooms
- Bedrooms: 3
- Bathrooms: 1
- Full bathrooms: 1
Primary bedroom
- Features: Ceiling Fan(s), Walk-In Closet(s)
- Level: First
- Dimensions: 13 x 12
Bedroom
- Features: Ceiling Fan(s), Walk-In Closet(s)
- Level: First
- Dimensions: 13 x 10
Bedroom
- Features: Ceiling Fan(s), Walk-In Closet(s)
- Level: First
- Dimensions: 11 x 9
Dining room
- Level: First
- Dimensions: 11 x 7
Kitchen
- Features: Built-in Features, Dual Sinks, Galley Kitchen, Solid Surface Counters
- Level: First
- Dimensions: 8 x 7
Living room
- Features: Ceiling Fan(s)
- Level: First
- Dimensions: 14 x 13
Heating
- Central, Heat Pump, Natural Gas
Cooling
- Central Air, Ceiling Fan(s), Electric, Heat Pump
Appliances
- Included: Some Gas Appliances, Dishwasher, Gas Range, Gas Water Heater, Plumbed For Gas, Tankless Water Heater
- Laundry: Common Area, Washer Hookup, Dryer Hookup, ElectricDryer Hookup
Features
- Built-in Features, High Speed Internet, Cable TV, Walk-In Closet(s)
- Flooring: Ceramic Tile, Engineered Hardwood
- Windows: Window Coverings
- Has basement: No
- Has fireplace: No
Interior area
- Total interior livable area: 1,222 sqft
Video & virtual tour
Property
Parking
- Total spaces: 1
- Parking features: Attached Carport, Additional Parking, Converted Garage, Covered, Carport, Driveway, No Garage, On Site, Off Street, On Street
- Carport spaces: 1
- Has uncovered spaces: Yes
Features
- Levels: One
- Stories: 1
- Patio & porch: Rear Porch, Covered, Enclosed, Screened, See Remarks
- Exterior features: Rain Gutters, Storage
- Pool features: None
- Fencing: Back Yard,Chain Link,Fenced,Gate
Lot
- Size: 10,018 Square Feet
- Features: Back Yard, Cleared, Hardwood Trees, Interior Lot, Lawn, Landscaped, Level, Subdivision, Few Trees
- Residential vegetation: Cleared, Grassed
Details
- Additional structures: Storage
- Parcel number: R000004987
Construction
Type & style
- Home type: SingleFamily
- Architectural style: Traditional,Detached
- Property subtype: Single Family Residence
Materials
- Brick
- Foundation: Slab
- Roof: Composition
Condition
- Year built: 1960
Utilities & green energy
- Sewer: Public Sewer
- Water: Public
- Utilities for property: Electricity Connected, Natural Gas Available, Sewer Available, Separate Meters, Water Available, Cable Available
Green energy
- Energy efficient items: Water Heater
Community & HOA
Community
- Features: Curbs
- Security: Carbon Monoxide Detector(s)
- Subdivision: Connaways 02
HOA
- Has HOA: No
Location
- Region: Weatherford
Financial & listing details
- Price per square foot: $176/sqft
- Tax assessed value: $194,060
- Annual tax amount: $3,690
- Date on market: 2/22/2026
- Listing terms: Cash,Conventional,FHA,Texas Vet,VA Loan
- Electric utility on property: Yes
- Road surface type: Asphalt
Estimated market value
Not available
Estimated sales range
Not available
$1,618/mo
Price history
| Date | Event | Price |
|---|---|---|
| 2/22/2026 | Listed for sale | $215,000$176/sqft |
Source: NTREIS #21179760 Report a problem | ||
Public tax history
| Year | Property taxes | Tax assessment |
|---|---|---|
| 2025 | $3,680 +21.5% | $194,060 +23.5% |
| 2024 | $3,029 +0.3% | $157,140 |
| 2023 | $3,019 +53.6% | $157,140 +77.3% |
| 2022 | $1,966 -1.6% | $88,610 |
| 2021 | $1,998 +9.7% | $88,610 +16.9% |
| 2020 | $1,821 -0.6% | $75,830 |
| 2019 | $1,832 +6% | $75,830 +12% |
| 2018 | $1,729 -0.4% | $67,710 |
| 2017 | $1,737 +7.5% | $67,710 +10.3% |
| 2016 | $1,615 +9.2% | $61,380 |
| 2015 | $1,479 | $61,380 +4.2% |
| 2014 | $1,479 | $58,900 +1.6% |
| 2010 | -- | $57,990 |
| 2006 | -- | -- |
| 2004 | -- | $52,810 +3.5% |
| 2003 | -- | $51,010 +10% |
| 2002 | -- | $46,370 +10% |
| 2001 | -- | $42,150 |
| 2000 | -- | $42,150 |
| 1999 | -- | -- |
Find assessor info on the county website
Monthly payment
Est. payment
Payment breakdown
Explore the cost of this home by adjusting the details. Changes won't be saved.Climate risks
Neighborhood: 76086
Nearby schools
Schools provided by the listing agent
- Elementary: Curtis
- Middle: Hall
- High: Weatherford
- District: Weatherford ISD
Source: NTREIS. This data may not be complete. We recommend contacting the local school district to confirm school assignments for this home.


Similar homes
- $229,0003 bd1 ba1k sqft507 N Merrimac St, Weatherford, TX 76086For Sale
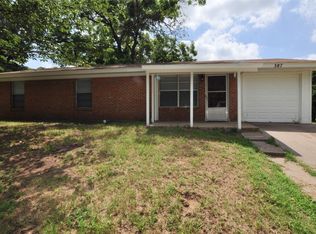 MLS ID #21268169, Paula Mitchell. NTREIS
 - $245,4003 bd2 ba1.7k sqft302 Case St, Weatherford, TX 76086For Sale
 MLS ID #21305305, Stanton R. Yates. NTREIS
 - $199,0002 bd1 ba1k sqft804 W Bridge St, Weatherford, TX 76086For Sale
 MLS ID #21340749, Debra Fenton. NTREIS
 - $209,9002 bd1 ba979 sqft1203 Hanover St, Weatherford, TX 76086For Sale
 MLS ID #21341509, Ronnie Warren. NTREIS
