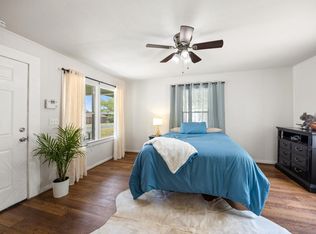
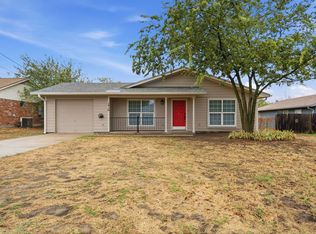
Charming and inviting 2-bedroom, 1-bath home offering 979 sq. ft. of comfortable living space on a wide, tree-lined street. The completely remodeled bathroom, including updated plumbing, adds modern appeal and peace of mind. A spacious living area flows seamlessly into the kitchen, creating an open and functional layout. Numerous windows throughout the home provide an abundance of natural light, while ceiling fans in every room add comfort year-round. Both bedrooms are nicely sized, and the kitchen features beautiful wood cabinetry and generous counter space. A separate full-size utility room adds convenience and storage. Outside, magnificent mature trees frame both the front and backyard, creating a peaceful setting. The fully fenced backyard offers plenty of room for outdoor enjoyment and can easily be cross-fenced to accommodate a variety of needs. A wonderful opportunity for a move-in-ready home with character, space, and a great outdoor setting.
For sale
Price cut: $10K (10/5)
$209,900
1203 Hanover St, Weatherford, TX 76086
2beds
979sqft
Single Family Residence
Built in ----
10,846 Square Feet Lot
$-- Zestimate®
$214/sqft
$-- HOA
What's special
Updated plumbingCompletely remodeled bathroomWide tree-lined streetGenerous counter spaceOpen and functional layout
- 56 days
- 128
- 11
Zillow last checked:
Listing updated:
Listed by:
Ronnie Warren 058518 (817)596-9446,
CENTURY 21 Judge Fite Company 817-596-9446
Source: NTREIS,MLS#: 21341509
Facts & features
Interior
Bedrooms & bathrooms
- Bedrooms: 2
- Bathrooms: 1
- Full bathrooms: 1
Primary bedroom
- Features: Ceiling Fan(s)
- Level: First
- Dimensions: 11 x 11
Bedroom
- Features: Ceiling Fan(s)
- Level: First
- Dimensions: 10 x 10
Kitchen
- Features: Built-in Features, Eat-in Kitchen
- Level: First
- Dimensions: 12 x 10
Living room
- Features: Ceiling Fan(s)
- Level: First
- Dimensions: 17 x 12
Heating
- Central, Electric
Cooling
- Central Air, Ceiling Fan(s), Electric
Appliances
- Included: Electric Oven, Electric Range, Electric Water Heater
- Laundry: Washer Hookup, Dryer Hookup, ElectricDryer Hookup
Features
- Eat-in Kitchen, High Speed Internet, Open Floorplan, Cable TV
- Flooring: Carpet, Linoleum
- Has basement: No
- Has fireplace: No
Interior area
- Total interior livable area: 979 sqft
Video & virtual tour
Property
Parking
- Total spaces: 1
- Parking features: Attached Carport
- Carport spaces: 1
Features
- Levels: One
- Stories: 1
- Patio & porch: Covered
- Pool features: None
- Fencing: Chain Link,Fenced,Wood
Lot
- Size: 10,846 Square Feet
- Features: Back Yard, Lawn, Landscaped, Many Trees
Details
- Parcel number: R000003766
Construction
Type & style
- Home type: SingleFamily
- Architectural style: Traditional,Detached
- Property subtype: Single Family Residence
Materials
- Vinyl Siding
- Foundation: Pillar/Post/Pier
- Roof: Composition
Condition
- Resale
Utilities & green energy
- Sewer: Public Sewer
- Water: Public
- Utilities for property: Sewer Available, Water Available, Cable Available
Community & HOA
Community
- Features: Curbs
- Security: Smoke Detector(s)
- Subdivision: Carters Add
HOA
- Has HOA: No
Location
- Region: Weatherford
Financial & listing details
- Price per square foot: $214/sqft
- Tax assessed value: $189,050
- Annual tax amount: $3,595
- Date on market: 8/11/2026
- Cumulative days on market: 57 days
- Listing terms: Cash,Conventional
Estimated market value
Not available
Estimated sales range
Not available
Not available
Price history
| Date | Event | Price |
|---|---|---|
| 10/5/2026 | Price change | $209,900-4.5%$214/sqft |
Source: NTREIS #21341509 Report a problem | ||
| 8/11/2026 | Listed for sale | $219,900$225/sqft |
Source: NTREIS #21341509 Report a problem | ||
Public tax history
| Year | Property taxes | Tax assessment |
|---|---|---|
| 2025 | $3,595 +10.5% | $189,050 +12% |
| 2024 | $3,252 +0.3% | $168,730 |
| 2023 | $3,241 +70.3% | $168,730 +96.6% |
| 2022 | $1,904 -1.6% | $85,820 |
| 2021 | $1,935 +10% | $85,820 +17.1% |
| 2020 | $1,760 -0.6% | $73,270 |
| 2019 | $1,770 +6.2% | $73,270 +12.3% |
| 2018 | $1,667 -0.4% | $65,260 |
| 2017 | $1,674 +16.9% | $65,260 +20% |
| 2016 | $1,431 +11.6% | $54,400 |
| 2015 | $1,282 | $54,400 +6.5% |
| 2014 | $1,282 | $51,060 +0.6% |
| 2010 | -- | $50,770 |
| 1999 | -- | -- |
Find assessor info on the county website
Monthly payment
Est. payment
Payment breakdown
Explore the cost of this home by adjusting the details. Changes won't be saved.Climate risks
Neighborhood: 76086
Nearby schools
Schools provided by the listing agent
- Elementary: Seguin
- Middle: Tison
- High: Weatherford
- District: Weatherford ISD
Source: NTREIS. This data may not be complete. We recommend contacting the local school district to confirm school assignments for this home.


Similar homes
- $219,0002 bd1 ba977 sqft207 E 4th St, Weatherford, TX 76086For Sale
 MLS ID #21366304, Valerie Criner. NTREIS
 - $255,0003 bd6 ba1.1k sqft1416 N Rusk St, Weatherford, TX 76086For Sale
 MLS ID #21402843, Teresa Kidwell. NTREIS
 - $225,0002 bd1 ba842 sqft1209 Grace St, Weatherford, TX 76086For Sale
 MLS ID #21374527, Jamie Bodiford. NTREIS
 - $238,0002 bd1 ba1.1k sqft1309 N Elm St, Weatherford, TX 76086For Sale
 MLS ID #21388301, Randy Plyler. NTREIS
