Welcome home!
This charming 4-bed, 2-bath home is move-in ready with a brand-new roof, new siding on the back of the house. Located less than a mile from Downtown Weatherford, you’ll love the convenience of nearby shopping, dining, First Monday, entertainment, and all the community activities the historic square has to offer. Inside, enjoy a cozy layout perfect for relaxing and enjoyment. Step outside to an inviting back patio—ideal for gatherings or unwinding next to the fire. Whether you're a first-time homebuyer or looking to downsize, this home offers the perfect place to plant your roots. Preferred lender will pay for a 1 year buy down!
For sale
$268,500
707 N Walnut St, Weatherford, TX 76086
4beds
1,400sqft
Single Family Residence
Built in 1969
6,316 Square Feet Lot
$240,900 Zestimate®
$192/sqft
$-- HOA
What's special
Inviting back patioBrand-new roof
- 2 days
- 288
- 21
Likely to sell faster than
Zillow last checked:
Listing updated:
Listed by:
Taylor Garcia 0699618 817-717-1816,
Texas Property Brokers, LLC 817-717-1816,
Adela Moreno 0818434 817-771-7564,
Texas Property Brokers, LLC
Source: NTREIS,MLS#: 21405124
Facts & features
Interior
Bedrooms & bathrooms
- Bedrooms: 4
- Bathrooms: 2
- Full bathrooms: 2
Primary bedroom
- Level: First
- Dimensions: 14 x 12
Bedroom
- Level: First
- Dimensions: 13 x 12
Bedroom
- Level: First
- Dimensions: 12 x 9
Bedroom
- Level: First
- Dimensions: 9 x 8
Primary bathroom
- Level: First
- Dimensions: 8 x 7
Other
- Level: First
- Dimensions: 12 x 4
Kitchen
- Level: First
- Dimensions: 17 x 11
Living room
- Level: First
- Dimensions: 26 x 12
Heating
- Natural Gas
Cooling
- Central Air, Electric
Appliances
- Included: Dishwasher, Gas Cooktop, Gas Oven, Gas Water Heater
Features
- Eat-in Kitchen
- Flooring: Carpet, Vinyl
- Has basement: No
- Has fireplace: No
Interior area
- Total interior livable area: 1,400 sqft
Video & virtual tour
Property
Parking
- Parking features: Driveway
Features
- Levels: One
- Stories: 1
- Pool features: None
- Fencing: Chain Link,Wood
Lot
- Size: 6,316 Square Feet
- Features: Few Trees
Details
- Additional structures: Storage
- Parcel number: R000026088
Construction
Type & style
- Home type: SingleFamily
- Architectural style: Traditional,Detached
- Property subtype: Single Family Residence
Materials
- Foundation: Slab
- Roof: Composition,Shingle
Condition
- Year built: 1969
Utilities & green energy
- Sewer: Public Sewer
- Water: Public
- Utilities for property: Natural Gas Available, Sewer Available, Separate Meters, Water Available
Community & HOA
Community
- Security: Carbon Monoxide Detector(s), Smoke Detector(s)
- Subdivision: Soward & Dugan
HOA
- Has HOA: No
Location
- Region: Weatherford
Financial & listing details
- Price per square foot: $192/sqft
- Tax assessed value: $246,590
- Annual tax amount: $4,753
- Date on market: 10/13/2026
- Cumulative days on market: 3 days
- Listing terms: Cash,Conventional,FHA,VA Loan
- Exclusions: Staging decor
Estimated market value
$240,900
$226,000 - $255,000
$1,956/mo
Price history
| Date | Event | Price |
|---|---|---|
| 10/13/2026 | Listed for sale | $268,500+9.6%$192/sqft |
Source: NTREIS #21405124 Report a problem | ||
| 5/12/2026 | Listing removed | $244,900$175/sqft |
Source: NTREIS #21113049 Report a problem | ||
| 3/26/2026 | Listed for sale | $244,900$175/sqft |
Source: NTREIS #21113049 Report a problem | ||
| 3/22/2026 | Contingent | $244,900$175/sqft |
Source: NTREIS #21113049 Report a problem | ||
| 3/13/2026 | Price change | $244,900-2%$175/sqft |
Source: NTREIS #21113049 Report a problem | ||
| 2/4/2026 | Price change | $249,999-3.1%$179/sqft |
Source: NTREIS #21113049 Report a problem | ||
| 1/9/2026 | Price change | $258,000-0.8%$184/sqft |
Source: NTREIS #21113049 Report a problem | ||
| 12/12/2025 | Price change | $260,000-1.9%$186/sqft |
Source: NTREIS #21113049 Report a problem | ||
| 11/25/2025 | Listed for sale | $265,000+6%$189/sqft |
Source: NTREIS #21113049 Report a problem | ||
| 3/12/2024 | Sold | -- |
Source: NTREIS #20528238 Report a problem | ||
| 2/18/2024 | Pending sale | $250,000$179/sqft |
Source: NTREIS #20528238 Report a problem | ||
| 2/12/2024 | Contingent | $250,000$179/sqft |
Source: NTREIS #20528238 Report a problem | ||
| 2/8/2024 | Listed for sale | $250,000$179/sqft |
Source: NTREIS #20528238 Report a problem | ||
Public tax history
| Year | Property taxes | Tax assessment |
|---|---|---|
| 2025 | $2,479 -4.3% | $246,590 +29.5% |
| 2024 | $2,590 -29.2% | $190,460 |
| 2023 | $3,659 +62.9% | $190,460 +88.1% |
| 2022 | $2,246 -1.6% | $101,250 |
| 2021 | $2,283 +6.7% | $101,250 +13.7% |
| 2020 | $2,139 -0.6% | $89,070 |
| 2019 | $2,152 +8.1% | $89,070 +14.3% |
| 2018 | $1,990 -0.4% | $77,930 |
| 2017 | $1,999 +18.2% | $77,930 +21.3% |
| 2016 | $1,691 +14.6% | $64,260 |
| 2015 | $1,475 | $64,260 +9.4% |
| 2014 | $1,475 | $58,730 -1.1% |
| 2010 | -- | $59,370 |
| 1999 | -- | -- |
Find assessor info on the county website
Monthly payment
Est. payment
Payment breakdown
Explore the cost of this home by adjusting the details. Changes won't be saved.Climate risks
Neighborhood: 76086
Nearby schools
Schools provided by the listing agent
- Elementary: Seguin
- Middle: Tison
- High: Weatherford
- District: Weatherford ISD
Source: NTREIS. This data may not be complete. We recommend contacting the local school district to confirm school assignments for this home.
Similar homes
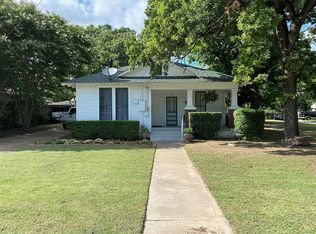
- $284,7503 bd2 ba1k sqft905 N Rusk St, Weatherford, TX 76086For Sale
 MLS ID #21360732, Michael Moos. NTREIS
 - $255,0003 bd6 ba1.1k sqft1416 N Rusk St, Weatherford, TX 76086For Sale
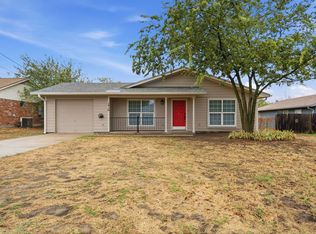 MLS ID #21402843, Teresa Kidwell. NTREIS
 - $270,0003 bd1 ba1.1k sqft313 W 7th St, Weatherford, TX 76086For Sale
 MLS ID #21358328, Dani Doak. NTREIS
 - $285,0003 bd2 ba1.5k sqft1412 S Sloan St, Weatherford, TX 76086For Sale
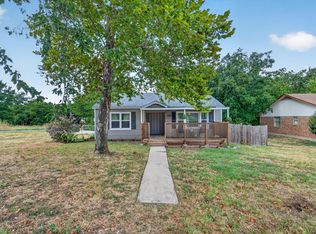 MLS ID #21402225, Aracely Vazquez. NTREIS
