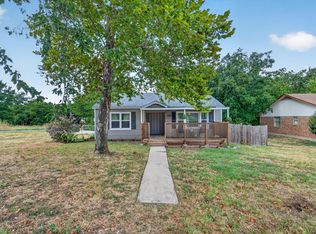
Welcome to this beautifully updated, move-in-ready 3 bedroom home! Step inside to find a bright, open interior that feels completely new, fresh interior paint and stunning new vinyl flooring. Kitchen updated with white cabinets, tile backsplash, new sink and faucet. The floor plan offers a Jack and Jill bathroom between two of the bedrooms which perfectly balances privacy and accessibility. You will love the option to pull your car into the one car garage for protection from the weather. Nice large backyard for cookouts, playtime and pets to run free with wood fencing. Exterior has also been updated with fresh paint and gutters.
For sale
$255,000
1416 N Rusk St, Weatherford, TX 76086
3beds
1,152sqft
Single Family Residence
Built in 1985
8,450 Square Feet Lot
$-- Zestimate®
$221/sqft
$-- HOA
What's special
Wood fencingBeautifully updatedFresh interior paintBright open interiorStunning new vinyl flooringTile backsplashNew sink and faucet
- 9 hours
- 37
- 4
Zillow last checked:
Listing updated:
Listed by:
Teresa Kidwell 0385794 817-354-7653,
Century 21 Mike Bowman, Inc. 817-354-7653
Source: NTREIS,MLS#: 21402843
Facts & features
Interior
Bedrooms & bathrooms
- Bedrooms: 3
- Bathrooms: 6
- Full bathrooms: 1
- 1/2 bathrooms: 5
Primary bedroom
- Level: First
- Dimensions: 0 x 0
Bedroom
- Level: First
- Dimensions: 0 x 0
Living room
- Level: First
- Dimensions: 0 x 0
Heating
- Central, Electric
Cooling
- Central Air, Electric
Appliances
- Included: Electric Range, Electric Water Heater
Features
- High Speed Internet, Cable TV
- Flooring: Laminate
- Has basement: No
- Has fireplace: No
Interior area
- Total interior livable area: 1,152 sqft
Video & virtual tour
Property
Parking
- Total spaces: 1
- Parking features: Garage
- Attached garage spaces: 1
Features
- Levels: One
- Stories: 1
- Exterior features: Rain Gutters
- Pool features: None
- Fencing: Wood
Lot
- Size: 8,450 Square Feet
Details
- Parcel number: R000003951
Construction
Type & style
- Home type: SingleFamily
- Architectural style: Detached
- Property subtype: Single Family Residence
Materials
- Foundation: Slab
- Roof: Composition
Condition
- Year built: 1985
Utilities & green energy
- Sewer: Public Sewer
- Water: Public
- Utilities for property: Sewer Available, Water Available, Cable Available
Community & HOA
Community
- Subdivision: Mutual Realty Co Ltd
HOA
- Has HOA: No
Location
- Region: Weatherford
Financial & listing details
- Price per square foot: $221/sqft
- Tax assessed value: $251,464
- Annual tax amount: $3,537
- Date on market: 10/3/2026
- Cumulative days on market: 1 day
Estimated market value
Not available
Estimated sales range
Not available
Not available
Price history
| Date | Event | Price |
|---|---|---|
| 10/3/2026 | Listed for sale | $255,000$221/sqft |
Source: NTREIS #21402843 Report a problem | ||
| 3/6/2013 | Sold | -- |
Source: Agent Provided Report a problem | ||
Public tax history
| Year | Property taxes | Tax assessment |
|---|---|---|
| 2025 | $4,782 +11.3% | $251,464 +12.8% |
| 2024 | $4,295 -7.2% | $222,843 -7.5% |
| 2023 | $4,629 +62.4% | $240,960 +87.5% |
| 2022 | $2,850 -1.6% | $128,500 |
| 2021 | $2,897 +7.3% | $128,500 +14.3% |
| 2020 | $2,701 -0.6% | $112,470 |
| 2019 | $2,718 +6.8% | $112,470 +12.8% |
| 2018 | $2,545 -0.4% | $99,670 |
| 2017 | $2,557 +15.6% | $99,670 +18.6% |
| 2016 | $2,211 +12.5% | $84,040 |
| 2015 | $1,966 | $84,040 +7.4% |
| 2014 | $1,966 | $78,280 |
| 2013 | -- | $78,280 |
| 2012 | -- | $78,280 |
| 2011 | -- | $78,280 |
| 2010 | -- | $78,280 |
| 2009 | -- | $78,280 |
| 2008 | -- | -- |
| 2007 | -- | -- |
| 2006 | -- | -- |
| 2004 | -- | $66,150 +10% |
| 2003 | -- | $60,140 +10% |
| 2002 | -- | $54,670 +10% |
| 2001 | -- | $49,700 |
| 2000 | -- | $49,700 |
| 1999 | -- | -- |
Find assessor info on the county website
Monthly payment
Est. payment
Payment breakdown
Explore the cost of this home by adjusting the details. Changes won't be saved.Climate risks
Neighborhood: 76086
Nearby schools
Schools provided by the listing agent
- Elementary: Ikard
- Middle: Hall
- High: Weatherford
- District: Weatherford ISD
Source: NTREIS. This data may not be complete. We recommend contacting the local school district to confirm school assignments for this home.
Similar homes
- $250,0003 bd2 ba1k sqft146 Black Forest Dr, Weatherford, TX 76086For SaleMLS ID #21402129, Lori Anne Mcelyea. NTREIS
- $290,0003 bd2 ba1.5k sqft1412 S Sloan St, Weatherford, TX 76086For Sale
 MLS ID #21402225, Aracely Vazquez. NTREIS
 - $239,0002 bd1 ba1.1k sqft1309 N Elm St, Weatherford, TX 76086For Sale
 MLS ID #21388301, Randy Plyler. NTREIS
 - $290,0003 bd2 ba1k sqft403 Glenn Dr, Weatherford, TX 76086For Sale
 MLS ID #21400073, Patrick Nuss. NTREIS
