Charming & Move-In Ready in Historic Weatherford! This adorable home has been completely refreshed from top to bottom, offering the peace of mind first-time buyers and downsizers dream of. Major systems and structure are done: a new comp roof and foundation beams (2024), new front and rear siding, five new dual-pane windows, and fresh exterior and interior paint throughout. Step inside to brand new flooring across the entire home and new tile in the shower. The kitchen shines with granite counters, and the open living area flows right into it, perfect for easy everyday living or entertaining. A second bedroom sits just off the living space, ideal as a home office, craft room, or guest space. The primary bedroom has its own private entrance and covered porch, a perfect spot for morning coffee or evening wind-down. The centrally located bathroom serves both bedrooms, and a separate utility area offers extra storage. Outside, enjoy a fully fenced private backyard, a brand new back deck, a storage building, and a 2-car carport, all the space you need without the upkeep of a larger property. Recent updates also include a new HVAC blower motor and full service, plus a new attic UV light system that helps reduce mold, bacteria, and viruses for cleaner indoor air. A full home inspection and WDI report were just completed and are available for buyers to preview, so you can make a confident, informed offer from day one. Just minutes from historic downtown Weatherford, enjoy local shops, restaurants, and community charm right around the corner. Pre-qualification from a verified lender or proof of funds required with all offers. DONE: Aug 2026 ... WDI Report, HVAC Serviced, Home Inspection Completed, Utilities and cost provided!! All the guessing has been taken out so your buyer can move forward with confidence. Come take a look. Your Legacy starts with a Key in the Door.
For sale
Price cut: $4K (10/8)
$215,000
207 E 4th St, Weatherford, TX 76086
2beds
977sqft
Single Family Residence
Built in ----
10,018 Square Feet Lot
$212,400 Zestimate®
$220/sqft
$-- HOA
What's special
Brand new back deckStorage buildingGranite countersFive new dual-pane windowsCentrally located bathroomFully fenced private backyardNew comp roof
- 43 days
- 224
- 23
Zillow last checked:
Listing updated:
Listed by:
Valerie Criner 0706757 972-836-9295,
JPAR 972-836-9295
Source: NTREIS,MLS#: 21366304
Facts & features
Interior
Bedrooms & bathrooms
- Bedrooms: 2
- Bathrooms: 1
- Full bathrooms: 1
Primary bedroom
- Features: Ceiling Fan(s)
- Level: First
- Dimensions: 12 x 14
Bedroom
- Features: Ceiling Fan(s)
- Level: First
- Dimensions: 9 x 10
Other
- Features: Granite Counters
- Level: First
- Dimensions: 8 x 5
Kitchen
- Features: Granite Counters, Pantry
- Level: First
- Dimensions: 6 x 9
Living room
- Features: Ceiling Fan(s)
- Level: First
- Dimensions: 12 x 14
Utility room
- Features: Utility Room
- Level: First
- Dimensions: 9 x 9
Heating
- Central
Cooling
- Central Air
Appliances
- Included: Trash Compactor
- Laundry: Electric Dryer Hookup
Features
- Granite Counters, High Speed Internet
- Flooring: Luxury Vinyl Plank
- Windows: Window Coverings
- Has basement: No
- Has fireplace: No
Interior area
- Total interior livable area: 977 sqft
Video & virtual tour
Property
Parking
- Total spaces: 2
- Parking features: Attached Carport, Open, On Street
- Carport spaces: 2
- Has uncovered spaces: Yes
Features
- Levels: One
- Stories: 1
- Patio & porch: Covered
- Pool features: None
- Fencing: Back Yard,Chain Link,Partial
Lot
- Size: 10,018 Square Feet
- Residential vegetation: Cleared
Details
- Additional structures: Shed(s)
- Parcel number: R000003432
Construction
Type & style
- Home type: SingleFamily
- Architectural style: Craftsman,Detached
- Property subtype: Single Family Residence
Materials
- Other
- Foundation: Pillar/Post/Pier
- Roof: Composition
Condition
- Resale
Community & HOA
Community
- Subdivision: Carters
HOA
- Has HOA: No
Location
- Region: Weatherford
Financial & listing details
- Price per square foot: $220/sqft
- Tax assessed value: $182,327
- Annual tax amount: $3,467
- Date on market: 8/26/2026
- Cumulative days on market: 44 days
- Listing terms: Cash,Conventional,FHA
- Exclusions: Personal Items, Washer and Dryer
- Road surface type: Asphalt
Estimated market value
$212,400
$202,000 - $223,000
$1,573/mo
Price history
| Date | Event | Price |
|---|---|---|
| 10/8/2026 | Price change | $215,000-1.8%$220/sqft |
Source: NTREIS #21366304 Report a problem | ||
| 10/1/2026 | Price change | $219,000-6.6%$224/sqft |
Source: NTREIS #21366304 Report a problem | ||
| 9/5/2026 | Price change | $234,500-1.9%$240/sqft |
Source: NTREIS #21366304 Report a problem | ||
| 8/26/2026 | Listed for sale | $239,000+44.8%$245/sqft |
Source: NTREIS #21366304 Report a problem | ||
| 3/2/2022 | Listing removed | -- |
Source: NTREIS #14634965 Report a problem | ||
| 8/8/2021 | Listing removed | $165,000$169/sqft |
Source: NTREIS #14634965 Report a problem | ||
| 7/29/2021 | Listed for sale | $165,000+22.2%$169/sqft |
Source: NTREIS #14634965 Report a problem | ||
| 10/1/2020 | Sold | -- |
Source: Agent Provided Report a problem | ||
| 9/16/2020 | Pending sale | $135,000$138/sqft |
Source: Allie Beth Allman & Associates #14425704 Report a problem | ||
| 9/3/2020 | Listed for sale | $135,000$138/sqft |
Source: Allie Beth Allman & Associates #14425704 Report a problem | ||
| 12/4/2019 | Listing removed | $1,000$1/sqft |
Source: Owner Report a problem | ||
| 12/2/2019 | Price change | $1,000-16.7%$1/sqft |
Source: Owner Report a problem | ||
| 11/25/2019 | Listed for rent | $1,200$1/sqft |
Source: Owner Report a problem | ||
Public tax history
| Year | Property taxes | Tax assessment |
|---|---|---|
| 2025 | $2,018 -19.9% | $182,327 -1.1% |
| 2024 | $2,518 -9.8% | $184,370 |
| 2023 | $2,791 -1.7% | $184,370 +44% |
| 2022 | $2,840 -1.6% | $128,030 |
| 2021 | $2,886 +40.9% | $128,030 +50.1% |
| 2020 | $2,048 -0.6% | $85,300 |
| 2019 | $2,061 +7.4% | $85,300 +13.5% |
| 2018 | $1,920 -0.4% | $75,170 |
| 2017 | $1,928 +14.4% | $75,170 +17.3% |
| 2016 | $1,686 +11.6% | $64,060 |
| 2015 | $1,510 | $64,060 +6.5% |
| 2014 | $1,510 | $60,130 +2% |
| 2010 | -- | $58,970 |
| 2009 | -- | $58,970 |
| 2008 | -- | -- |
| 2007 | -- | -- |
| 2006 | -- | -- |
| 2004 | -- | $55,680 +10% |
| 2003 | -- | $50,620 +10% |
| 2002 | -- | $46,020 +10% |
| 2001 | -- | $41,840 |
| 1999 | -- | -- |
Find assessor info on the county website
Monthly payment
Est. payment
Payment breakdown
Explore the cost of this home by adjusting the details. Changes won't be saved.Climate risks
Neighborhood: 76086
Nearby schools
Schools provided by the listing agent
- Elementary: Seguin
- Middle: Tison
- High: Weatherford
- District: Weatherford ISD
Source: NTREIS. This data may not be complete. We recommend contacting the local school district to confirm school assignments for this home.
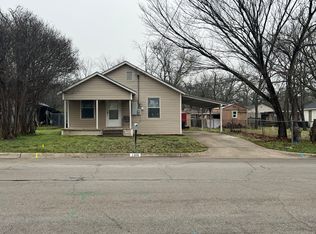
Similar homes
- $238,0002 bd1 ba1.1k sqft1309 N Elm St, Weatherford, TX 76086For Sale
 MLS ID #21388301, Randy Plyler. NTREIS
 - $209,9002 bd1 ba979 sqft1203 Hanover St, Weatherford, TX 76086For Sale
 MLS ID #21341509, Ronnie Warren. NTREIS
 - $225,0002 bd1 ba842 sqft1209 Grace St, Weatherford, TX 76086For Sale
 MLS ID #21374527, Jamie Bodiford. NTREIS
 - $255,0003 bd6 ba1.1k sqft1416 N Rusk St, Weatherford, TX 76086For Sale
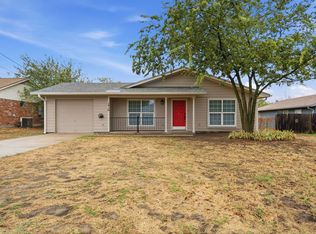 MLS ID #21402843, Teresa Kidwell. NTREIS
