MOVE In Ready. 2-bedroom, 1-bath home sits on a spacious 0.403-acre corner lot in Weatherford. Inside, a generous bonus room offers flexible space for a second living area, office, media room, or playroom, and a separate utility room adds everyday convenience. The partially fenced side yard provides room to spread out, with space for vehicles, an RV, boat, trailer, or outdoor projects. Zoned R-2, the property may offer additional possibilities, including a potential second home, subject to city approval. Enjoy convenient access to Weatherford Square, First Monday Trade Days, Weatherford College, the hospital, shopping, dining, and other local amenities.
For sale
$180,000
501 Eureka St, Weatherford, TX 76086
2beds
963sqft
Single Family Residence
Built in 1967
0.4 Acres Lot
$-- Zestimate®
$187/sqft
$-- HOA
What's special
- 2 days
- 242
- 25
Likely to sell faster than
Zillow last checked:
Listing updated:
Listed by:
Raquel Harbin 0603391 (940)550-5019,
HARBCO Realty 940-550-5019,
Zachary Graham 0799510 940-452-4735,
HARBCO Realty
Source: NTREIS,MLS#: 21412081
Facts & features
Interior
Bedrooms & bathrooms
- Bedrooms: 2
- Bathrooms: 1
- Full bathrooms: 1
Primary bedroom
- Features: Ceiling Fan(s)
- Level: First
- Dimensions: 10 x 10
Bedroom
- Features: Ceiling Fan(s)
- Level: First
- Dimensions: 10 x 10
Bonus room
- Level: First
- Dimensions: 14 x 12
Other
- Level: First
- Dimensions: 5 x 4
Kitchen
- Level: First
- Dimensions: 5 x 7
Living room
- Level: First
- Dimensions: 10 x 10
Utility room
- Level: First
- Dimensions: 3 x 6
Heating
- Central
Cooling
- Central Air, Ceiling Fan(s), Electric
Appliances
- Included: Gas Cooktop, Gas Oven
- Laundry: Laundry in Utility Room
Features
- Granite Counters, Pantry
- Flooring: Carpet, Laminate
- Windows: Window Coverings
- Has basement: No
- Has fireplace: No
Interior area
- Total interior livable area: 963 sqft
Video & virtual tour
Property
Parking
- Total spaces: 2
- Parking features: Carport
- Carport spaces: 2
Features
- Levels: One
- Stories: 1
- Patio & porch: Covered
- Pool features: None
Lot
- Size: 0.4 Acres
Details
- Parcel number: R000034906
Construction
Type & style
- Home type: SingleFamily
- Architectural style: Traditional,Detached
- Property subtype: Single Family Residence
Materials
- Vinyl Siding
- Foundation: Pillar/Post/Pier
- Roof: Composition
Condition
- Resale
- Year built: 1967
Utilities & green energy
- Sewer: Public Sewer
- Water: Public
- Utilities for property: Electricity Connected, Sewer Available, Water Available
Community & HOA
Community
- Subdivision: Yeomans
HOA
- Has HOA: No
Location
- Region: Weatherford
Financial & listing details
- Price per square foot: $187/sqft
- Tax assessed value: $144,930
- Annual tax amount: $2,756
- Date on market: 10/14/2026
- Cumulative days on market: 58 days
- Listing terms: Cash,Conventional,FHA,VA Loan
Estimated market value
Not available
Estimated sales range
Not available
$1,503/mo
Price history
| Date | Event | Price |
|---|---|---|
| 10/14/2026 | Listed for sale | $180,000-13.9%$187/sqft |
Source: NTREIS #21412081 Report a problem | ||
| 10/3/2026 | Listing removed | $209,000$217/sqft |
Source: eXp Realty #21343043 Report a problem | ||
| 9/4/2026 | Price change | $209,000-9.1%$217/sqft |
Source: NTREIS #21343043 Report a problem | ||
| 8/7/2026 | Listed for sale | $230,000+10%$239/sqft |
Source: NTREIS #21343043 Report a problem | ||
| 8/16/2025 | Listing removed | $209,000$217/sqft |
Source: NTREIS #20894472 Report a problem | ||
| 7/27/2025 | Price change | $209,000-4.6%$217/sqft |
Source: NTREIS #20894472 Report a problem | ||
| 6/14/2025 | Price change | $219,000-4.4%$227/sqft |
Source: NTREIS #20894472 Report a problem | ||
| 5/15/2025 | Price change | $229,000-6.5%$238/sqft |
Source: NTREIS #20894472 Report a problem | ||
| 4/5/2025 | Listed for sale | $245,000$254/sqft |
Source: NTREIS #20894472 Report a problem | ||
| 5/15/2021 | Listing removed | -- |
Source: Zillow Rental Manager Report a problem | ||
| 5/1/2021 | Listed for rent | $1,200+0.4%$1/sqft |
Source: Zillow Rental Manager Report a problem | ||
| 3/24/2021 | Listing removed | -- |
Source: Owner Report a problem | ||
| 4/14/2019 | Listing removed | $1,195$1/sqft |
Source: Owner Report a problem | ||
| 3/14/2019 | Listed for rent | $1,195$1/sqft |
Source: Owner Report a problem | ||
Public tax history
| Year | Property taxes | Tax assessment |
|---|---|---|
| 2025 | $2,756 -7.6% | $144,930 -6.4% |
| 2024 | $2,983 +0.3% | $154,770 |
| 2023 | $2,973 +34.6% | $154,770 +55.4% |
| 2022 | $2,209 -1.6% | $99,610 |
| 2021 | $2,246 +13.7% | $99,610 +21.2% |
| 2020 | $1,974 -0.6% | $82,210 |
| 2019 | $1,986 +13.8% | $82,210 +20.3% |
| 2018 | $1,745 -0.4% | $68,350 |
| 2017 | $1,753 +12.2% | $68,350 +15.1% |
| 2016 | $1,563 +13.8% | $59,390 |
| 2015 | $1,373 | $59,390 +8.6% |
| 2014 | $1,373 | $54,690 |
| 2013 | -- | $54,690 +3.8% |
| 2012 | -- | $52,700 |
| 2011 | -- | $52,700 -4.6% |
| 2010 | -- | $55,260 |
| 2009 | -- | $55,260 |
| 2008 | -- | -- |
| 2007 | -- | -- |
| 2006 | -- | -- |
| 2004 | -- | $51,460 |
| 2003 | -- | $51,460 |
| 2002 | -- | $51,460 +17.4% |
| 2000 | -- | $43,850 |
| 1999 | -- | -- |
Find assessor info on the county website
Monthly payment
Est. payment
Payment breakdown
Explore the cost of this home by adjusting the details. Changes won't be saved.Climate risks
Neighborhood: 76086
Nearby schools
Schools provided by the listing agent
- Elementary: Ikard
- Middle: Hall
- High: Weatherford
- District: Weatherford ISD
Source: NTREIS. This data may not be complete. We recommend contacting the local school district to confirm school assignments for this home.
Similar homes
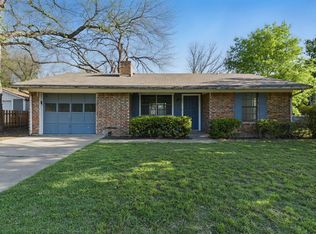
- $188,0002 bd1 ba900 sqft506 N Lamar St, Weatherford, TX 76086For Sale
 MLS ID #21299618, Jack Blair. NTREIS
 - $174,9002 bd2 ba888 sqft1220 N Rusk St, Weatherford, TX 76086For Sale
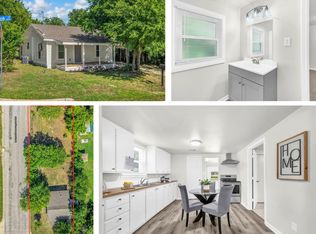 MLS ID #21283907, Jose Berlanga. NTREIS
 - $205,0002 bd1 ba977 sqft207 E 4th St, Weatherford, TX 76086For Sale
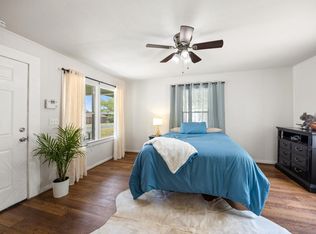 MLS ID #21366304, Valerie Criner. NTREIS
 - $268,5004 bd2 ba1.4k sqft707 N Walnut St, Weatherford, TX 76086For Sale
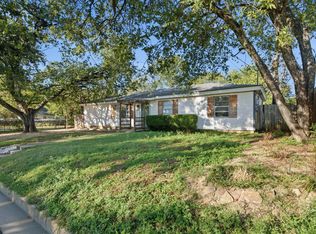 MLS ID #21405124, Taylor Garcia. NTREIS
