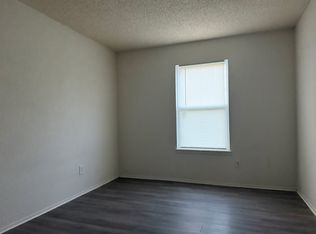
Totally remodeled and situated on a large lot, this charming one bedroom, one bath home offers an open concept layout with combined living and dining area. The updated kitchen features upgraded cabinetry, granite countertops and a fresh functional design. Durable luxury vinyl plank flooring extends through the kitchen, living area and bedroom. The remodeled bathroom features updated fixtures and flooring, and a separate utility room adds convenience. With its refreshed interior and spacious lot, this move-in-ready home offers comfortable living with easy access to shopping in Weatherford and nearby interstate access.
For sale
$160,000
613 Bryan St, Weatherford, TX 76086
1beds
568sqft
Single Family Residence
Built in 1940
9,234 Square Feet Lot
$-- Zestimate®
$282/sqft
$-- HOA
What's special
Remodeled bathroomLarge lotSpacious lotGranite countertopsFresh functional designUpgraded cabinetryUpdated kitchen
- 3 days
- 107
- 7
Likely to sell faster than
Zillow last checked:
Listing updated:
Listed by:
Cheryl Belew 0536758 817-738-9555,
Coldwell Banker Apex, REALTORS 817-900-3226
Source: NTREIS,MLS#: 21401022
Facts & features
Interior
Bedrooms & bathrooms
- Bedrooms: 1
- Bathrooms: 1
- Full bathrooms: 1
Primary bedroom
- Features: Ceiling Fan(s), Walk-In Closet(s)
- Level: First
- Dimensions: 15 x 9
Dining room
- Level: First
- Dimensions: 10 x 7
Other
- Features: Built-in Features, Solid Surface Counters
- Level: First
- Dimensions: 8 x 7
Kitchen
- Features: Breakfast Bar, Built-in Features, Granite Counters
- Level: First
- Dimensions: 10 x 7
Living room
- Level: First
- Dimensions: 14 x 14
Utility room
- Features: Utility Room
- Level: First
- Dimensions: 10 x 7
Heating
- None
Cooling
- Ceiling Fan(s), Window Unit(s)
Appliances
- Included: Electric Range, Electric Water Heater
- Laundry: Washer Hookup, Dryer Hookup, Laundry in Utility Room
Features
- Eat-in Kitchen, High Speed Internet, Open Floorplan, Cable TV
- Flooring: Luxury Vinyl Plank
- Has basement: No
- Has fireplace: No
Interior area
- Total interior livable area: 568 sqft
Video & virtual tour
Property
Parking
- Parking features: Driveway
Accessibility
- Accessibility features: Accessible Doors
Features
- Levels: One
- Stories: 1
- Pool features: None
- Fencing: Back Yard,Chain Link
Lot
- Size: 9,234 Square Feet
- Features: Few Trees
Details
- Parcel number: R000019328
Construction
Type & style
- Home type: SingleFamily
- Architectural style: Traditional,Detached
- Property subtype: Single Family Residence
Materials
- Foundation: Other, Pillar/Post/Pier
- Roof: Asphalt
Condition
- Resale
- Year built: 1940
Utilities & green energy
- Sewer: Public Sewer
- Water: Public
- Utilities for property: Sewer Available, Water Available, Cable Available
Community & HOA
Community
- Subdivision: Northwest
HOA
- Has HOA: No
Location
- Region: Weatherford
Financial & listing details
- Price per square foot: $282/sqft
- Tax assessed value: $140,296
- Annual tax amount: $2,668
- Date on market: 10/2/2026
- Cumulative days on market: 200 days
- Listing terms: Cash,Conventional,VA Loan
Estimated market value
Not available
Estimated sales range
Not available
Not available
Price history
| Date | Event | Price |
|---|---|---|
| 10/2/2026 | Listed for sale | $160,000$282/sqft |
Source: NTREIS #21401022 Report a problem | ||
| 10/1/2026 | Listing removed | $160,000$282/sqft |
Source: NTREIS #21189811 Report a problem | ||
| 6/29/2026 | Price change | $160,000-5.9%$282/sqft |
Source: NTREIS #21189811 Report a problem | ||
| 5/4/2026 | Price change | $170,000-5%$299/sqft |
Source: NTREIS #21189811 Report a problem | ||
| 3/18/2026 | Listed for sale | $179,000+55.7%$315/sqft |
Source: NTREIS #21189811 Report a problem | ||
| 4/5/2023 | Listing removed | -- |
Source: NTREIS #20264236 Report a problem | ||
| 3/3/2023 | Price change | $115,000-11.5%$202/sqft |
Source: NTREIS #20264236 Report a problem | ||
| 2/22/2023 | Listed for sale | $130,000+4%$229/sqft |
Source: NTREIS #20264236 Report a problem | ||
| 2/7/2022 | Sold | -- |
Source: NTREIS #14728199 Report a problem | ||
| 2/1/2022 | Pending sale | $125,000$220/sqft |
Source: NTREIS #14728199 Report a problem | ||
| 1/25/2022 | Contingent | $125,000$220/sqft |
Source: NTREIS #14728199 Report a problem | ||
| 12/19/2021 | Listed for sale | $125,000$220/sqft |
Source: NTREIS #14728199 Report a problem | ||
Public tax history
| Year | Property taxes | Tax assessment |
|---|---|---|
| 2025 | $2,668 +0.4% | $140,296 +1.7% |
| 2024 | $2,658 +0.3% | $137,920 |
| 2023 | $2,649 +190.8% | $137,920 +235.7% |
| 2022 | $911 -1.6% | $41,080 |
| 2021 | $926 +7.6% | $41,080 +14.6% |
| 2020 | $861 -0.6% | $35,840 |
| 2019 | $866 +5.5% | $35,840 +11.5% |
| 2018 | $820 -0.4% | $32,130 |
| 2017 | $824 +7% | $32,130 +9.8% |
| 2016 | $770 +42.2% | $29,270 |
| 2015 | $541 | $29,270 +35.8% |
| 2014 | $541 | $21,560 -1.1% |
| 2010 | -- | $21,790 |
| 1999 | -- | -- |
Find assessor info on the county website
Monthly payment
Est. payment
Payment breakdown
Explore the cost of this home by adjusting the details. Changes won't be saved.Climate risks
Neighborhood: 76086
Nearby schools
Schools provided by the listing agent
- Elementary: Curtis
- Middle: Hall
- High: Weatherford
- District: Weatherford ISD
Source: NTREIS. This data may not be complete. We recommend contacting the local school district to confirm school assignments for this home.


Similar homes
- $120,0001 bd1 ba528 sqft908 Franklin St, Weatherford, TX 76086For Sale
 MLS ID #21256012, Jan Miller. NTREIS
 - $149,5001 bd1 ba667 sqft416 Shannon St, Weatherford, TX 76086For Sale
 MLS ID #21327868, Cassie Mueller. NTREIS
 - $240,0002 bd1 ba832 sqft116 W 7th St, Weatherford, TX 76086For Sale
 MLS ID #21157851, Michael Moos. NTREIS
 - $225,0002 bd1 ba842 sqft1209 Grace St, Weatherford, TX 76086For Sale
 MLS ID #21374527, Jamie Bodiford. NTREIS
