Affordable Homeownership Near the Lake!
Don’t miss this charming barndominium-style gem, where cozy living meets unbeatable value. Inside you’ll find granite countertops, stainless steel appliances, and an open-concept layout with lofty ceilings that make the space feel bright and inviting. Step outside to enjoy covered front and back patios, a fully fenced yard, a gravel driveway with carport, and plenty of room for outdoor living.
Just 10 minutes from Granbury’s historic square, Lake Granbury, and City Beach Park, with easy access to Glen Rose and under an hour to Fort Worth- this home is perfect for full-time living, a weekend retreat, or a smart investment.
Arrowhead Shores HOA perks include a community clubhouse, basketball court, playground, a large kid-friendly swimming pool, and 2 boat docks- all for only $24 per year.
An affordable price point, a great layout, and a location that works—this home is worth a look!
For sale
$172,000
5413 Tin Top Hwy, Granbury, TX 76048
3beds
810sqft
Single Family Residence
Built in 2023
1,742 Square Feet Lot
$-- Zestimate®
$212/sqft
$2/mo HOA
What's special
Fully fenced yardStainless steel appliancesGranite countertopsLofty ceilingsGravel driveway with carportOpen-concept layoutBarndominium-style gem
- 223 days |
- 271 |
- 22 |
Zillow last checked:
Listing updated:
Listed by:
Jessica Bronstad 512-361-9341,
Keller Williams Brazos West 817-279-6996
Source: NTREIS,MLS#: 21152696
Facts & features
Interior
Bedrooms & bathrooms
- Bedrooms: 3
- Bathrooms: 1
- Full bathrooms: 1
Primary bedroom
- Features: Ceiling Fan(s)
- Level: First
- Dimensions: 11 x 12
Living room
- Features: Ceiling Fan(s)
- Level: First
- Dimensions: 11 x 12
Heating
- Central, Electric
Cooling
- Central Air, Ceiling Fan(s), Electric
Appliances
- Included: Dishwasher, Electric Cooktop, Electric Oven, Electric Range, Electric Water Heater
Features
- Cathedral Ceiling(s), Decorative/Designer Lighting Fixtures, Granite Counters, High Speed Internet, Open Floorplan
- Flooring: Carpet, Luxury Vinyl Plank
- Has basement: No
- Has fireplace: No
Interior area
- Total interior livable area: 810 sqft
Video & virtual tour
Property
Parking
- Total spaces: 2
- Parking features: Detached Carport, Driveway, Gravel, No Garage
- Carport spaces: 2
Features
- Levels: One
- Stories: 1
- Patio & porch: Covered
- Exterior features: Awning(s)
- Pool features: None
- Fencing: Back Yard,Chain Link,Fenced,Full,Front Yard,Gate
Lot
- Size: 1,742 Square Feet
- Features: Subdivision
Details
- Parcel number: R000000304
Construction
Type & style
- Home type: SingleFamily
- Architectural style: Barndominium,Detached
- Property subtype: Single Family Residence
Materials
- Foundation: Slab
- Roof: Metal
Condition
- Year built: 2023
Utilities & green energy
- Sewer: Septic Tank
- Water: Community/Coop
- Utilities for property: Electricity Available, Septic Available, Water Available
Community & HOA
Community
- Subdivision: Arrowhead Shores Sec A
HOA
- Has HOA: Yes
- Services included: All Facilities
- HOA fee: $24 annually
- HOA name: Arrowhead Shores
- HOA phone: 817-573-0910
Location
- Region: Granbury
Financial & listing details
- Price per square foot: $212/sqft
- Tax assessed value: $153,410
- Annual tax amount: $1,840
- Date on market: 1/13/2026
- Cumulative days on market: 198 days
- Listing terms: Cash,Conventional,FHA,USDA Loan,VA Loan
Estimated market value
Not available
Estimated sales range
Not available
Not available
Price history
| Date | Event | Price |
|---|---|---|
| 5/13/2026 | Listed for sale | $172,000$212/sqft |
Source: NTREIS #21152696 Report a problem | ||
| 4/20/2026 | Pending sale | $172,000$212/sqft |
Source: NTREIS #21152696 Report a problem | ||
| 1/13/2026 | Listed for sale | $172,000-4.4%$212/sqft |
Source: NTREIS #21152696 Report a problem | ||
| 12/1/2025 | Listing removed | $179,900$222/sqft |
Source: NTREIS #20988346 Report a problem | ||
| 8/19/2025 | Price change | $179,900-4.8%$222/sqft |
Source: NTREIS #20988346 Report a problem | ||
| 7/2/2025 | Listed for sale | $189,000+26%$233/sqft |
Source: NTREIS #20988346 Report a problem | ||
| 11/29/2023 | Sold | -- |
Source: NTREIS #20442742 Report a problem | ||
| 11/13/2023 | Pending sale | $150,000$185/sqft |
Source: NTREIS #20442742 Report a problem | ||
| 11/3/2023 | Contingent | $150,000$185/sqft |
Source: NTREIS #20442742 Report a problem | ||
| 10/26/2023 | Listed for sale | $150,000$185/sqft |
Source: NTREIS #20442742 Report a problem | ||
| 10/20/2023 | Contingent | $150,000$185/sqft |
Source: NTREIS #20442742 Report a problem | ||
| 10/6/2023 | Listed for sale | $150,000$185/sqft |
Source: NTREIS #20442742 Report a problem | ||
Public tax history
| Year | Property taxes | Tax assessment |
|---|---|---|
| 2025 | $479 -74% | $153,410 |
| 2024 | $1,840 +1159.9% | $153,410 +1178.4% |
| 2023 | $146 +82.9% | $12,000 +100% |
| 2022 | $80 +164.5% | $6,000 +200% |
| 2021 | $30 -1.7% | $2,000 |
| 2020 | $31 -1.2% | $2,000 |
| 2019 | $31 -4.8% | $2,000 |
| 2018 | $33 | $2,000 |
| 2017 | $33 -2.4% | $2,000 |
| 2016 | $33 +0.9% | $2,000 |
| 2015 | $33 | $2,000 |
| 2014 | $33 | $2,000 |
| 2013 | -- | $2,000 |
Find assessor info on the county website
Monthly payment
Est. payment
Payment breakdown
Explore the cost of this home by adjusting the details. Changes won't be saved.Climate risks
Neighborhood: Arrowhead Shores
Nearby schools
GreatSchools rating
- 6/10Nettie Baccus Elementary SchoolGrades: PK-5Distance: 4.1 mi
- 4/10Granbury Middle SchoolGrades: 6-8Distance: 4.6 mi
- 6/10Granbury High SchoolGrades: 9-12Distance: 5 mi
Schools provided by the listing agent
- Elementary: Nettie Baccus
- Middle: Granbury
- High: Granbury
- District: Granbury ISD
Source: NTREIS. This data may not be complete. We recommend contacting the local school district to confirm school assignments for this home.
- $12,000-- bd-- ba-- sqft5417 Tin Top Hwy, Granbury, TX 76048Off Market
- $15,000-- bd-- ba-- sqft5408 Arrowhead Dr, Granbury, TX 76048Off Market
- $142,700-- bd-- ba960 sqft5412 Arrowhead Dr, Granbury, TX 76048Off Market
- $--2 bd2 ba1k sqft5410 Arrowhead, Granbury, TX 76048Sold
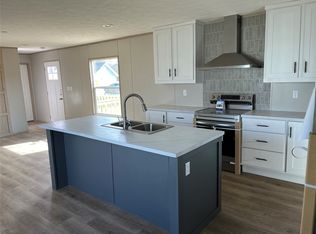
- $34,000-- bd-- ba840 sqft5421 Tin Top Hwy, Granbury, TX 76048Off Market
- $243,9003 bd2 ba1.3k sqft5406 Arrowhead Dr, Granbury, TX 76048Off Market
- $12,000-- bd-- ba-- sqft5414 Arrowhead Dr, Granbury, TX 76048Off Market
- $12,000-- bd-- ba-- sqft5416 Arrowhead Dr, Granbury, TX 76048Off Market
A local agent can set up tours, give advice and negotiate with sellers.
A local lender can help you make sure your offer is ready when you are.
Similar homes
- $139,9003 bd3 ba980 sqft5469 Lake Granbury Trl, Granbury, TX 76048For Sale
 MLS ID #21283853, Michael Hershenberg. NTREIS
 - $210,0002 bd2 ba1k sqft5811 Lake Granbury Trl, Granbury, TX 76048For Sale
 MLS ID #21308883, Fabian Centeno. NTREIS
 - $145,0001 bd1 ba624 sqft5727 Arkansas Trl, Granbury, TX 76048For Sale
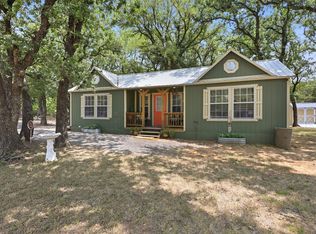 MLS ID #21342026, Annie Taliaferro. NTREIS
 - $140,0003 bd2 ba1.1k sqft114 Sunset Acres Ct, Granbury, TX 76048For Sale
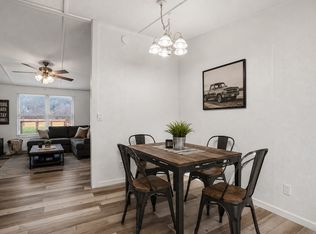 MLS ID #21149366, Jessica Buchanan. NTREIS
 - $185,0002 bd1 ba744 sqft2417 Elk Trl, Granbury, TX 76048For SaleMLS ID #21282358, Bailey Groves. NTREIS
- $125,0002 bd2 ba826 sqft3205 Oak Hill Dr, Granbury, TX 76048For SaleMLS ID #21352537, Chad Smith. NTREIS
- $207,5002 bd2 ba990 sqft4415 Woodland Dr, Granbury, TX 76048For SaleMLS ID #21354512, Dot Drugan. NTREIS
- $174,9993 bd2 ba1k sqft3011 N Sky Ct, Granbury, TX 76049For SaleMLS ID #21182129, Shelina Krivan. NTREIS
- $204,0002 bd1 ba900 sqft2615 Dove Trl, Granbury, TX 76048For SaleMLS ID #21320994, Melanie MacDonald. NTREIS
- $150,0002 bd2 ba896 sqft2303 Balboa Ct, Granbury, TX 76048For SaleMLS ID #21354372, Janet Lell. NTREIS
- $125,0003 bd2 ba1k sqft3006 Mesquite Dr, Granbury, TX 76048For SaleMLS ID #21358717, Jeff Smith. NTREIS
- $175,0002 bd1 ba1k sqft3006 Wagon Train Trl, Granbury, TX 76048For SaleMLS ID #21350166, Annette Mangold. NTREIS
- $199,0002 bd2 ba984 sqft2318 Neches St, Granbury, TX 76048For SaleMLS ID #21258648, Christopher Allmaier. NTREIS
- $120,0004 bd2 ba1.2k sqft5421 Lake View Dr, Granbury, TX 76048For SaleMLS ID #21107391, Ashley Hammons. NTREIS
- $239,9003 bd2 ba1k sqft3202 Lowland Dr, Granbury, TX 76048For SaleMLS ID #21300180, Evelyn Durnin. NTREIS
- $149,9993 bd2 ba1k sqft4318 Montana Trl, Granbury, TX 76048For SaleMLS ID #21348875, Jack McLemore. NTREIS
- $219,0002 bd1 ba1k sqft427 Whippoorwill Dr, Granbury, TX 76049For SaleMLS ID #21313903, Ginger Trimble Knox. NTREIS
- $189,0003 bd2 ba1k sqft3006 Moon Ct, Granbury, TX 76049For SaleMLS ID #21336447, Crystal Blake. NTREIS
- $139,9003 bd2 ba1.1k sqft6303 N Oklahoma Trl, Granbury, TX 76048For SaleMLS ID #21318801, Artie Reynoso. NTREIS
- $169,0003 bd2 ba924 sqft2225 Woodview Trl, Granbury, TX 76048For SaleMLS ID #21235840, Janice Blackburn. NTREIS
