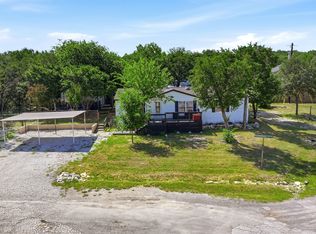
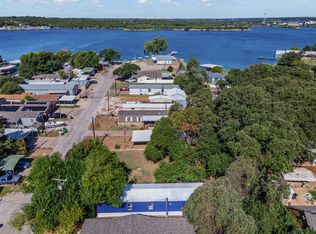
Welcome home to this adorable 3-bedroom, 2-bath gem in Granbury! Tucked inside the peaceful Sky Harbour neighborhood, this 1,080 sq ft home has all the cozy vibes you’ve been looking for. From the moment you walk in, you’ll notice the soft, plush carpeting and pretty granite countertops that make the space feel warm and inviting. The primary suite is a sweet retreat with tons of closet space (because we all need that!) and a beautifully finished private bath. Step out back and you’ll find a fully fenced yard ready for pets, gatherings, or quiet evenings under the Texas sky. There’s even a spacious shed with electricity — perfect for a workshop, extra storage, or finally starting that hobby you’ve been thinking about. Community boat ramp, fishing pier, pool, clubhouse. Easy access to either Granbury or Weatherford via Hwy 51. Add in the circle driveway and carport for easy parking, and you’ve got a home that’s as practical as it is charming.
It’s peaceful living with town just a short drive away — and at a price that makes it even sweeter. Come see it before someone else falls in love first!
For sale
$174,999
3011 N Sky Ct, Granbury, TX 76049
3beds
1,080sqft
Manufactured Home, Single Family Residence
Built in 2001
6,490 Square Feet Lot
$-- Zestimate®
$162/sqft
$15/mo HOA
What's special
Fully fenced yardSoft plush carpetingCircle drivewayPretty granite countertopsBeautifully finished private bathTons of closet spaceSpacious shed with electricity
- 239 days
- 167
- 14
Zillow last checked:
Listing updated:
Listed by:
Shelina Krivan 0674697,
Epique Realty, LLC 512-387-0722
Source: NTREIS,MLS#: 21182129
Facts & features
Interior
Bedrooms & bathrooms
- Bedrooms: 3
- Bathrooms: 2
- Full bathrooms: 2
Primary bedroom
- Features: Closet Cabinetry, Ceiling Fan(s), Walk-In Closet(s)
- Level: First
- Dimensions: 12 x 11
Bedroom
- Features: Ceiling Fan(s), Split Bedrooms, Walk-In Closet(s)
- Level: First
- Dimensions: 12 x 10
Bedroom
- Features: Ceiling Fan(s), Split Bedrooms, Walk-In Closet(s)
- Level: First
- Dimensions: 10 x 10
Other
- Features: Built-in Features, Stone Counters
- Level: First
- Dimensions: 11 x 5
Other
- Features: Built-in Features, Stone Counters
- Level: First
- Dimensions: 7 x 4
Kitchen
- Features: Built-in Features, Eat-in Kitchen, Pantry, Stone Counters
- Level: First
- Dimensions: 10 x 9
Living room
- Features: Ceiling Fan(s)
- Level: First
- Dimensions: 16 x 17
Utility room
- Features: Utility Room
- Level: First
- Dimensions: 5 x 5
Heating
- Central
Cooling
- Central Air, Ceiling Fan(s)
Appliances
- Included: Dishwasher, Electric Cooktop, Electric Oven, Microwave
Features
- Eat-in Kitchen, Granite Counters, High Speed Internet, Open Floorplan, Cable TV, Walk-In Closet(s)
- Flooring: Carpet, Vinyl, Wood
- Windows: Window Coverings
- Has basement: No
- Has fireplace: No
Interior area
- Total interior livable area: 1,080 sqft
Video & virtual tour
Property
Parking
- Total spaces: 2
- Parking features: Attached Carport, Additional Parking, Circular Driveway
- Carport spaces: 2
Accessibility
- Accessibility features: Accessible Approach with Ramp, Accessible Entrance
Features
- Levels: One
- Stories: 1
- Patio & porch: Covered, Deck
- Exterior features: Deck, Rain Gutters
- Pool features: None
- Fencing: Back Yard,Gate,Wood
Lot
- Size: 6,490 Square Feet
- Features: Cul-De-Sac, Interior Lot, Landscaped, Subdivision, Few Trees
- Residential vegetation: Grassed
Details
- Additional structures: Workshop
- Parcel number: R000032262
Construction
Type & style
- Home type: MobileManufactured
- Architectural style: Traditional
- Property subtype: Manufactured Home, Single Family Residence
Materials
- Foundation: Pillar/Post/Pier
- Roof: Composition
Condition
- Resale
- Year built: 2001
Utilities & green energy
- Sewer: Septic Tank
- Water: Public
- Utilities for property: Electricity Connected, Septic Available, Separate Meters, Water Available, Cable Available
Community & HOA
Community
- Subdivision: Sky Harbour Sec 9
HOA
- Has HOA: Yes
- Services included: All Facilities, Maintenance Grounds
- HOA fee: $175 annually
- HOA name: Sky Harbour Hoa
- HOA phone: 855-289-6007
Location
- Region: Granbury
Financial & listing details
- Price per square foot: $162/sqft
- Tax assessed value: $24,460
- Annual tax amount: $1,498
- Date on market: 2/26/2026
- Cumulative days on market: 237 days
- Listing terms: Cash,Conventional,VA Loan
Estimated market value
Not available
Estimated sales range
Not available
Not available
Price history
| Date | Event | Price |
|---|---|---|
| 9/4/2026 | Listed for sale | $174,999$162/sqft |
Source: NTREIS #21182129 Report a problem | ||
| 8/29/2026 | Contingent | $174,999$162/sqft |
Source: NTREIS #21182129 Report a problem | ||
| 4/6/2026 | Price change | $174,9990%$162/sqft |
Source: NTREIS #21182129 Report a problem | ||
| 2/26/2026 | Listed for sale | $175,000$162/sqft |
Source: NTREIS #21182129 Report a problem | ||
| 12/8/2025 | Listing removed | $175,000$162/sqft |
Source: NTREIS #21067252 Report a problem | ||
| 9/25/2025 | Listed for sale | $175,000$162/sqft |
Source: NTREIS #21067252 Report a problem | ||
| 1/16/2025 | Listing removed | $1,700$2/sqft |
Source: Zillow Rentals Report a problem | ||
| 12/26/2024 | Listed for rent | $1,700$2/sqft |
Source: Zillow Rentals Report a problem | ||
| 12/2/2024 | Listing removed | $1,700$2/sqft |
Source: Zillow Rentals Report a problem | ||
| 10/22/2024 | Listed for rent | $1,700$2/sqft |
Source: Zillow Rentals Report a problem | ||
| 9/30/2024 | Listing removed | $175,000$162/sqft |
Source: NTREIS #20720623 Report a problem | ||
| 9/5/2024 | Listed for sale | $175,000+9.4%$162/sqft |
Source: NTREIS #20720623 Report a problem | ||
| 9/21/2022 | Sold | -- |
Source: NTREIS #20095656 Report a problem | ||
| 7/26/2022 | Pending sale | $160,000$148/sqft |
Source: NTREIS #20095656 Report a problem | ||
| 7/9/2022 | Contingent | $160,000$148/sqft |
Source: NTREIS #20095656 Report a problem | ||
| 7/7/2022 | Listed for sale | $160,000$148/sqft |
Source: NTREIS #20095656 Report a problem | ||
Public tax history
| Year | Property taxes | Tax assessment |
|---|---|---|
| 2022 | $51 -4% | $24,460 -3.1% |
| 2021 | $53 -1.3% | $25,250 -1.7% |
| 2020 | $54 0% | $25,680 -3.2% |
| 2019 | $54 +9.2% | $26,530 +16.9% |
| 2018 | $49 | $22,700 -3% |
| 2017 | $49 -7.4% | $23,410 -2.9% |
| 2016 | $53 | $24,120 -1.5% |
| 2015 | -- | $24,480 -2.8% |
| 2014 | -- | $25,180 -2.7% |
| 2013 | -- | $25,880 +1% |
| 2012 | -- | $25,620 -13.1% |
| 2011 | -- | $29,480 -24.4% |
| 2010 | -- | $38,990 |
| 2009 | -- | $38,990 -10.7% |
| 2008 | -- | $43,680 +10% |
| 2007 | -- | $39,710 |
| 2006 | -- | $39,710 |
Find assessor info on the county website
Monthly payment
Climate risks
Neighborhood: Sky Harbour
Nearby schools
Schools provided by the listing agent
- Elementary: Nettie Baccus
- Middle: Granbury
- High: Granbury
- District: Granbury ISD
Source: NTREIS. This data may not be complete. We recommend contacting the local school district to confirm school assignments for this home.
Similar homes
- $150,0003 bd2 ba1.2k sqft5703 N Sunchase Dr, Granbury, TX 76049For Sale
 MLS ID #21401713, Kelly Snodgrass. NTREIS
 - $170,0003 bd2 ba1.4k sqft4647 Lyndi Ln, Granbury, TX 76049For Sale
 MLS ID #21404665, Heidi Mayer. NTREIS
 - $180,0003 bd2 ba1.3k sqft937 Nacogdoches River Dr, Granbury, TX 76048For Sale
 MLS ID #21267366, Mechelle Tyler. NTREIS
 - $168,5003 bd2 ba1.2k sqft6525 Blue Water Ct, Granbury, TX 76049For Sale
 MLS ID #21213904, Raydean Moreno. NTREIS
