
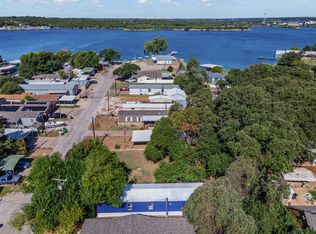
BOM due to buyer financing, appraisal was well above listing price! Do not miss this opportunity! Tucked beneath mature trees in Lake Country Acres, this charming cottage-style home offers peaceful living with room to grow. Situated on two lots, this 3-bedroom, 3-bathroom home combines character, functionality, and endless potential. Step onto the inviting covered front porch — arguably one of the best views around — where you’ll want to pull up a chair and stay awhile. Inside, you’ll find a thoughtfully designed layout featuring three full bathrooms, with two bedrooms offering private ensuite baths, ideal for guests or multigenerational living. The home is well maintained and features laminate flooring throughout and nice updates. Property includes two septic systems, offering flexibility for future additions or expansion. Property includes two septic systems, offering flexibility for future additions or expansion. Outside, a 2-car covered carport adds everyday convenience. If you’ve been looking for charm, space, and flexibility all wrapped into one peaceful setting, this Lake Country Acres gem is ready to welcome you home. Seller will consider owner financing with the right offer!
For sale
$169,900
508 Lois Cir, Granbury, TX 76049
3beds
1,292sqft
:
Get pre-qualified$1,212/mo
Single Family Residence
Built in 1988
9,147 Square Feet Lot
$165,600 Zestimate®
$132/sqft
$-- HOA
What's special
Nice updatesLaminate flooring throughoutThoughtfully designed layoutBest views aroundTucked beneath mature treesInviting covered front porch
- 147 days |
- 846 |
- 93 |
Zillow last checked:
Listing updated:
Listed by:
Maria Rodriguez 0813513 469-732-6310,
eXp Realty LLC 888-519-7431
Source: NTREIS,MLS#: 21193376
Facts & features
Interior
Bedrooms & bathrooms
- Bedrooms: 3
- Bathrooms: 3
- Full bathrooms: 3
Primary bedroom
- Features: Ceiling Fan(s), En Suite Bathroom, Separate Shower
- Level: First
- Dimensions: 12 x 9
Bedroom
- Features: Ceiling Fan(s), En Suite Bathroom
- Level: First
- Dimensions: 11 x 11
Bedroom
- Features: Ceiling Fan(s), Walk-In Closet(s)
- Level: First
- Dimensions: 9 x 9
Primary bathroom
- Features: En Suite Bathroom, Separate Shower
- Level: First
- Dimensions: 1 x 1
Bonus room
- Level: Second
- Dimensions: 9 x 10
Dining room
- Level: First
- Dimensions: 8 x 9
Other
- Features: Built-in Features, En Suite Bathroom
- Level: First
- Dimensions: 1 x 1
Other
- Features: Built-in Features
- Level: First
- Dimensions: 1 x 1
Kitchen
- Features: Breakfast Bar, Built-in Features, Galley Kitchen, Pantry, Stone Counters
- Level: First
- Dimensions: 12 x 10
Living room
- Level: First
- Dimensions: 11 x 14
Utility room
- Features: Built-in Features, Utility Room
- Level: First
- Dimensions: 4 x 8
Heating
- Central
Cooling
- Central Air, Ceiling Fan(s)
Appliances
- Included: Dishwasher, Electric Range
Features
- Decorative/Designer Lighting Fixtures
- Flooring: Luxury Vinyl Plank
- Has basement: No
- Has fireplace: No
Interior area
- Total interior livable area: 1,292 sqft
Video & virtual tour
Property
Parking
- Total spaces: 2
- Parking features: Attached Carport, Covered, Carport, Driveway
- Carport spaces: 2
Features
- Levels: One and One Half
- Patio & porch: Covered
- Pool features: None
Lot
- Size: 9,147 Square Feet
Details
- Parcel number: R000014682
Construction
Type & style
- Home type: SingleFamily
- Architectural style: Traditional,Detached
- Property subtype: Single Family Residence
Materials
- Foundation: Block, Pillar/Post/Pier
- Roof: Composition
Condition
- Year built: 1988
Utilities & green energy
- Sewer: Septic Tank
- Utilities for property: Electricity Available, Septic Available
Community & HOA
Community
- Subdivision: Lake Country Acres
HOA
- Has HOA: No
Location
- Region: Granbury
Financial & listing details
- Price per square foot: $132/sqft
- Tax assessed value: $207,280
- Annual tax amount: $3,328
- Date on market: 3/6/2026
- Cumulative days on market: 97 days
- Listing terms: Cash,Conventional,Owner Will Carry
Estimated market value
$165,600
$157,000 - $174,000
$2,181/mo
Price history
| Date | Event | Price |
|---|---|---|
| 7/21/2026 | Listed for sale | $169,900$132/sqft |
Source: NTREIS #21193376 Report a problem | ||
| 6/24/2026 | Pending sale | $169,900$132/sqft |
Source: NTREIS #21193376 Report a problem | ||
| 6/2/2026 | Contingent | $169,900$132/sqft |
Source: NTREIS #21193376 Report a problem | ||
| 3/6/2026 | Listed for sale | $169,900-18.7%$132/sqft |
Source: eXp Realty #21193376 Report a problem | ||
| 11/15/2024 | Sold | -- |
Source: Public Record Report a problem | ||
| 7/18/2023 | Listing removed | -- |
Source: NTREIS #20346663 Report a problem | ||
| 7/12/2023 | Contingent | $209,000$162/sqft |
Source: NTREIS #20346663 Report a problem | ||
| 6/22/2023 | Price change | $209,000-4.6%$162/sqft |
Source: NTREIS #20346663 Report a problem | ||
| 6/4/2023 | Listed for sale | $219,000+9.5%$170/sqft |
Source: NTREIS #20346663 Report a problem | ||
| 4/8/2023 | Listing removed | -- |
Source: NTREIS #20175441 Report a problem | ||
| 4/3/2023 | Listed for sale | $199,950$155/sqft |
Source: NTREIS #20175441 Report a problem | ||
| 3/31/2023 | Contingent | $199,950$155/sqft |
Source: NTREIS #20175441 Report a problem | ||
| 3/31/2023 | Listed for sale | $199,950$155/sqft |
Source: NTREIS #20175441 Report a problem | ||
| 3/26/2023 | Contingent | $199,950$155/sqft |
Source: NTREIS #20175441 Report a problem | ||
| 3/8/2023 | Price change | $199,950-2.5%$155/sqft |
Source: NTREIS #20175441 Report a problem | ||
| 1/28/2023 | Price change | $205,000-2.3%$159/sqft |
Source: NTREIS #20175441 Report a problem | ||
| 10/29/2022 | Price change | $209,900-4.5%$162/sqft |
Source: NTREIS #20175441 Report a problem | ||
| 9/29/2022 | Listed for sale | $219,900$170/sqft |
Source: NTREIS #20175441 Report a problem | ||
| 9/22/2022 | Listing removed | $219,900$170/sqft |
Source: NTREIS #20138271 Report a problem | ||
| 9/12/2022 | Price change | $219,9000%$170/sqft |
Source: NTREIS #20138271 Report a problem | ||
| 8/12/2022 | Listed for sale | $220,000+30.2%$170/sqft |
Source: NTREIS #20138271 Report a problem | ||
| 9/21/2021 | Sold | -- |
Source: NTREIS #14655382 Report a problem | ||
| 9/2/2021 | Pending sale | $169,000$131/sqft |
Source: NTREIS #14655382 Report a problem | ||
| 8/30/2021 | Price change | $169,000-5.6%$131/sqft |
Source: NTREIS #14655382 Report a problem | ||
| 8/24/2021 | Listed for sale | $179,000$139/sqft |
Source: NTREIS #14655382 Report a problem | ||
| 3/31/2021 | Sold | -- |
Source: Public Record Report a problem | ||
Public tax history
| Year | Property taxes | Tax assessment |
|---|---|---|
| 2025 | $3,328 +14.8% | $207,280 +16% |
| 2024 | $2,898 +0.6% | $178,640 |
| 2023 | $2,880 +301.9% | $178,640 +363.6% |
| 2022 | $717 +19.3% | $38,530 +21.5% |
| 2021 | $601 -45.2% | $31,720 -41.7% |
| 2020 | $1,096 +165.6% | $54,450 |
| 2019 | $413 +19.6% | $54,450 +29.3% |
| 2018 | $345 -1.5% | $42,110 |
| 2017 | $350 -3% | $42,110 |
| 2016 | $361 -22.7% | $42,110 |
| 2015 | $468 | $42,110 +2.6% |
| 2014 | $468 | $41,030 |
| 2013 | -- | $41,030 -8.3% |
| 2012 | -- | $44,730 |
| 2011 | -- | $44,730 -23.8% |
| 2010 | -- | $58,730 +9.2% |
| 2009 | -- | $53,800 |
| 2008 | -- | -- |
| 2007 | -- | -- |
| 2006 | -- | -- |
| 2004 | -- | $9,400 +19% |
| 2003 | -- | $7,900 |
| 2002 | -- | $7,900 |
| 2001 | -- | $7,900 |
| 2000 | -- | $7,900 |
| 1999 | -- | -- |
Find assessor info on the county website
Monthly payment
Est. payment
Payment breakdown
Explore the cost of this home by adjusting the details. Changes won't be saved.Climate risks
Neighborhood: 76049
Nearby schools
GreatSchools rating
- 7/10Austin Elementary SchoolGrades: PK-5Distance: 11.7 mi
- 6/10Hall Middle SchoolGrades: 6-8Distance: 12.8 mi
- 5/10Weatherford High SchoolGrades: 9-12Distance: 11.1 mi
Schools provided by the listing agent
- Elementary: Austin
- Middle: Hall
- High: Weatherford
- District: Weatherford ISD
Source: NTREIS. This data may not be complete. We recommend contacting the local school district to confirm school assignments for this home.
- $247,100-- bd-- ba1.3k sqft574 Lois Cir, Granbury, TX 76049Off Market
- $214,300-- bd-- ba980 sqft568 Lois Cir, Granbury, TX 76049Off Market
- $20,000-- bd-- ba-- sqft568 Lois Cir, Granbury, TX 76049Off Market
- $190,600-- bd-- ba720 sqft552 Lois Cir, Granbury, TX 76049Off Market
- $20,000-- bd-- ba-- sqft552 Lois Cir, Granbury, TX 76049Off Market
- $210,800-- bd-- ba672 sqft409 Lois Cir, Granbury, TX 76049Off Market
- $239,600-- bd-- ba1.2k sqft534 Lois Cir, Granbury, TX 76049Off Market
- $20,000-- bd-- ba-- sqft534 Lois Cir, Granbury, TX 76049Off Market
A local agent can set up tours, give advice and negotiate with sellers.
A local lender can help you make sure your offer is ready when you are.
Similar homes
- $174,9993 bd2 ba1k sqft3011 N Sky Ct, Granbury, TX 76049For Sale
 MLS ID #21182129, Shelina Krivan. NTREIS
 - $219,0002 bd1 ba1k sqft427 Whippoorwill Dr, Granbury, TX 76049For Sale
 MLS ID #21313903, Ginger Trimble Knox. NTREIS
 - $169,0003 bd2 ba1.2k sqft6525 Blue Water Ct, Granbury, TX 76049For Sale
 MLS ID #21213904, Raydean Moreno. NTREIS
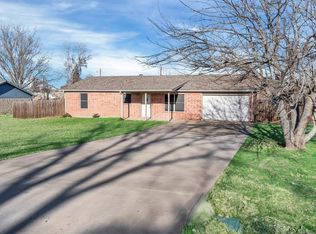
 - $225,0003 bd2 ba1.4k sqft513 Ranch Rd, Granbury, TX 76049For Sale
 MLS ID #21192778, Eric Perez. NTREIS
 - $174,9001 bd1 ba1k sqft7904 River Run, Granbury, TX 76049For SaleMLS ID #21225004, Deborah Davis. NTREIS
- $150,0003 bd2 ba1.6k sqft4400 Kristy Ct, Granbury, TX 76049For SaleMLS ID #21232972, Rick Carr. NTREIS
- $194,9003 bd2 ba1k sqft3006 Moon Ct, Granbury, TX 76049For SaleMLS ID #21336447, Crystal Blake. NTREIS
- $179,9993 bd2 ba1.3k sqft6026 Lake Granbury Trl, Granbury, TX 76048For SaleMLS ID #21292610, Jessica Vesely. NTREIS
- $205,0003 bd2 ba1k sqft408 E Baylor St, Weatherford, TX 76086For SaleMLS ID #21345125, Cathy Wade. NTREIS
- $199,0003 bd2 ba1.5k sqft4617 Lyndi Ln, Granbury, TX 76049For SaleMLS ID #21323645, Christi Durant. NTREIS
- $179,0003 bd2 ba1.2k sqft4549 Arrowhead Dr, Weatherford, TX 76087For SaleMLS ID #21242808, Gabriel Davila. NTREIS
- $249,0003 bd2 ba1.5k sqft1504 Clover Ln, Granbury, TX 76048For SaleMLS ID #21270475, Amber Broadway. NTREIS
- $209,9003 bd2 ba1.7k sqft1816 Hidden Valley Rd, Granbury, TX 76049For SaleMLS ID #21285095, Greg Willis. NTREIS
- $139,9003 bd3 ba980 sqft5469 Lake Granbury Trl, Granbury, TX 76048For SaleMLS ID #21283853, Michael Hershenberg. NTREIS
- $199,0002 bd2 ba984 sqft2318 Neches St, Granbury, TX 76048For SaleMLS ID #21258648, Christopher Allmaier. NTREIS
- $250,0003 bd2 ba1.4k sqft2901 Acton School Rd, Granbury, TX 76049For SaleMLS ID #21340653, Amber Broadway. NTREIS
- $172,0003 bd1 ba810 sqft5413 Tin Top Hwy, Granbury, TX 76048For SaleMLS ID #21152696, Jessica Bronstad. NTREIS
- $232,9003 bd2 ba1.3k sqft306 Kathy Ln, Granbury, TX 76049For SaleMLS ID #21210319, Jackie Dolak. NTREIS
- $184,9002 bd1 ba735 sqft6601 Six J Ct, Granbury, TX 76049For SaleMLS ID #21319134, Paula Alcala. NTREIS
- $145,0003 bd2 ba1.1k sqft114 Sunset Acres Ct, Granbury, TX 76048For SaleMLS ID #21149366, Jessica Buchanan. NTREIS
