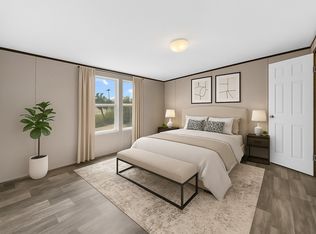
Never lived in and hidden at the edge of whispering woods, this enchanting 2023 home feels as though it stepped straight out of a storybook. Beneath a canopy of ancient, rustling trees, a sense of quiet magic surrounds the property, inviting you to leave the ordinary world behind. As you cross the threshold, you’re greeted by a bright, open living space that seems to glow with warmth, leading you toward a kitchen fit for a masterful host—complete with a grand island where laughter, conversation, and memories are sure to unfold. The primary suite feels like a secluded chamber of its own, offering generous space and a walk-in closet designed for comfort and ease. When the sun begins its golden descent, retreat to the brand-new front or back deck, where you can bask in the tranquil beauty of a Texas sunset as the evening air hums softly around you. With energy-efficient thermal windows ensuring comfort year-round, every detail of this home has been thoughtfully crafted for peaceful living. Nestled on approximately one acre of land (survey to be confirmed), this property offers both charm and serenity—waiting for its next owner to write the next chapter.
For sale
Price cut: $10K (7/14)
$219,000
4800 Plum Bush St, Granbury, TX 76048
4beds
1,475sqft
Manufactured Home, Single Family Residence
Built in 2023
1 Acres Lot
$217,700 Zestimate®
$148/sqft
$8/mo HOA
What's special
Bright open living spaceGrand islandEnergy-efficient thermal windows
- 171 days |
- 213 |
- 21 |
Zillow last checked:
Listing updated:
Listed by:
Ray Hodgson 0817954 888-519-7431,
Keller Williams Heritage West 817-441-4000
Source: NTREIS,MLS#: 21177675
Facts & features
Interior
Bedrooms & bathrooms
- Bedrooms: 4
- Bathrooms: 2
- Full bathrooms: 2
Primary bedroom
- Features: Garden Tub/Roman Tub, Walk-In Closet(s)
- Level: First
- Dimensions: 15 x 13
Bedroom
- Level: First
- Dimensions: 9 x 13
Bedroom
- Level: First
- Dimensions: 9 x 13
Bedroom
- Level: First
- Dimensions: 9 x 13
Dining room
- Level: First
- Dimensions: 9 x 13
Living room
- Level: First
- Dimensions: 17 x 13
Heating
- Central
Cooling
- Central Air
Appliances
- Included: Dishwasher, Electric Cooktop, Electric Oven, Electric Range, Microwave, Refrigerator
Features
- Decorative/Designer Lighting Fixtures, Eat-in Kitchen, Open Floorplan, Pantry, Smart Home, Walk-In Closet(s)
- Flooring: Vinyl
- Has basement: No
- Has fireplace: No
Interior area
- Total interior livable area: 1,475 sqft
Video & virtual tour
Property
Parking
- Parking features: Aggregate, Driveway, Gravel
Features
- Levels: One
- Stories: 1
- Patio & porch: Deck
- Pool features: None, Community
- Fencing: None
Lot
- Size: 1 Acres
- Features: Acreage, Many Trees
Details
- Parcel number: R000090588
Construction
Type & style
- Home type: MobileManufactured
- Architectural style: Mobile Home
- Property subtype: Manufactured Home, Single Family Residence
Materials
- Foundation: Other
- Roof: Shingle
Condition
- Year built: 2023
Utilities & green energy
- Sewer: Septic Tank
- Water: Public
- Utilities for property: Electricity Connected, Septic Available, Water Available
Community & HOA
Community
- Features: Concierge, Fishing, Playground, Pool
- Security: Smoke Detector(s)
- Subdivision: Lake Granbury Estates
HOA
- Has HOA: Yes
- Amenities included: Concierge
- HOA fee: $96 annually
- HOA name: Lake Granbury Estates
- HOA phone: 817-573-6171
Location
- Region: Granbury
Financial & listing details
- Price per square foot: $148/sqft
- Tax assessed value: $35,000
- Annual tax amount: $423
- Date on market: 2/11/2026
- Cumulative days on market: 172 days
- Listing terms: Cash,Conventional,1031 Exchange,FHA,Other,USDA Loan,VA Loan
Estimated market value
$217,700
$207,000 - $229,000
$1,947/mo
Price history
| Date | Event | Price |
|---|---|---|
| 7/14/2026 | Price change | $219,000-4.4%$148/sqft |
Source: NTREIS #21177675 Report a problem | ||
| 2/11/2026 | Listed for sale | $229,000$155/sqft |
Source: NTREIS #21177675 Report a problem | ||
| 12/23/2025 | Listing removed | $229,000$155/sqft |
Source: NTREIS #20995255 Report a problem | ||
| 9/3/2025 | Price change | $229,000-4.2%$155/sqft |
Source: NTREIS #20995255 Report a problem | ||
| 8/20/2025 | Price change | $239,000-4%$162/sqft |
Source: NTREIS #20995255 Report a problem | ||
| 7/9/2025 | Listed for sale | $249,000$169/sqft |
Source: NTREIS #20995255 Report a problem | ||
Public tax history
| Year | Property taxes | Tax assessment |
|---|---|---|
| 2025 | $423 +0.8% | $35,000 |
| 2024 | $420 +38% | $35,000 +40% |
| 2023 | $304 +14.3% | $25,000 +25% |
| 2022 | $266 +151.9% | $20,000 +185.7% |
| 2021 | $106 -1.7% | $7,000 |
| 2020 | $107 -1.1% | $7,000 |
| 2019 | $109 -6.2% | $7,000 |
| 2018 | $116 | $7,000 |
| 2017 | $116 -1% | $7,000 |
| 2016 | $117 +0.9% | $7,000 |
| 2015 | $116 | $7,000 |
| 2014 | $116 | $7,000 |
| 2013 | -- | $7,000 |
| 2012 | -- | $7,000 +100% |
| 2011 | -- | $3,500 |
| 2010 | -- | $3,500 |
| 2009 | -- | $3,500 |
| 2008 | -- | $3,500 |
| 2007 | -- | $3,500 +10.1% |
| 2006 | -- | $3,180 |
| 2005 | -- | $3,180 +93.9% |
| 2004 | -- | $1,640 |
Find assessor info on the county website
Monthly payment
Climate risks
Neighborhood: Lake Granbury Estates
Nearby schools
GreatSchools rating
- 6/10Nettie Baccus Elementary SchoolGrades: PK-5Distance: 3.4 mi
- 4/10Granbury Middle SchoolGrades: 6-8Distance: 3.8 mi
- 6/10Granbury High SchoolGrades: 9-12Distance: 4.2 mi
Schools provided by the listing agent
- Elementary: Nettie Baccus
- Middle: Granbury
- High: Granbury
- District: Granbury ISD
Source: NTREIS. This data may not be complete. We recommend contacting the local school district to confirm school assignments for this home.
- $235,900-- bd-- ba1.5k sqft4800 Plum Bush St, Granbury, TX 76048Off Market
- $199,0003 bd2 ba1.4k sqft4802 Plum Bush St, Granbury, TX 76048For Sale
- $235,500-- bd-- ba1.5k sqft4802 Plum Bush St, Granbury, TX 76048Off Market
- $25,000-- bd-- ba-- sqft4718 Plum Bush St, Granbury, TX 76048Off Market
- $---- bd-- ba-- sqft4805 Gooseberry Trl, Granbury, TX 76048Off Market
- $25,000-- bd-- ba-- sqft4716 Plum Bush St, Granbury, TX 76048Off Market
- $--4 bd2 ba1.4k sqft4805 Gooseberry Trl #66, Granbury, TX 76048Off Market
- $--3 bd2 ba1.4k sqft4803 Gooseberry Trl #67, Granbury, TX 76048Off Market
A local agent can set up tours, give advice and negotiate with sellers.
A local lender can help you make sure your offer is ready when you are.
Similar homes
- $199,0003 bd2 ba1.4k sqft4802 Plum Bush St, Granbury, TX 76048For SaleMLS ID #21177741, Ray Hodgson. NTREIS
- $209,9994 bd2 ba1.9k sqft5913 N Oklahoma Trl, Granbury, TX 76048For Sale
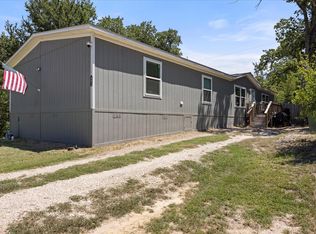 MLS ID #21342306, Laura Phillips. NTREIS
 - $209,0003 bd2 ba1.4k sqft4414 Apple Tree Ct, Granbury, TX 76048For Sale
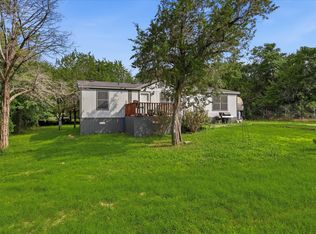 MLS ID #21308651, Stephanie Nissen. NTREIS
 - $255,0004 bd2 ba2k sqft4419 Woodland Dr, Granbury, TX 76048For Sale
 MLS ID #21215336, Kylee Peterson. NTREIS
 - $215,0003 bd2 ba1.5k sqft3909 Valley Ridge Dr, Granbury, TX 76048For SaleMLS ID #21277994, Ben Holmes. NTREIS
- $174,0004 bd3 ba1.9k sqft4810 Orange Blossom St, Granbury, TX 76048For SaleMLS ID #20912354, Sam Byrd. NTREIS
- $227,0003 bd2 ba1k sqft3716 Brook Valley St, Granbury, TX 76048For SaleMLS ID #21128381, Mirasol Navarro-Rosales. NTREIS
- $179,9993 bd2 ba1.3k sqft6026 Lake Granbury Trl, Granbury, TX 76048For SaleMLS ID #21292610, Jessica Vesely. NTREIS
- $199,9002 bd1 ba960 sqft3616 Pecan Grove Ct, Granbury, TX 76048For SaleMLS ID #21341506, Greg Willis. NTREIS
- $235,0003 bd2 ba1.3k sqft4113 Goliad Dr, Granbury, TX 76048For SaleMLS ID #21257178, Jessica Richardson. NTREIS
- $265,0005 bd3 ba2k sqft2909 Sycamore Ct, Granbury, TX 76048For SaleMLS ID #21150693, Ryan Barnes. NTREIS
- $239,0003 bd2 ba1.3k sqft203 Harbor View Ct, Granbury, TX 76048For SaleMLS ID #21192987, Janelle Hudgins. NTREIS
- $235,0004 bd2 ba1.8k sqft900 Flamingo Rd, Granbury, TX 76049For SaleMLS ID #21195968, Laura Phillips. NTREIS
- $225,0003 bd2 ba1.4k sqft7720 River Run, Granbury, TX 76049For SaleMLS ID #21262480, Christi Durant. NTREIS
- $200,0003 bd2 ba1.3k sqft6108 Big Horn Dr, Granbury, TX 76048For SaleMLS ID #20963454, Sydney dauphin. NTREIS
- $199,9003 bd2 ba1.5k sqft902 Devils River Dr, Granbury, TX 76048For SaleMLS ID #21238222, Levi Adler. NTREIS
- $145,0003 bd2 ba1.1k sqft114 Sunset Acres Ct, Granbury, TX 76048For SaleMLS ID #21149366, Jessica Buchanan. NTREIS
- $220,0003 bd2 ba1.1k sqft8529 Weems Estate Dr, Granbury, TX 76048For SaleMLS ID #21319775, Jake Lovell. NTREIS
- $185,0003 bd2 ba1.2k sqft3501 Lake Granbury Dr, Granbury, TX 76048For SaleMLS ID #20833668, Michael Kennedy. NTREIS
- $198,5004 bd2 ba2.1k sqft2600 Houston Ct, Granbury, TX 76048For SaleMLS ID #21257577, Gina Ulrich. NTREIS
